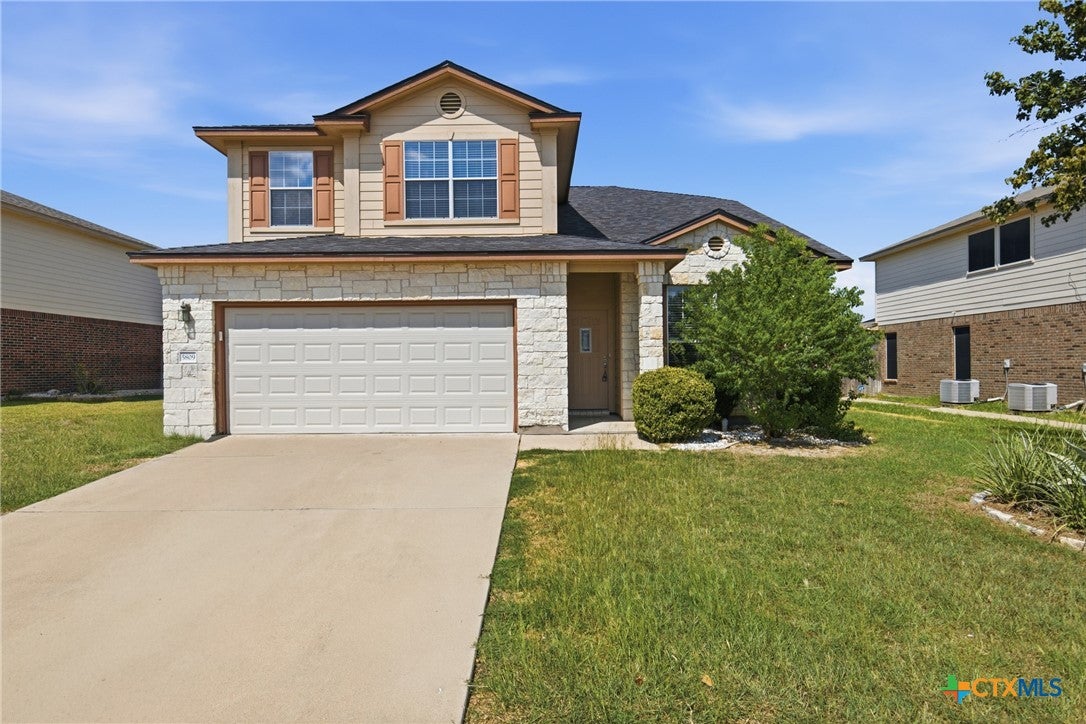
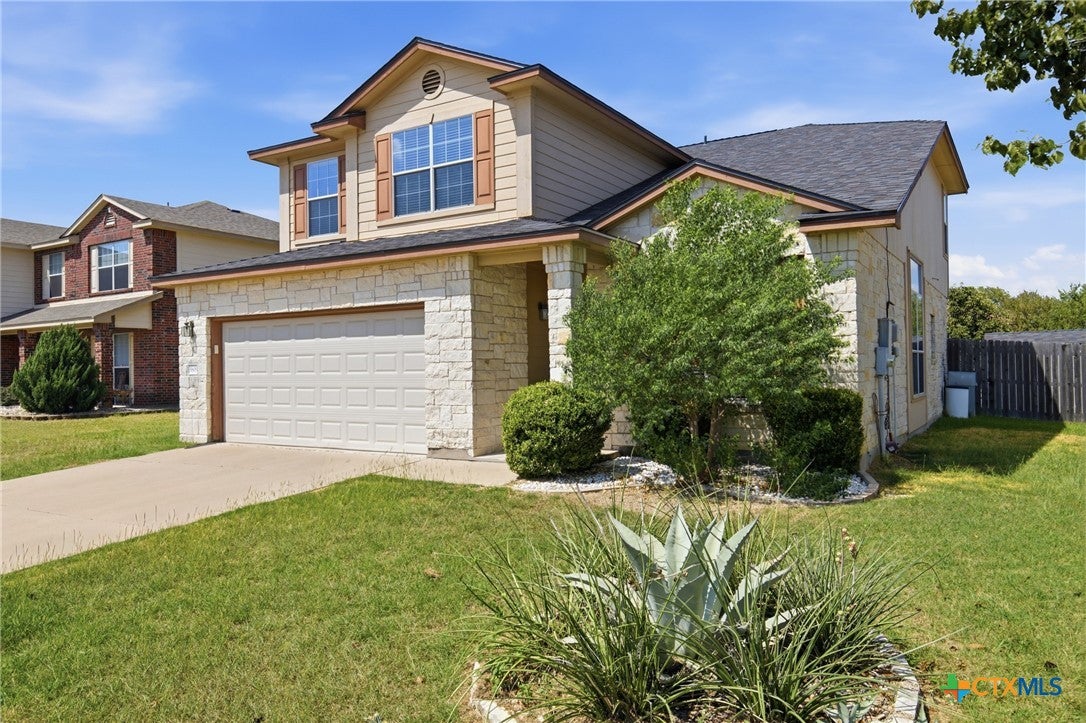
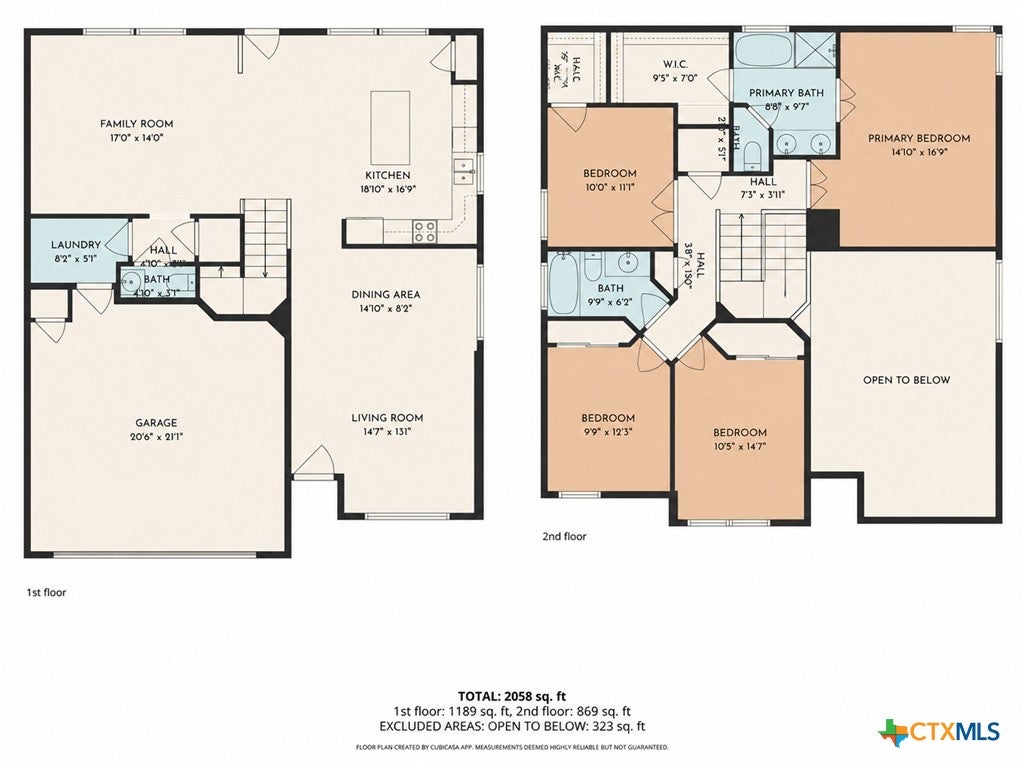
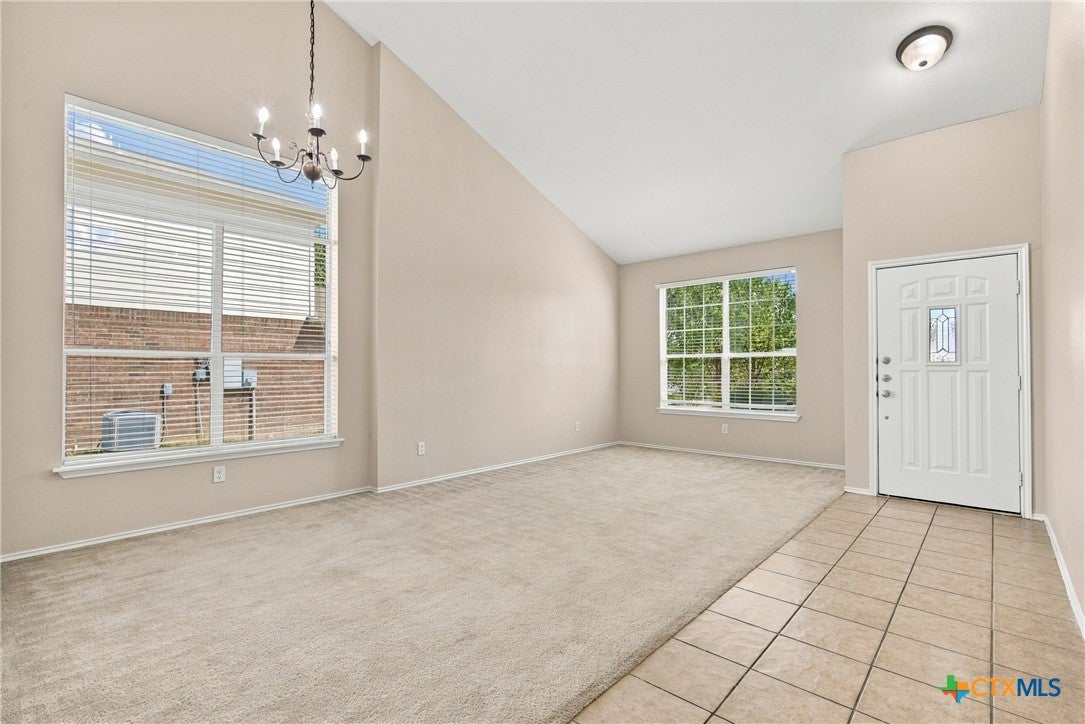
Two living areas, two dining areas, and a large backyard give this two story White Rock Estates home room to work for the way you live. High ceilings and generous windows make the main living space feel open and bright, while the kitchen’s center island keeps cooking and conversation connected. There’s space to gather around the table, spread out in a second living area, or take the evening outside to the covered patio.
The primary suite adds its own sense of space, with double doors, high ceilings, dual vanities, and a jetted tub. The fourth bedroom also has double doors and a large walk-in closet, offering flexibility for an office, hobby space, or additional bedroom. An indoor laundry room, water softener, and pebble-coated garage floor add practical touches. The roof was replaced in 2024 and the HVAC in 2025. Neighborhood walking, jogging, and biking trails offer another way to enjoy the area. Schedule a showing to see how the space fits your plans.
Save
Ask
Tour
Hide
Share
Listing Snapshot
Price
$285,000
Days On Site
0 Days
Bedrooms
4
Inside Area (SqFt)
2,058 sqft
Total Baths
3
Full Baths
2
Partial Baths
1
Lot Size
0.2185 Acres
Year Built
2006
MLS® Number
626452
Status
Active
Property Tax
$5,581
HOA/Condo/Coop Fees
N/A
Sq Ft Source
Appraiser
Friends & Family
React
Comment
Invite
No Comments Yet
Did you know? You can invite friends and family to your search. They can join your search, rate and discuss listings with you.
Recent Activity
6 hours ago
Listing first seen on site
6 hours ago
Listing updated with changes from the MLS®
General Features
Acres
0.2185
Foundation
Slab
Garage
Yes
Garage Spaces
2
Levels
Two
Property Sub Type
Single Family Residence
Security
Security System Leased
Sewer
Public Sewer
Style
ContemporaryModern
Utilities
Cable AvailableElectricity AvailablePhone Available
Listing courtesy of Danielle Tucker Shepard of Always Here Properties, Llc
Listing information is provided by Participants of the Central Texas MLS. IDX information is provided exclusively for personal, non-commercial use, and may not be used for any purpose other than to identify prospective properties consumers may be interested in purchasing. Information is deemed reliable but not guaranteed. Copyright 2026, Central Texas MLS.
Last checked: 2026-09-29 09:47 PM UTC
Neighborhood & Commute
Source: Walkscore
Disclosure: Community information and market data powered by Constellation Data Labs. Information is deemed reliable but not guaranteed.


Did you know? You can invite friends and family to your search. They can join your search, rate and discuss listings with you.