254-267-0617         127 Lake Road | Suite 204 | Belton, TX 76513

Save
Ask
Tour
Hide
Share
$242,440
New Listing

2115 Jadd Street
Belton, TX 76513

For Sale|Single Family Residence|Active
3
Beds
2
Total Baths
2
Full Baths
1,675
SqFt
$145
/SqFt
2024
Built
Subdivision:
Hidden Trails
County:
Bell
Call Now: 254-267-0617
Is this the listing for you? We can help make it yours.
254-267-0617
2115 Jadd Street2115 Jadd Street
Save
Ask
Tour
Hide
Share

Mortgage Calculator

Monthly Payment (Est.)

Enter an interest rate to see your estimated monthly payment.
Calculator powered by Showcase IDX, a Constellation1 Company. Copyright ©2026 Information is deemed reliable but not guaranteed.

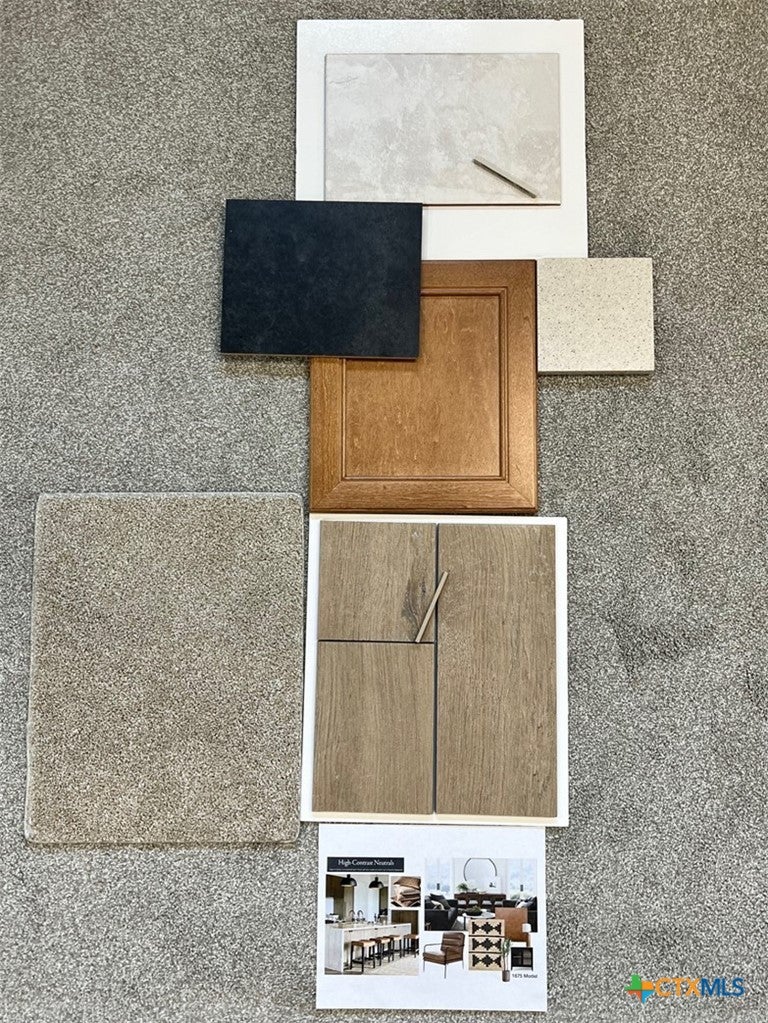
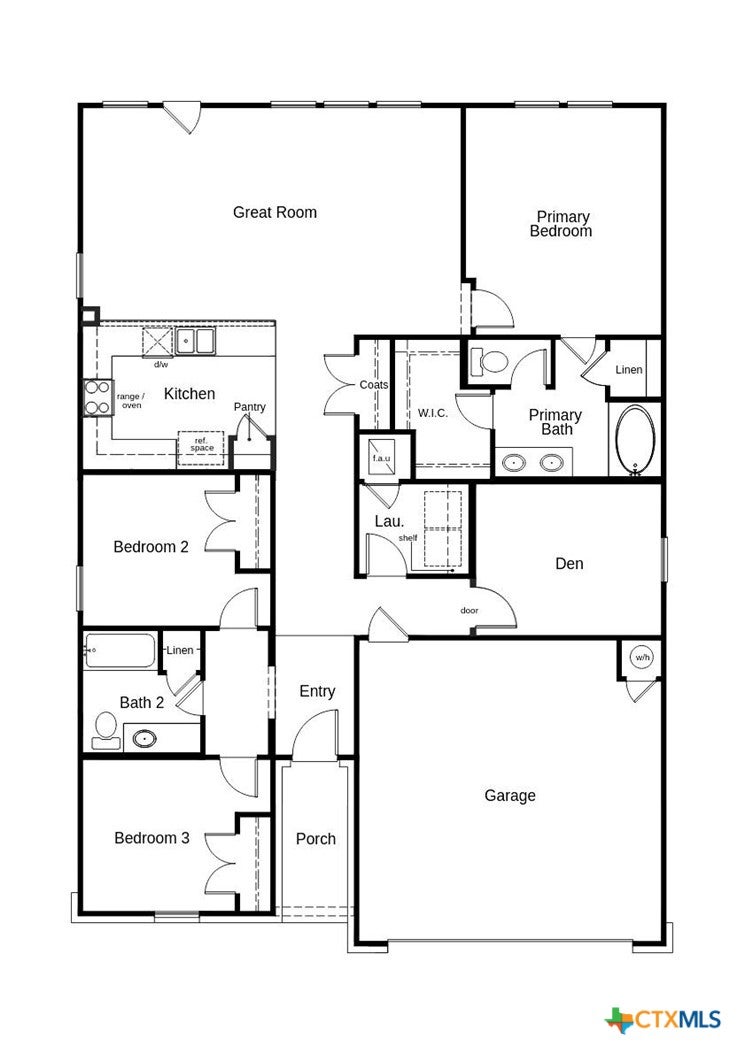
This single-story, former model home features an open floor plan enhanced by wood-look glazed porcelain tile flooring and a spacious great room, creating the perfect setting for both entertaining and relaxing. A den provides space for a home office or tranquil retreat. The kitchen offers flat-panel upper cabinets, durable laminate countertops and stainless steel appliances. Unwind in the primary bedroom, which showcases plush carpeting, a walk-in closet and connecting bath complete with a dual-sink vanity, Silestone® countertops and a relaxing tub/shower combination. Additional highlights include a smart thermostat, Sherwin-Williams® interior paint, modern Moen® fixtures throughout and ceiling fans at great room, primary bedroom and den for year-round comfort.

Save
Ask
Tour
Hide
Share
Listing Snapshot
Price 
$242,440
Days On Site 
0 Days
Bedrooms 
3
Inside Area (SqFt) 
1,675 sqft
Total Baths 
2
Full Baths 
2
Partial Baths 
N/A
Lot Size 
0.1425 Acres
Year Built 
2024
MLS® Number 
626435
Status 
Active
Property Tax 
$5,164
HOA/Condo/Coop Fees 
$29.17 monthly
Sq Ft Source 
Builder
Friends & Family
Recent Activity
9 hours agoListing first seen on site
9 hours agoListing updated with changes from the MLS®
General Features
Acres 
0.1425
Attached Garage 
Yes
Disclosures 
Homestead Exemption
Foundation 
Slab
Garage 
Yes
Garage Spaces 
2
Green Energy Efficient 
AppliancesConstructionHVACInsulationLightingRoofThermostatWater HeaterWindows
Levels 
One
Parking 
AttachedGarage
Property Sub Type 
Single Family Residence
Security 
Smoke Detector(s)
Sewer 
Public Sewer
Style 
Traditional
Utilities 
Electricity Available
Water Source 
Public
Interior Features
Appliances 
DishwasherElectric RangeDisposalRefrigeratorMicrowaveRange
Cooling 
Ceiling Fan(s)Central Air
Fireplace Features 
None
Flooring 
CarpetTile
Heating 
Central
Interior 
Ceiling Fan(s)Double VanityLaminate CountersOpen FloorplanSmart ThermostatWalk-In Closet(s)WaterSense Fixture(s)Pantry
Laundry Features 
Main LevelLaundry Room
Window Features 
Window Treatments
Den 
Level - Main
Save
Ask
Tour
Hide
Share
Exterior Features
Construction Details 
BrickHardiPlank Type
Exterior 
Private Yard
Fencing 
Back YardPrivacy
Lot Features 
City Lot
Pool Features 
None
Road Frontage 
City Street
Roof 
ShingleWood
View 
None
Waterfront Features 
None
Waterview 
None
Windows/Doors 
Window Treatments
Community Features
Association Fee 
$350.0
Association Fee Frequency 
Annually
Community Features 
None
School District 
Belton ISD
Financing Terms Available 
CashConventionalFHAVA Loan
Schools
School District
Belton ISD
Elementary School
Hubbard Branch Elementary
Middle School
Belton Middle School
High School
Belton High School
Listing courtesy of Jose Acosta of Satex Properties, Inc.


Listing information is provided by Participants of the Central Texas MLS. IDX information is provided exclusively for personal, non-commercial use, and may not be used for any purpose other than to identify prospective properties consumers may be interested in purchasing. Information is deemed reliable but not guaranteed. Copyright 2026, Central Texas MLS.
Last checked: 2026-09-28 09:32 PM UTC

Neighborhood & Commute
Source: Walkscore
Disclosure: Community information and market data powered by Constellation Data Labs. Information is deemed reliable but not guaranteed.

Save
Ask
Tour
Hide
Share