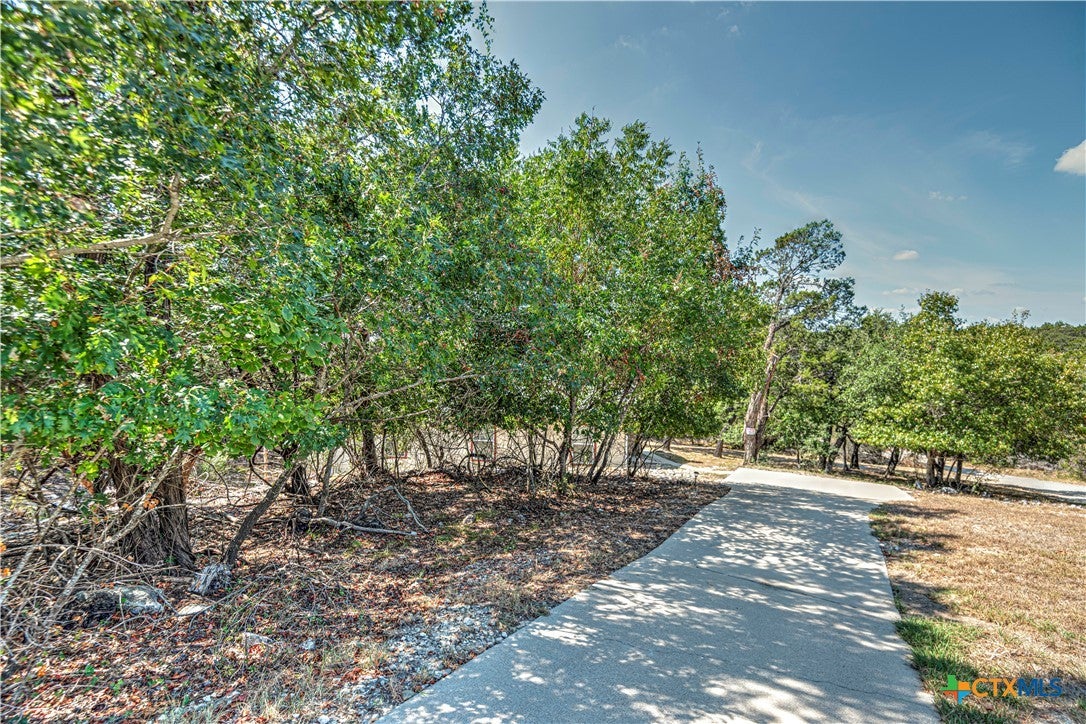
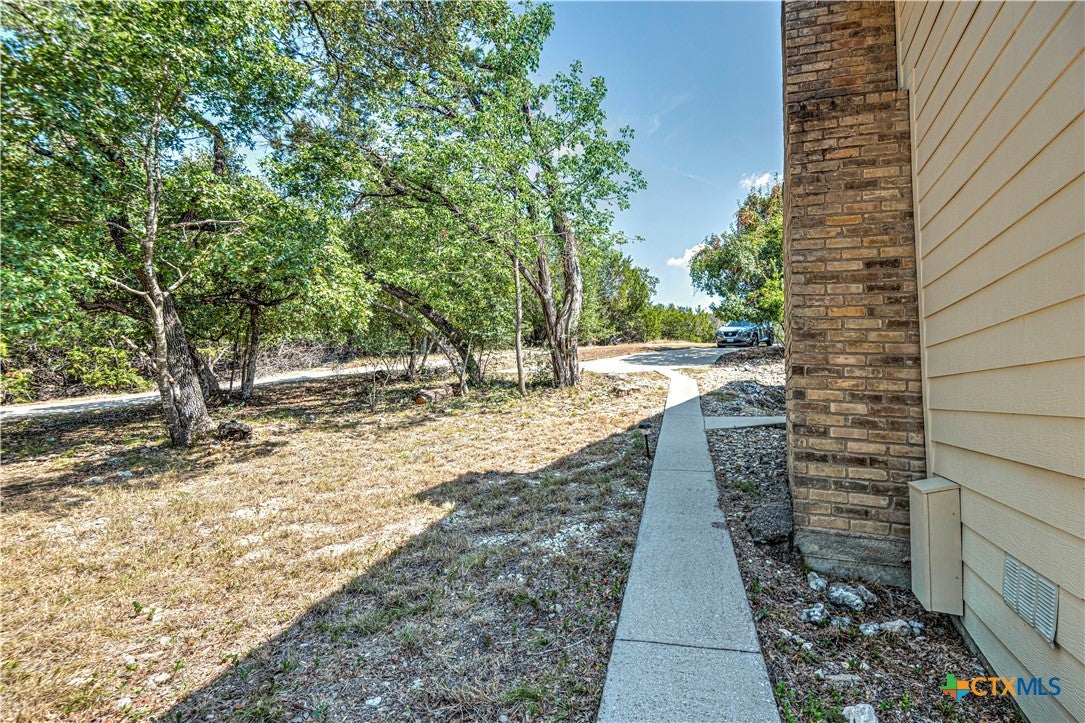
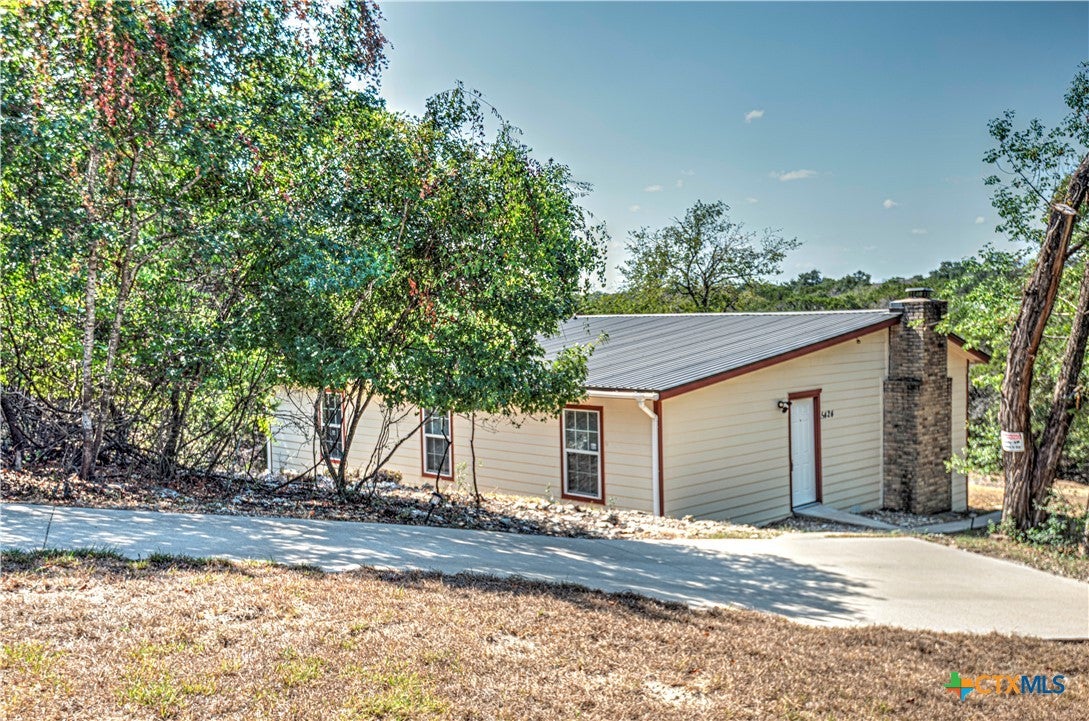
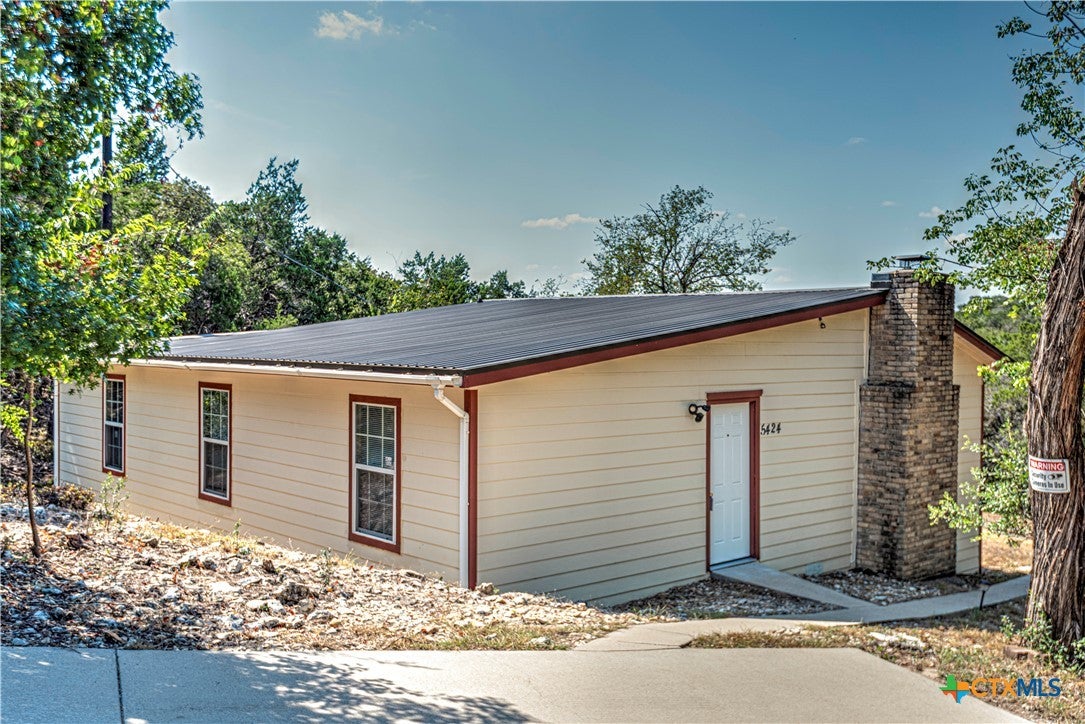
Remodeled 3/2 move-in ready home available in Moffat on .95 acre. Kitchen is updated with new 42" cabinets, granite countertops, tile backsplash, large farm sink, eat in breakfast bar, reach in pantry, recessed lighting, tile flooring. New appliances include smooth top range, dishwasher & refrigerator with water & ice in the door, freezer on the bottom. Open to dining area/living room. Heart of the home with a deep woodburning brick fireplace with hearth, recessed lighting, lighted ceiling fan & tile flooring. Pocket door opens to new updated half bath with pedestal sink, lights, mirror and new laundry closet with folding door. Door leads to new back covered 7.8 x 15 porch where you can sit & relax or access the back yard. 3 spacious bedrooms include carpet & lighted ceiling fans. Private master ensuite includes new updated bathroom with a large walk in shower with bench, single vanity, mirror, lights & tile flooring. 2 guest bedrooms with lighted ceiling fans & carpets. Fresh paint throughout, new plumbing fixtures. Property is partially cleared, gently sloping, neighbor owns side barb wire fence on property line. Watch the deer, listen to the birds, enjoy the privacy, peace and nature of the woods surrounding you. Concrete driveway from Owen Lane to the house. Community mailboxes. BISD. Washer, dryer, refrigerator and furniture convey with a full price offer.
Save
Ask
Tour
Hide
Share
Listing Snapshot
Price
$199,900
Days On Site
0 Days
Bedrooms
3
Inside Area (SqFt)
1,380 sqft
Total Baths
2
Full Baths
1
Partial Baths
1
Lot Size
0.952 Acres
Year Built
1980
MLS® Number
626384
Status
Active
Property Tax
$2,569
HOA/Condo/Coop Fees
N/A
Sq Ft Source
Appraiser
Friends & Family
React
Invite
Recent Activity
7 hours ago
Listing first seen on site
7 hours ago
Listing updated with changes from the MLS®
General Features
Acres
0.952
Direction Faces
North
Foundation
Pillar/Post/Pier
Green Energy Efficient
Appliances
Levels
One
Property Sub Type
Single Family Residence
Security
Smoke Detector(s)Security Lights
Sewer
Public Sewer
Style
Ranch
Utilities
Electricity AvailableWater Available
Water Source
Public
Zoning
residential
Interior Features
Appliances
DishwasherElectric RangeElectric Water HeaterPlumbed For Ice MakerRefrigeratorWasherRange
Listing courtesy of Cher Hislop of Texas Legends Realty
Listing information is provided by Participants of the Central Texas MLS. IDX information is provided exclusively for personal, non-commercial use, and may not be used for any purpose other than to identify prospective properties consumers may be interested in purchasing. Information is deemed reliable but not guaranteed. Copyright 2026, Central Texas MLS.
Last checked: 2026-10-01 09:26 PM UTC
Neighborhood & Commute
Source: Walkscore
Disclosure: Community information and market data powered by Constellation Data Labs. Information is deemed reliable but not guaranteed.