
254-267-0617         127 Lake Road | Suite 204 | Belton, TX 76513

Save
Ask
Tour
Hide
Share
$290,000
New Listing

5303 Whistle Stop Drive
Temple, TX 76502

For Sale|Single Family Residence|Active
4
Beds
3
Total Baths
2
Full Baths
1
Partial Bath
2,491
SqFt
$116
/SqFt
2002
Built
Subdivision:
Echo Village Ph I
County:
Bell
Call Now: 254-267-0617
Is this the listing for you? We can help make it yours.
254-267-0617
5303 Whistle Stop Drive5303 Whistle Stop Drive5303 Whistle Stop Drive5303 Whistle Stop Drive
Save
Ask
Tour
Hide
Share

Mortgage Calculator

Monthly Payment (Est.)

Enter an interest rate to see your estimated monthly payment.
Calculator powered by Showcase IDX, a Constellation1 Company. Copyright ©2026 Information is deemed reliable but not guaranteed.

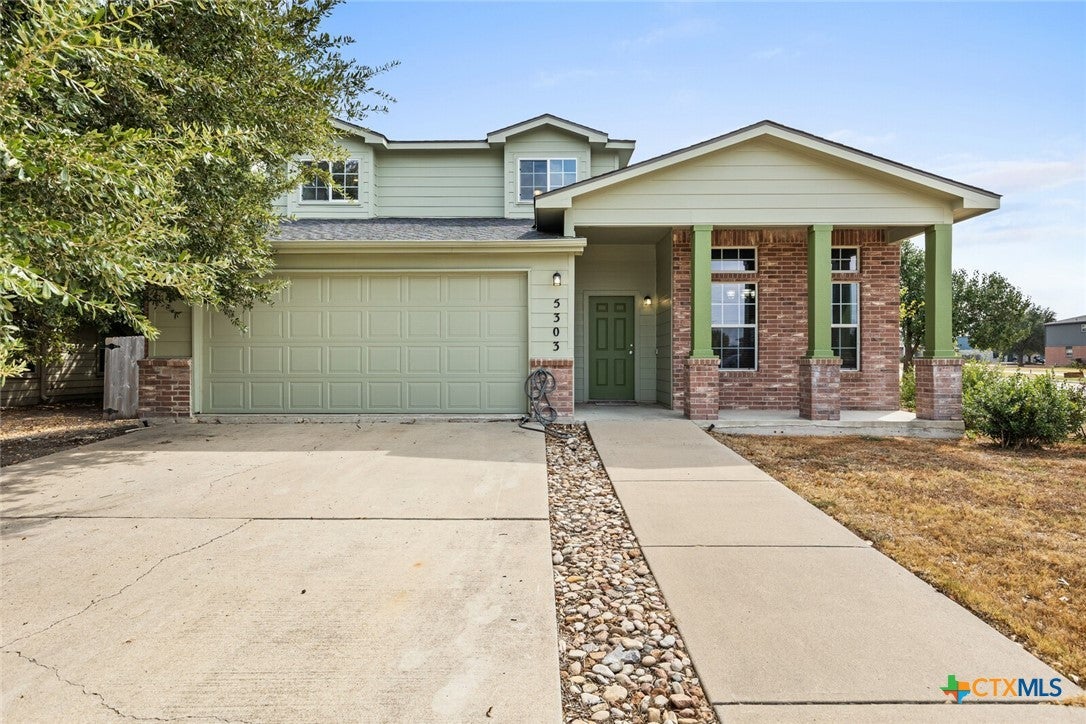
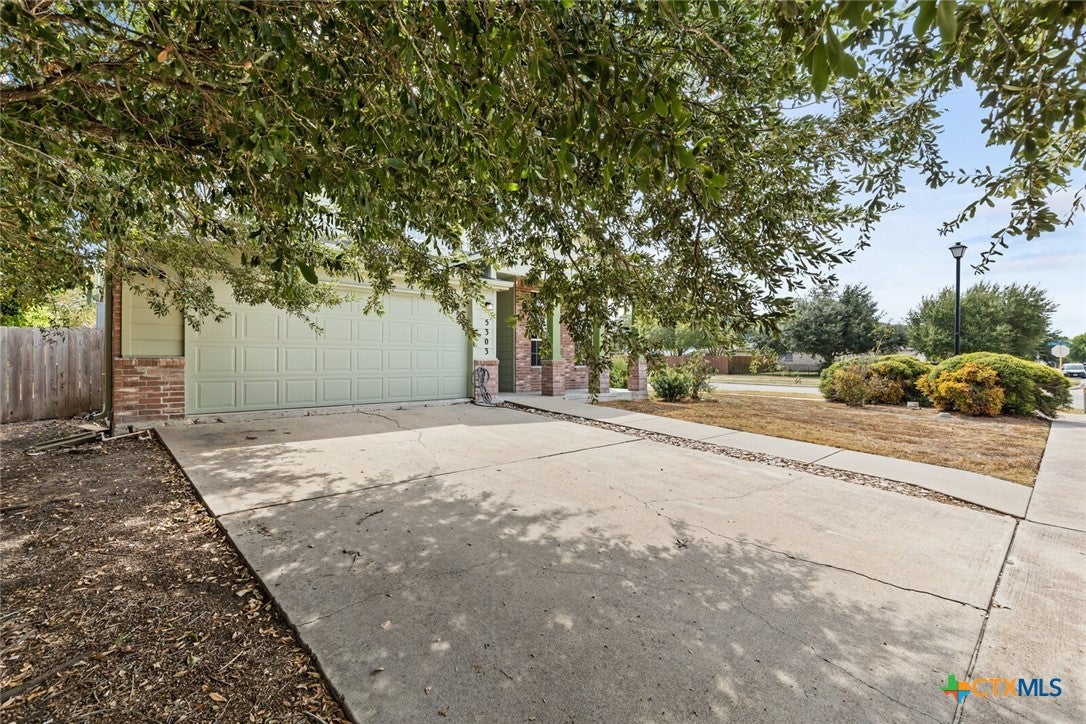
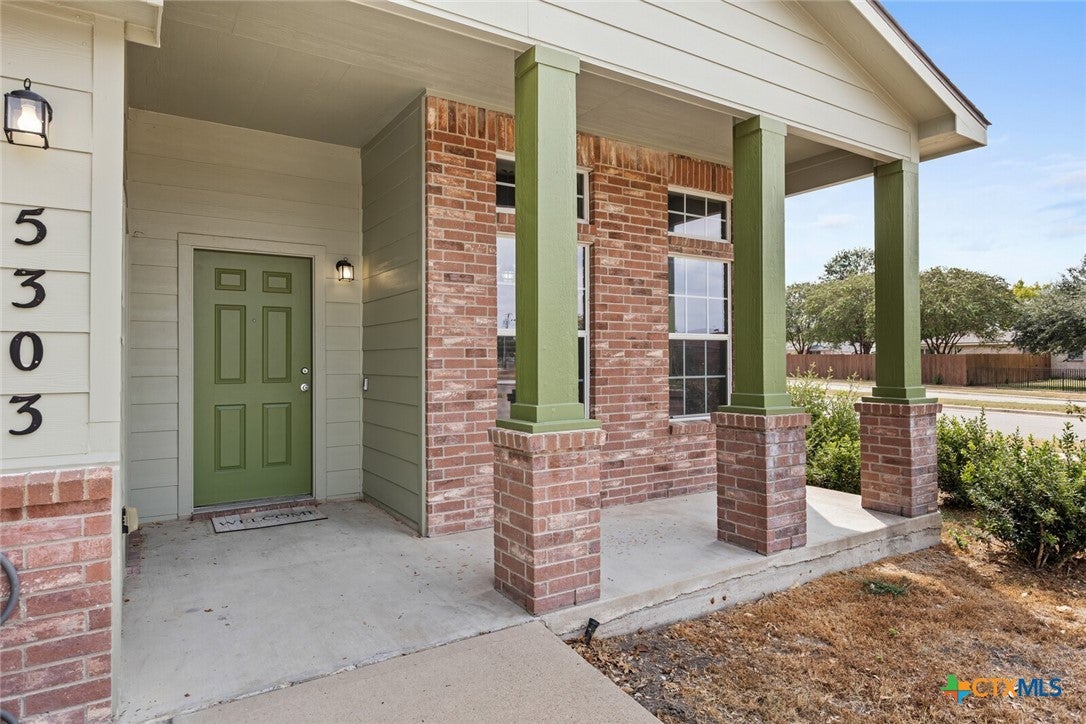
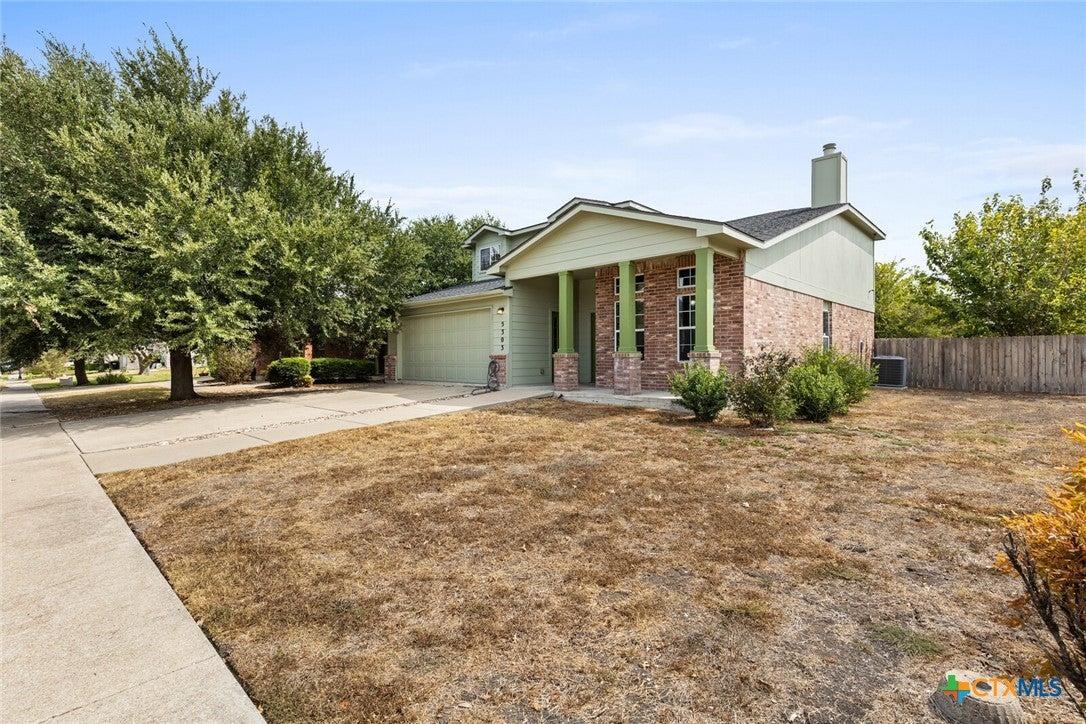
Discover an inviting blend of space, comfort, and versatility in this beautifully appointed two-story home, ideally situated on an expansive corner lot in Echo Village. Offering approximately 2,491 square feet, the thoughtfully designed floor plan features four bedrooms, multiple living and dining areas, and a desirable main-level primary suite, creating a home well suited for both everyday living and entertaining. The main living area is enhanced by soaring ceilings and a wood-burning fireplace, while the kitchen features granite countertops, updated cabinetry, an eat-in breakfast area, and generous workspace. The private primary retreat offers a walk-in closet and ensuite bath complete with a garden tub, separate shower, and double vanity. Upstairs, three additional bedrooms are complemented by a spacious secondary living area, providing flexible space for a game room, media lounge, home office, or additional gathering area. Outside, a generously sized, privacy-fenced backyard framed by mature trees provides abundant space for entertaining, play, gardening, or creating your own outdoor retreat. A covered patio extends the living space outdoors and offers an inviting setting for dining and relaxing. Additional highlights include an attached two-car garage and no HOA. Previous improvements include updated carpet, interior and exterior paint, blinds, HVAC, water heater, roof, patio door, kitchen cabinetry, and appliances. Conveniently located within walking distance of lions junction family water park and disc golf, offering easy access to recreation and outdoor fun. With its oversized corner setting, main-level primary suite, flexible second living area, and expansive backyard, this home offers an exceptional opportunity to enjoy space, functionality, and comfort inside and out.

Save
Ask
Tour
Hide
Share
Listing Snapshot
Price 
$290,000
Days On Site 
0 Days
Bedrooms 
4
Inside Area (SqFt) 
2,491 sqft
Total Baths 
3
Full Baths 
2
Partial Baths 
1
Lot Size 
0.2994 Acres
Year Built 
2002
MLS® Number 
626370
Status 
Active
Property Tax 
$7,050
HOA/Condo/Coop Fees 
N/A
Sq Ft Source 
Appraiser
Friends & Family
Recent Activity
12 hours agoListing first seen on site
12 hours agoListing updated with changes from the MLS®
General Features
Acres 
0.2994
Attached Garage 
Yes
Disclosures 
Homestead Exemption
Foundation 
Slab
Garage 
Yes
Garage Spaces 
2
Levels 
Two
Parking 
AttachedGarage Faces FrontGarageGarage Door Opener
Property Sub Type 
Single Family Residence
Security 
Smoke Detector(s)
Sewer 
Public Sewer
Style 
Traditional
Utilities 
Electricity Available
Water Source 
Public
Zoning 
Residential
Interior Features
Appliances 
Electric RangeDisposalMicrowaveRange
Cooling 
Ceiling Fan(s)Central AirElectric
Fireplace 
Yes
Fireplace Features 
Living RoomWood Burning
Fireplaces 
1
Flooring 
CarpetTile
Heating 
CentralElectricFireplace(s)
Interior 
Ceiling Fan(s)Double VanityHigh CeilingsWalk-In Closet(s)Eat-in KitchenGranite Counters
Laundry Features 
Washer HookupElectric Dryer HookupInsideLaundry Room
Window Features 
Window Treatments
Loft 
Dimensions - 13 x 11Level - Upper
Save
Ask
Tour
Hide
Share
Exterior Features
Construction Details 
Brick Veneer
Exterior 
Private Yard
Fencing 
Back YardWood
Lot Features 
Corner LotCity Lot
Patio And Porch 
CoveredPatio
Pool Features 
CommunityNone
Roof 
CompositionShingle
View 
None
Waterfront Features 
None
Waterview 
None
Windows/Doors 
Window Treatments
Community Features
Community Features 
OtherPlaygroundStreet LightsSidewalksPool
School District 
Temple ISD
Financing Terms Available 
CashConventionalFHAVA Loan
Roads 
AsphaltPaved
Schools
School District
Temple ISD
Elementary School
Raye-Allen Elementary
Middle School
Travis Science Academy
High School
Temple High School
Listing courtesy of Pricilla Paniagua of EG Realty


Listing information is provided by Participants of the Central Texas MLS. IDX information is provided exclusively for personal, non-commercial use, and may not be used for any purpose other than to identify prospective properties consumers may be interested in purchasing. Information is deemed reliable but not guaranteed. Copyright 2026, Central Texas MLS.
Last checked: 2026-09-28 09:32 PM UTC

Neighborhood & Commute
Source: Walkscore
Disclosure: Community information and market data powered by Constellation Data Labs. Information is deemed reliable but not guaranteed.
Save
Ask
Tour
Hide
Share
