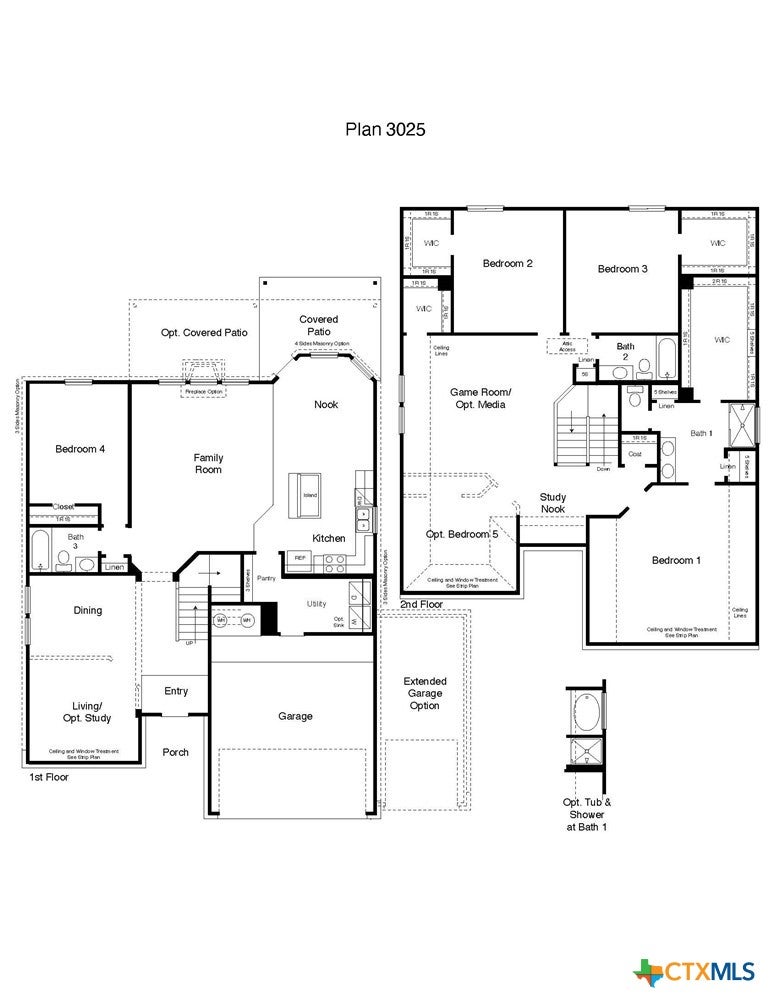
Welcome to the Kiawa plan, a beautiful two-story floor plan in our Homestead community in Temple, Texas. This 4-5 bedroom, 3-bath plan has the perfect amount of space at approximately 3,150 sq. ft. and a 3 car garage.
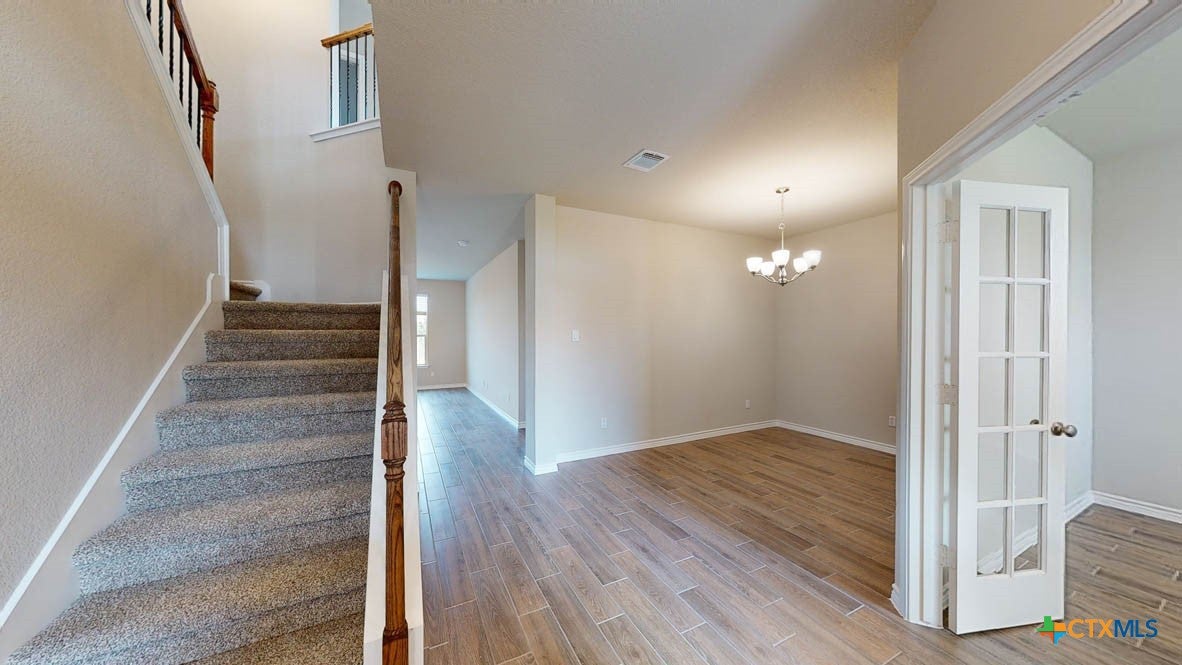
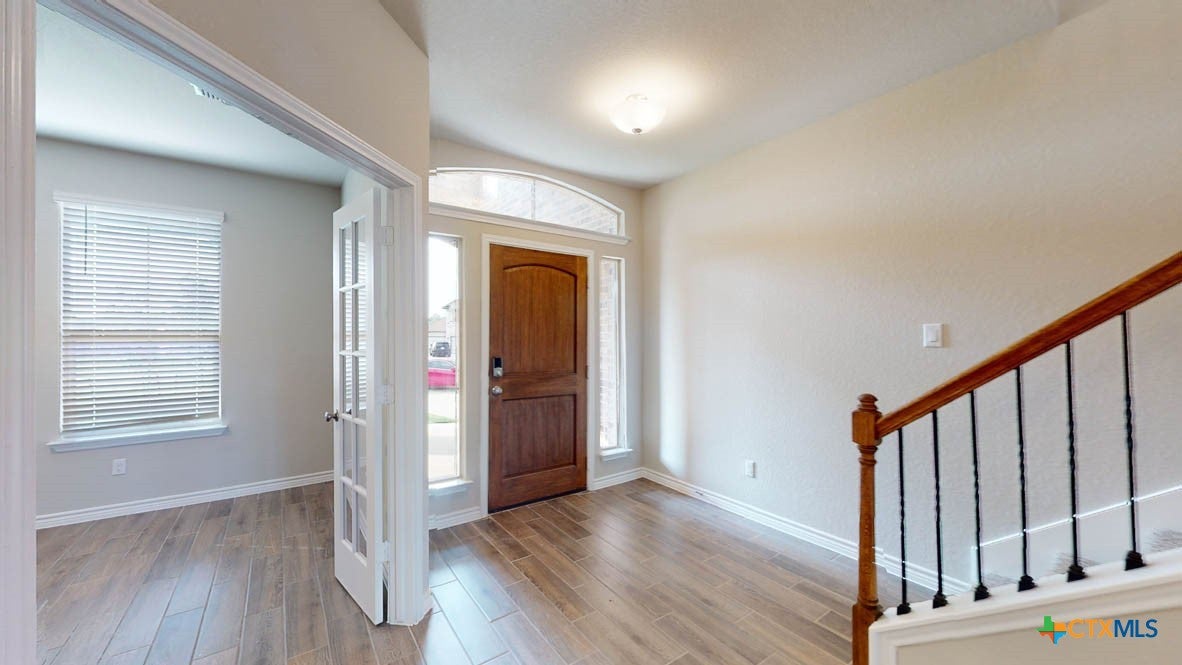
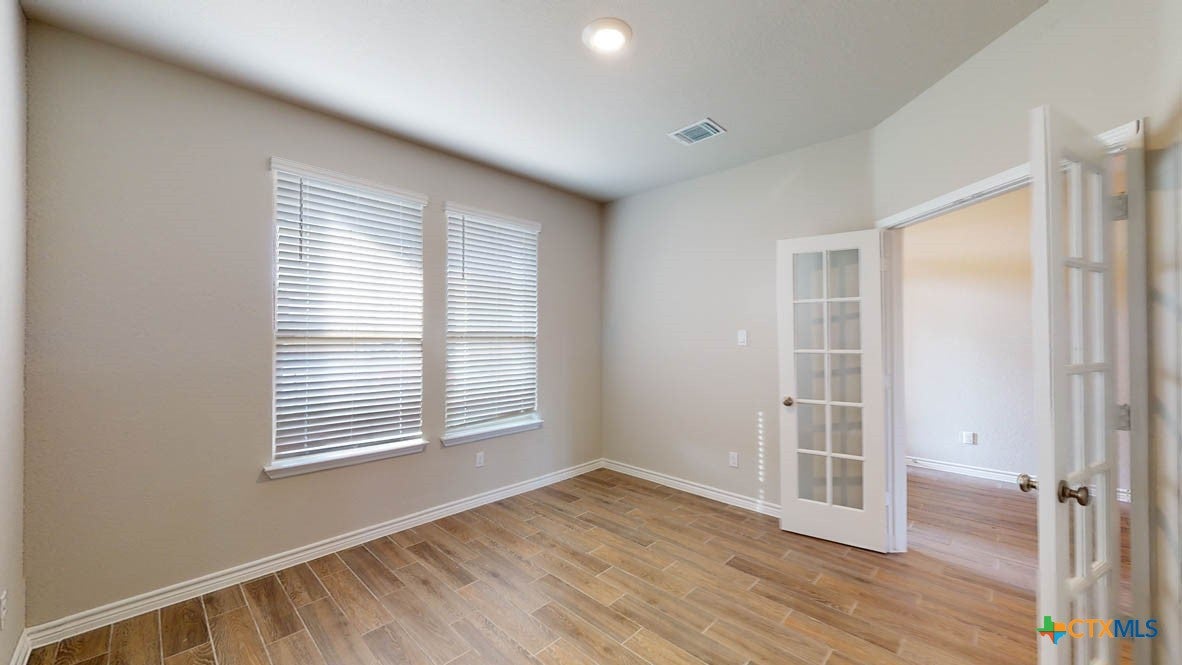
Enjoy the first floor as you walk into the entry to the dining area and the living area that can be opted for a study. Walking further in you will come to the family room and kitchen area, as well as a secondary bedroom with easy access to the secondary bathroom.
You can find the laundry room next to the garage, that is easily accessed from the kitchen. The kitchen also features flat panel birch cabinets and granite countertops, with decorative tile backsplash. Find time to enjoy nature from the two option covered patios that is connected to the nook.
Heading upstairs, you’ll find two secondary bedrooms with an option of adding another bedroom. With easy access to a secondary bathroom, and game-room that can be opted for a media room. Retreat to the primary bedroom that has an attached bathroom with a walk-in shower that has an option for a tub and shower, and a spacious walk-in closet.
Like with all our homes, you’ll never be too far from home with our smart home technology thoughtfully designed into every detail. Find security and control through the Qolsys panel, your phone, or voice.
Contact us today to learn more about the Kiawa floorplan!
City LotSprinklers In RearSprinklers In FrontOtherSee Remarks
Pool Features
None
Road Frontage
City Street
Roof
ShingleWood
Spa Features
None
View
Other
Waterfront Features
Other-See Remarks
Waterview
Other
Community Features
Association Fee
$250.0
Association Fee Frequency
Annually
Community Features
PlaygroundCurbsStreet Lights
School District
Academy ISD
Financing Terms Available
CashConventionalFHAVA Loan
Roads
Asphalt
Schools
School District
Academy ISD
Elementary School
Academy Elementary School
Middle School
Academy Intermediate School
High School
Academy High School
Listing courtesy of Eleonora Santana of Nexthome Tropicana Realty
Listing information is provided by Participants of the Central Texas MLS. IDX information is provided exclusively for personal, non-commercial use, and may not be used for any purpose other than to identify prospective properties consumers may be interested in purchasing. Information is deemed reliable but not guaranteed. Copyright 2026, Central Texas MLS.
Last checked: 2026-09-27 10:29 PM UTC
Neighborhood & Commute
Source: Walkscore
Disclosure: Community information and market data powered by Constellation Data Labs. Information is deemed reliable but not guaranteed.