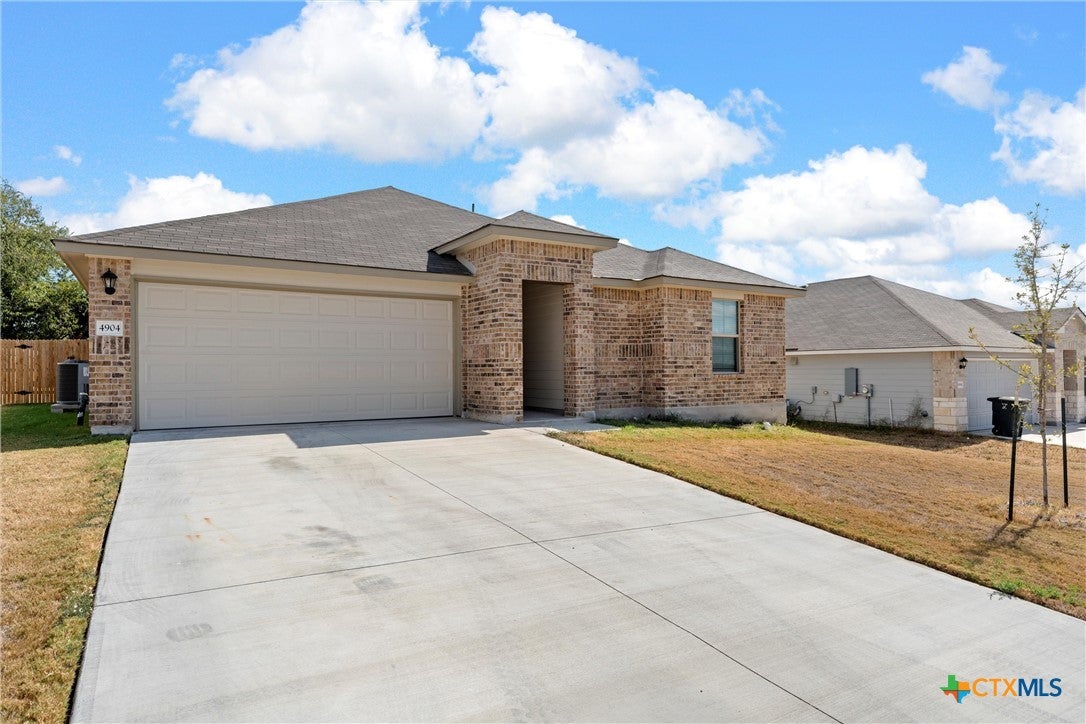
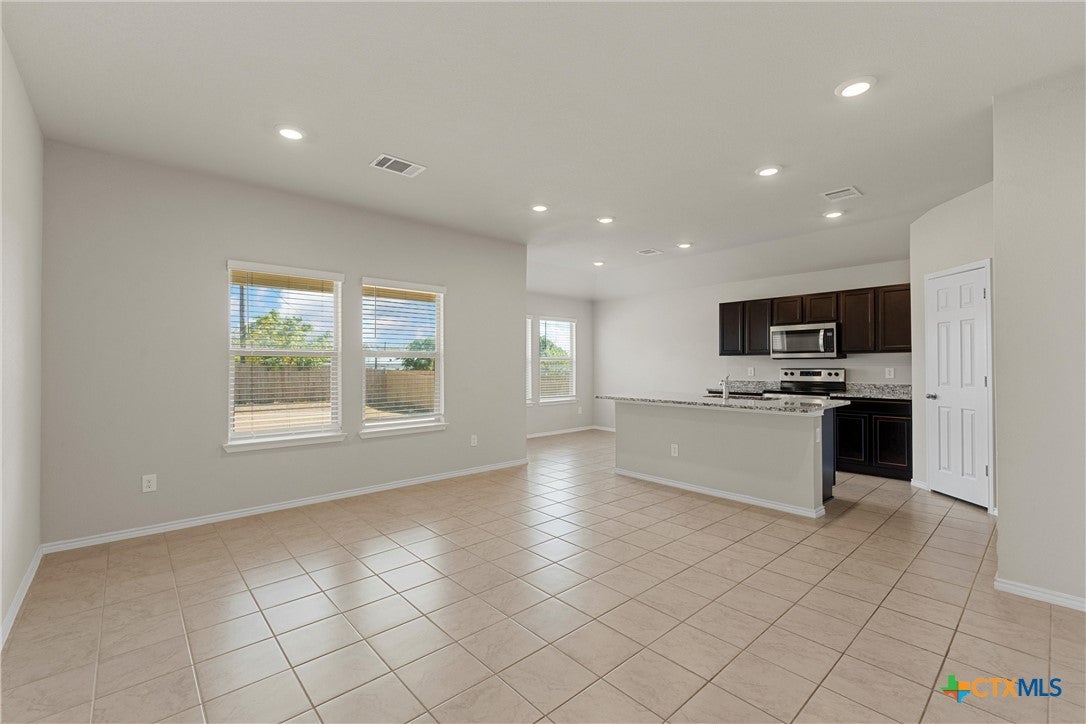
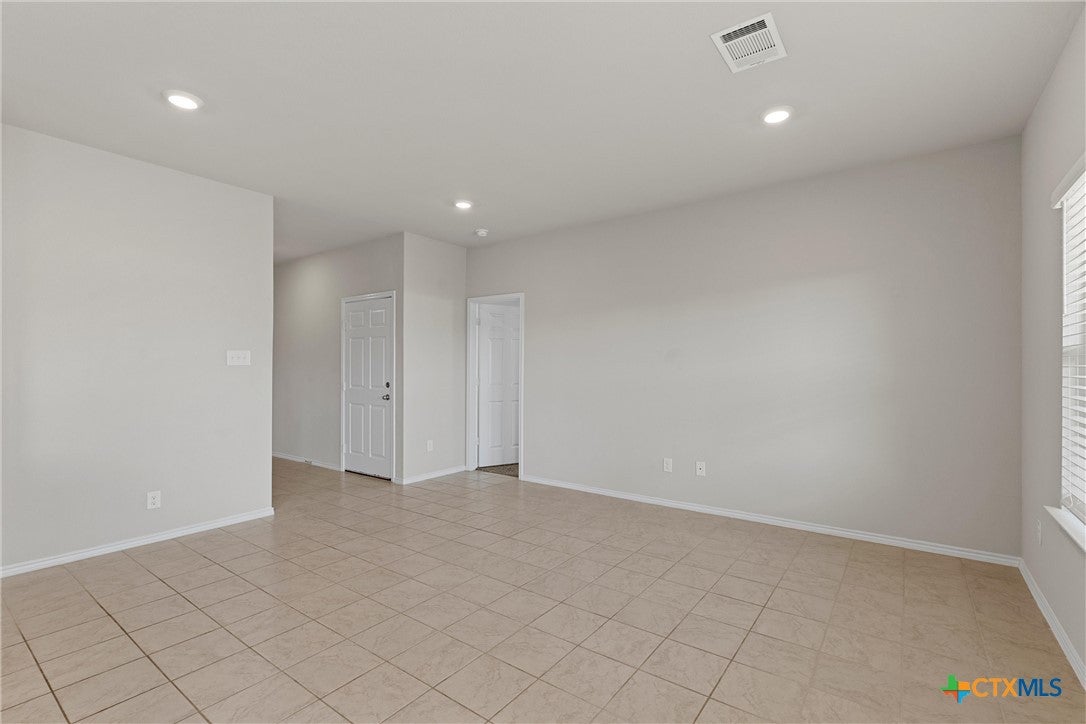
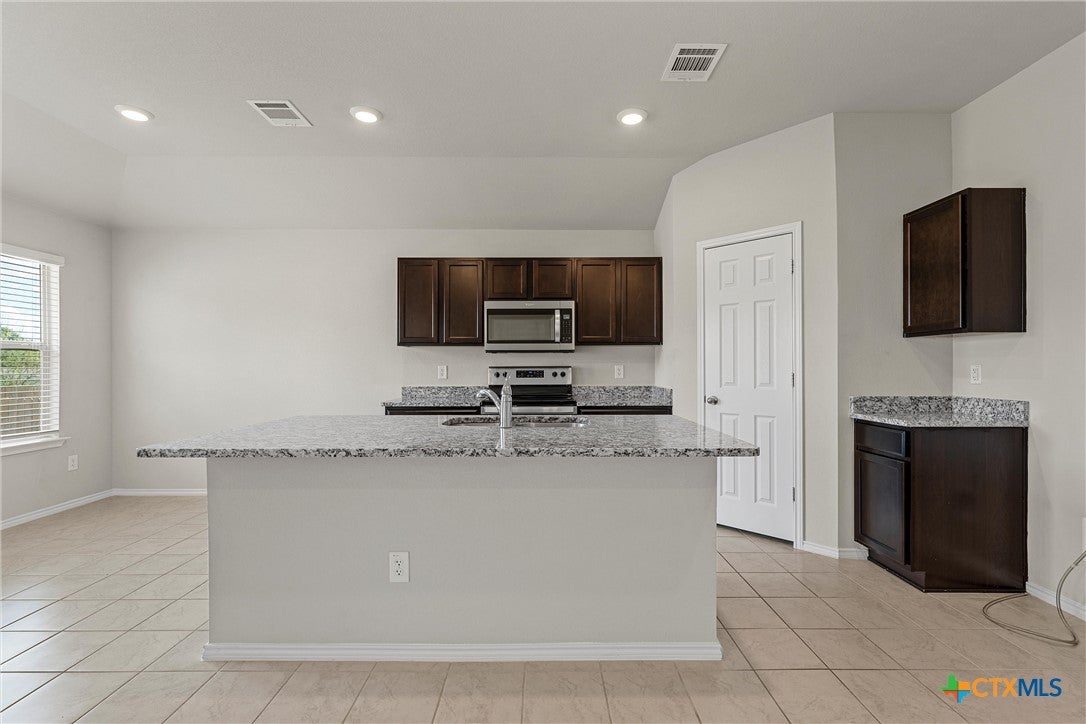
Welcome to Mesa Verde Estates in Killeen! This charming 3-bedroom, 2-bathroom home offers 1,335 square feet of comfortable, functional living space. The inviting kitchen features a central island with an eat-in option and opens seamlessly to the dining and living areas, creating an ideal space for entertaining or everyday gatherings. The thoughtfully designed split-bedroom layout offers privacy, with the primary suite located just off the living room and two secondary bedrooms positioned at the front of the home. A convenient laundry room is located near the garage entrance, with easy access to the primary bedroom and main living areas. Step from the living room into the private, level backyard, perfect for relaxing, playing, or enjoying outdoor activities. The home also features a security system, sprinkler system, and a refrigerator in the garage that conveys, for added convenience. Location is a standout! Enjoy being just minutes from local restaurants, H-E-B, and SH 195, with Fort Cavazos approximately 15 minutes away, along with convenient access to shopping, dining, and multiple hospital systems. This move-in-ready home offers a comfortable layout, desirable features, and a convenient Killeen location.
Save
Ask
Tour
Hide
Share
Listing Snapshot
Price
$249,900
Days On Site
0 Days
Bedrooms
3
Inside Area (SqFt)
1,335 sqft
Total Baths
2
Full Baths
2
Partial Baths
N/A
Lot Size
0.2065 Acres
Year Built
2022
MLS® Number
626234
Status
Active
Property Tax
N/A
HOA/Condo/Coop Fees
$22.92 monthly
Sq Ft Source
Appraiser
Friends & Family
React
Comment
Invite
No Comments Yet
Did you know? You can invite friends and family to your search. They can join your search, rate and discuss listings with you.
Recent Activity
9 hours ago
Listing first seen on site
9 hours ago
Listing updated with changes from the MLS®
General Features
Acres
0.2065
Attached Garage
Yes
Foundation
Slab
Garage
Yes
Garage Spaces
2
Levels
One
Parking
AttachedGarage Faces FrontGarage
Property Sub Type
Single Family Residence
Security
Security SystemSecurity System OwnedSmoke Detector(s)
Sewer
Public Sewer
Style
Traditional
Utilities
Electricity Available
Water Source
Public
Interior Features
Appliances
DishwasherElectric RangeElectric Water HeaterDisposalRefrigeratorMicrowaveRange
Listing courtesy of David Matteson of Hearthstone Home Group- All Ci
Listing information is provided by Participants of the Central Texas MLS. IDX information is provided exclusively for personal, non-commercial use, and may not be used for any purpose other than to identify prospective properties consumers may be interested in purchasing. Information is deemed reliable but not guaranteed. Copyright 2026, Central Texas MLS.
Last checked: 2026-10-01 09:26 PM UTC
Neighborhood & Commute
Source: Walkscore
Disclosure: Community information and market data powered by Constellation Data Labs. Information is deemed reliable but not guaranteed.


Did you know? You can invite friends and family to your search. They can join your search, rate and discuss listings with you.