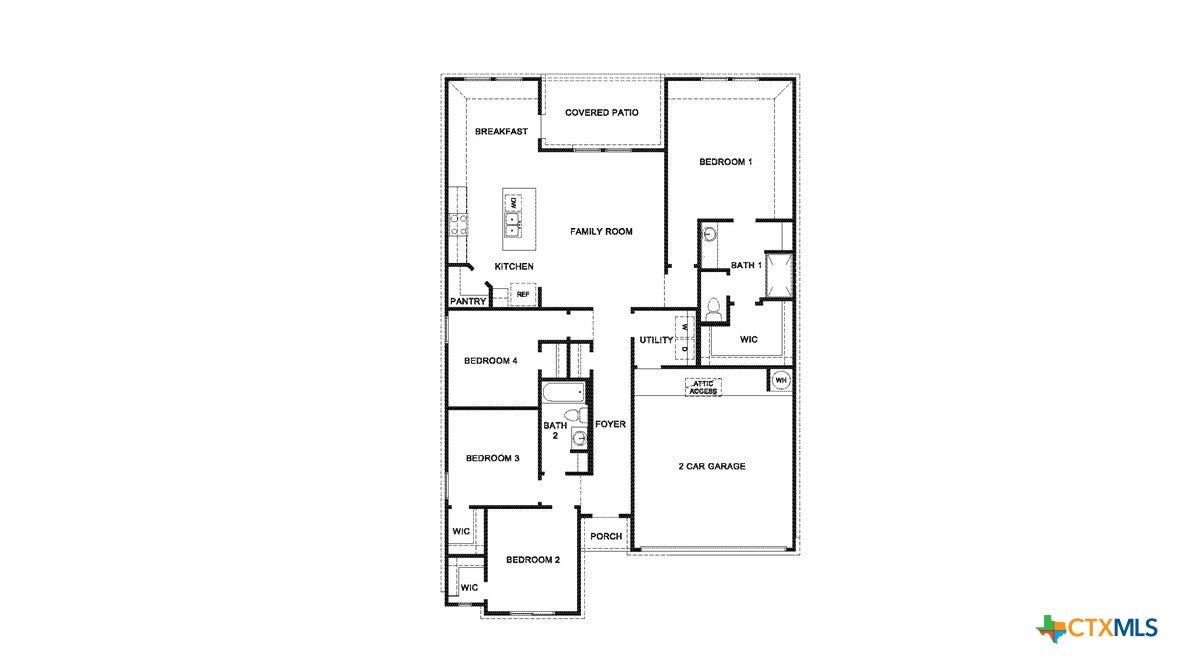
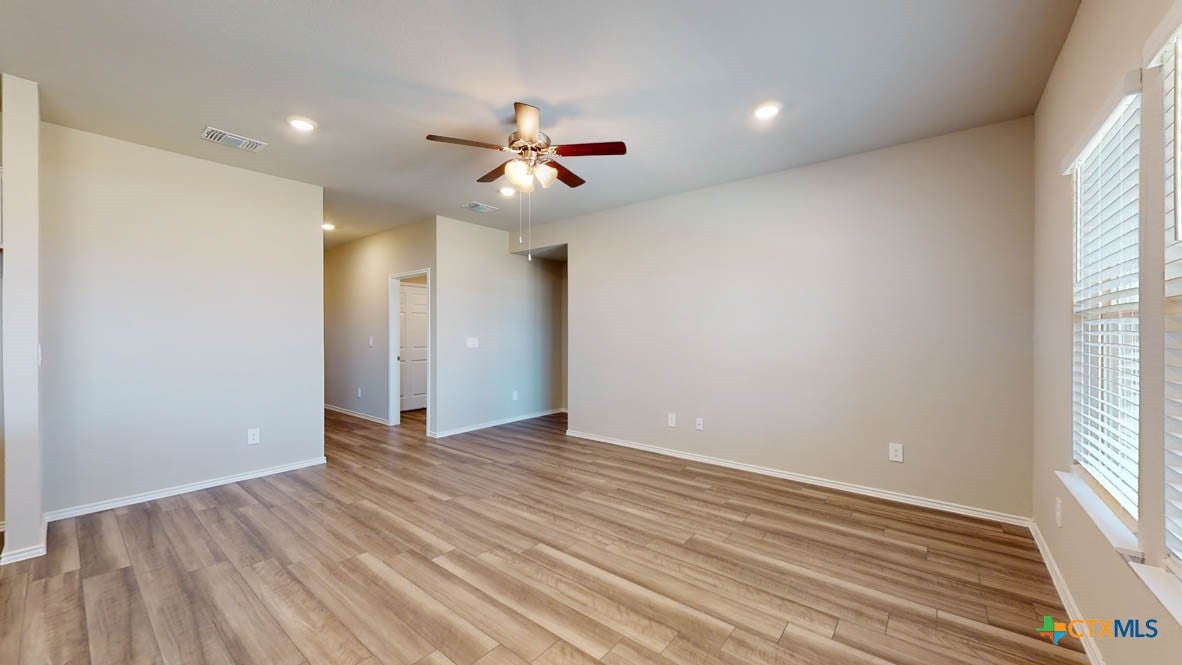
Introducing the Fargo floorplan at Turnbo Ranch in Killeen, Texas, where every square foot is put-to-use with sophistication and comfort. You’ll be calling the approximately 1,665 square foot, single-story, 2-car garage, and covered patio your new home.
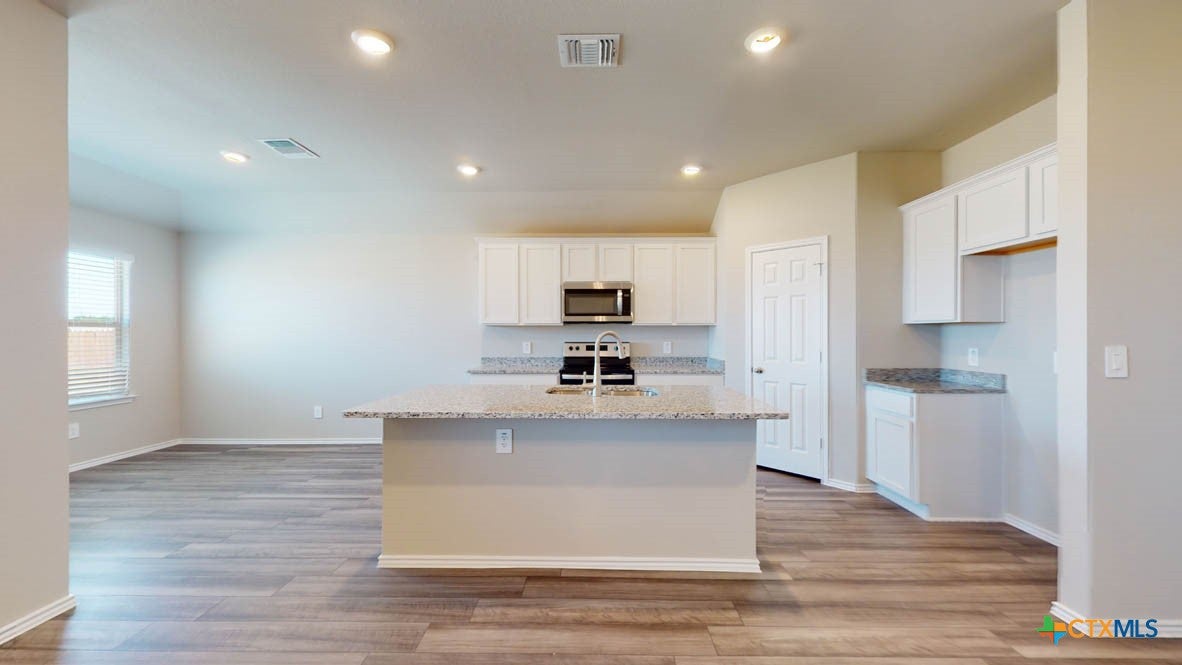
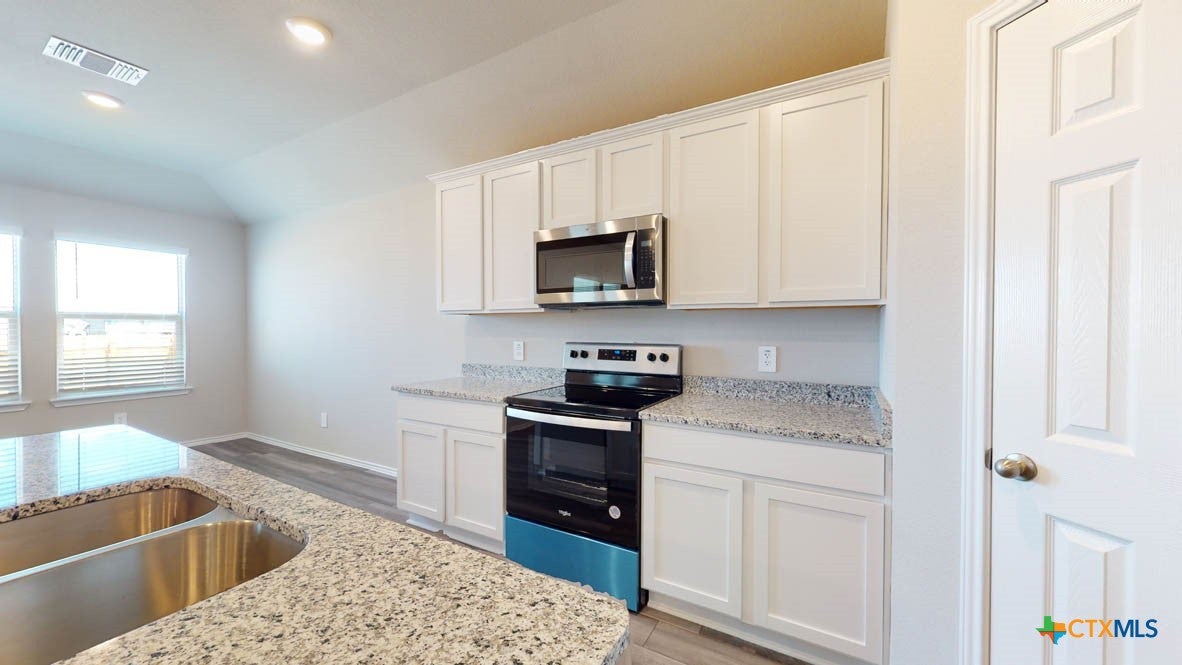
The 4-bedroom, 2-bathroom floorplan is perfect for you with the open concept living area. The kitchen, dining area, and living area creates a spacious environment. You’ll find flat panel birch cabinetry and granite countertops in the kitchen. The kitchen includes a breakfast bar and corner pantry.
The secondary bedrooms are cozy and carpeted, with plenty of closet space. The laundry room and a secondary bathroom are perfectly place next to these rooms. The primary bedroom will make you feel right at home, with an attached primary bathroom and walk-in closet.
Each of our D.R. Horton homes has smart home technology built in. With the smart home technology, you’ll never be far from home.
Come say hello and see why you will want to make the Fargo floorplan your new home!
Save
Ask
Tour
Hide
Share
Listing Snapshot
Price
$284,255
Days On Site
0 Days
Bedrooms
4
Inside Area (SqFt)
1,665 sqft
Total Baths
2
Full Baths
2
Partial Baths
N/A
Lot Size
0.124 Acres
Year Built
2026
MLS® Number
626107
Status
Active
Property Tax
N/A
HOA/Condo/Coop Fees
$41.67 monthly
Sq Ft Source
Plans
Friends & Family
React
Invite
Recent Activity
7 hours ago
Listing first seen on site
7 hours ago
Listing updated with changes from the MLS®
General Features
Acres
0.124
Attached Garage
Yes
Foundation
Slab
Garage
Yes
Garage Spaces
2
Levels
One
Parking
AttachedGarage
Property Condition
Under Construction
Property Sub Type
Single Family Residence
Sewer
Public Sewer
Style
OtherSeeRemarks
Utilities
OtherSee Remarks
Water Source
Public
Interior Features
Appliances
DishwasherElectric RangeOther
Cooling
Ceiling Fan(s)Central Air
Fireplace Features
None
Flooring
Tile
Heating
Central
Interior
Ceiling Fan(s)Walk-In Closet(s)OtherSee Remarks
Laundry Features
Laundry Room
Bathroom
Level - Main
Save
Ask
Tour
Hide
Share
Exterior Features
Exterior
Other
Fencing
Back YardPrivacy
Lot Features
OtherSee Remarks
Pool Features
None
Road Frontage
City Street
Roof
CompositionShingle
View
Other
Waterfront Features
Other-See Remarks
Waterview
Other
Community Features
Association Fee
$125.0
Association Fee Frequency
Quarterly
Community Features
OtherStreet Lights
School District
Killeen ISD
Financing Terms Available
CashConventionalFHAVA Loan
Schools
School District
Killeen ISD
Elementary School
Alice W. Douse Elementary School
Middle School
JDA Middle School
High School
Chaparral High School
Listing courtesy of Eleonora Santana of Nexthome Tropicana Realty
Listing information is provided by Participants of the Central Texas MLS. IDX information is provided exclusively for personal, non-commercial use, and may not be used for any purpose other than to identify prospective properties consumers may be interested in purchasing. Information is deemed reliable but not guaranteed. Copyright 2026, Central Texas MLS.
Last checked: 2026-09-23 09:42 PM UTC
Neighborhood & Commute
Source: Walkscore
Disclosure: Community information and market data powered by Constellation Data Labs. Information is deemed reliable but not guaranteed.