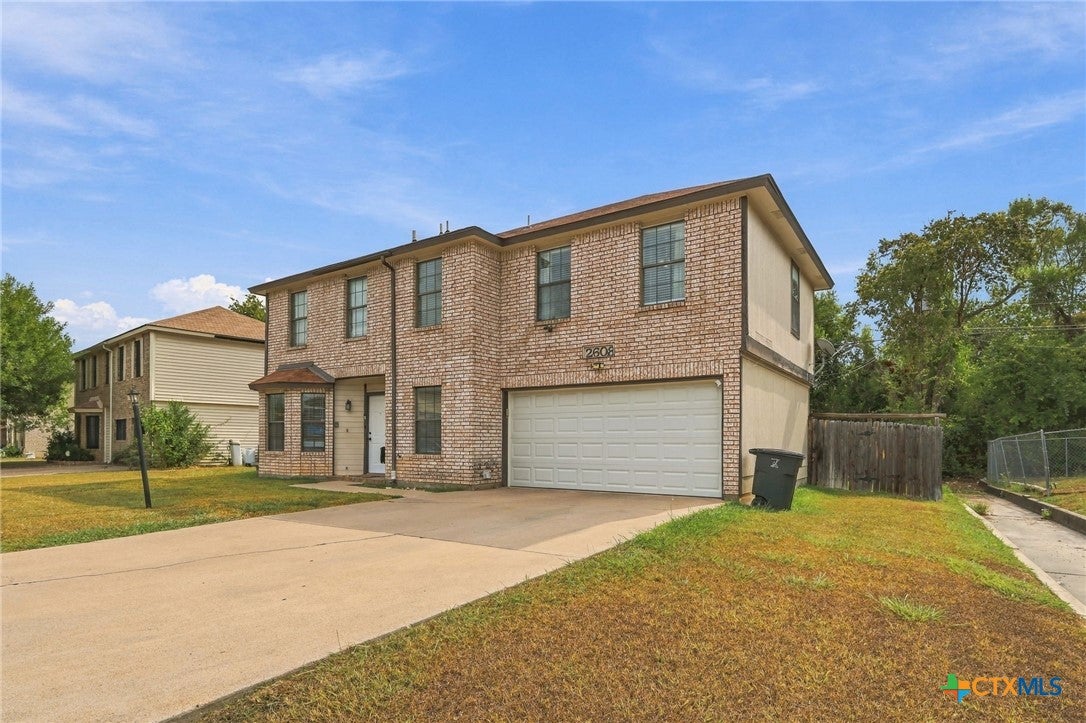
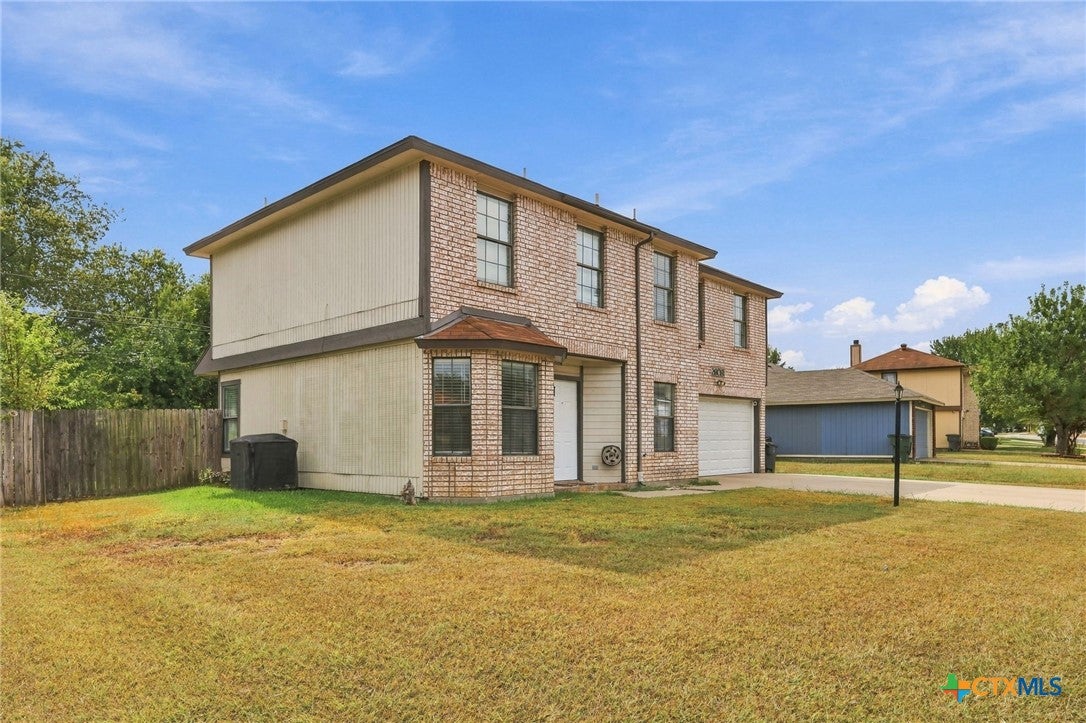
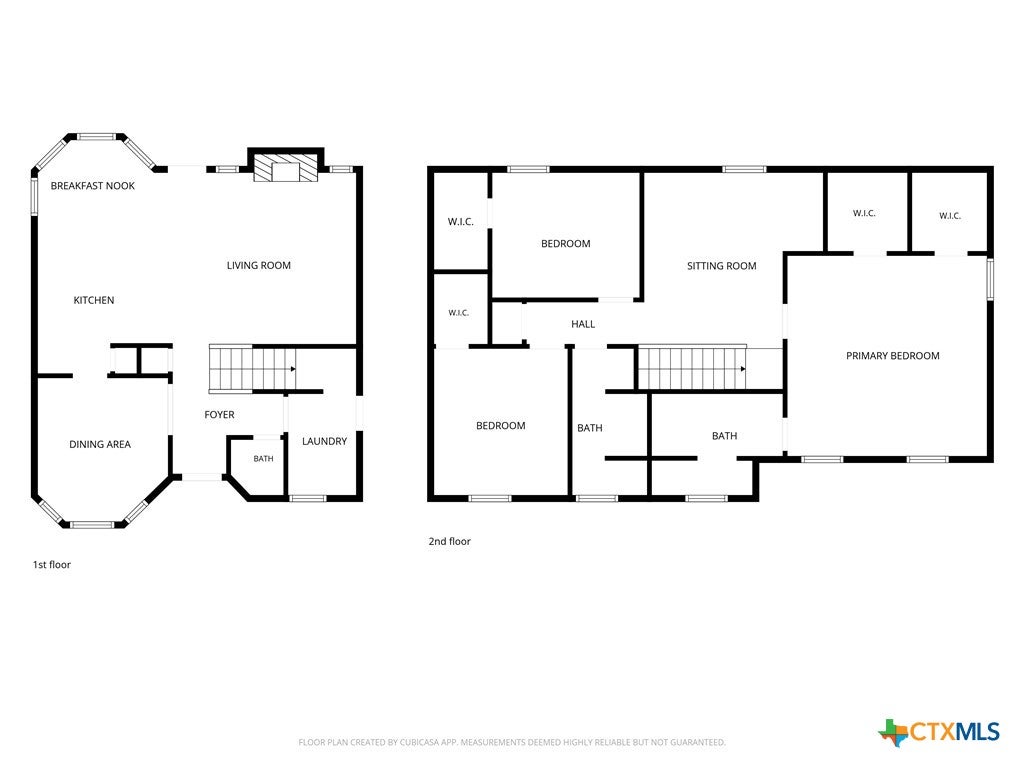
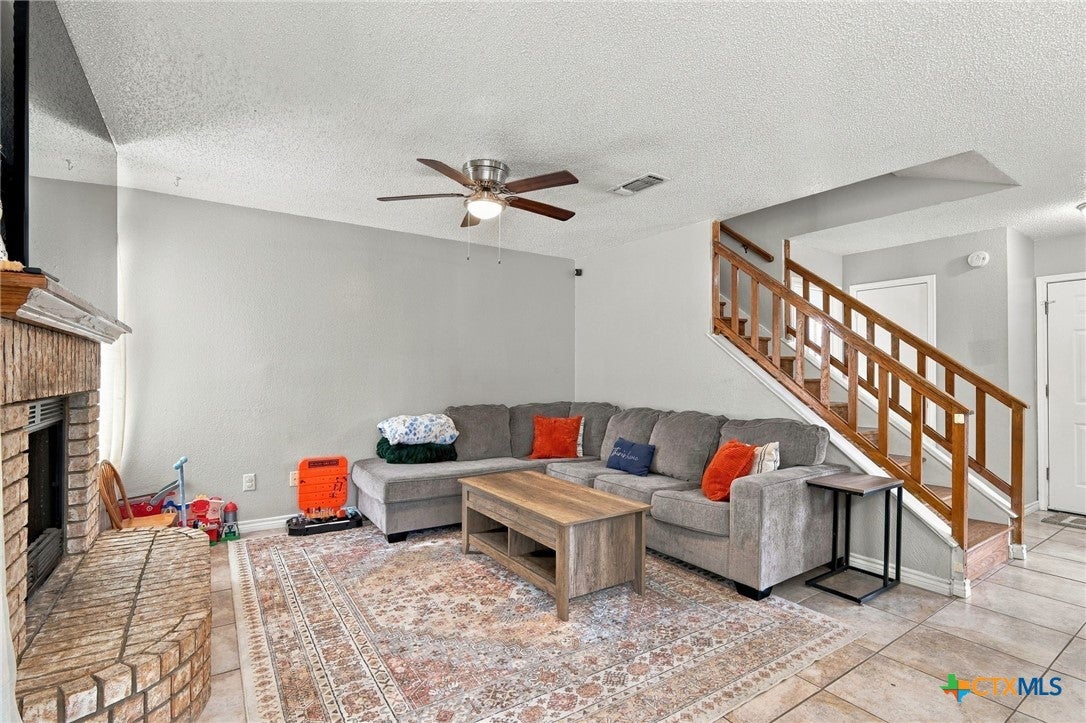
If you’ve been looking for a home with room to spread out and spaces that can actually adapt to your needs, 2608 Willow Springs Rd. may be worth a look. This 3-bedroom, 2.5-bath home features multiple living areas, no carpet throughout, and a wood burning fireplace. The front room can be used as a formal dining room, home office, playroom, or flex space depending on what you need. Upstairs, you’ll find a loft that provides an additional living area, along with two secondary bedrooms and a spacious primary bedroom. The primary suite features two his-and-hers walk-in closets with plenty of storage space, while the primary bathroom offers a large garden tub with a rain shower head. All bedrooms can at minimum accommodate queen sized beds and have walk-in closets, giving you plenty of storage throughout the home. Outside, enjoy a nicely sized backyard, attached two-car garage, and generous space between the neighboring homes. Conveniently located with easy access to both the TJ Mills and Clear Creek entrances to Fort Hood, this home offers a convenient Killeen location with the space and flexibility to fit the way you live.
Save
Ask
Tour
Hide
Share
Listing Snapshot
Price
$179,990
Days On Site
0 Days
Bedrooms
3
Inside Area (SqFt)
1,418 sqft
Total Baths
3
Full Baths
2
Partial Baths
1
Lot Size
0.1912 Acres
Year Built
1992
MLS® Number
625997
Status
Active
Property Tax
$4,041
HOA/Condo/Coop Fees
N/A
Sq Ft Source
Appraiser
Friends & Family
React
Invite
Recent Activity
9 hours ago
Listing first seen on site
9 hours ago
Listing updated with changes from the MLS®
General Features
Acres
0.1912
Attached Garage
Yes
Foundation
Slab
Garage
Yes
Garage Spaces
2
Levels
One
Parking
AttachedGarage Faces FrontGarage
Property Sub Type
Single Family Residence
Security
Smoke Detector(s)
Sewer
Public Sewer
Style
Traditional
Utilities
Cable AvailableElectricity AvailablePhone Available
Water Source
Public
Interior Features
Appliances
DishwasherElectric RangeElectric Water HeaterDisposalRefrigeratorWater HeaterMicrowaveRange
Cooling
Ceiling Fan(s)Central Air
Fireplace
Yes
Fireplace Features
Living RoomWood Burning
Fireplaces
1
Flooring
Tile
Heating
Electric
Interior
Ceiling Fan(s)His and Hers ClosetsLaminate CountersSoaking TubWalk-In Closet(s)Breakfast BarKitchen IslandPantry
Laundry Features
InsideLower LevelLaundry Room
Window Features
Window Treatments
Bathroom
Dimensions - 10 x 11.2Level - Upper
Save
Ask
Tour
Hide
Share
Exterior Features
Construction Details
Lap Siding
Exterior
None
Fencing
Back YardWood
Lot Features
City Lot
Pool Features
None
Road Frontage
City Street
Roof
CompositionShingle
Spa Features
None
View
None
Waterfront Features
None
Waterview
None
Windows/Doors
Window Treatments
Community Features
Community Features
NoneCurbsSidewalks
School District
Killeen ISD
Financing Terms Available
CashConventionalFHAVA Loan
Schools
School District
Killeen ISD
Elementary School
Maxdale Elementary School
Middle School
Palo Alto Middle School
High School
Shoemaker High School
Listing courtesy of Julie James of Epique Realty
Listing information is provided by Participants of the Central Texas MLS. IDX information is provided exclusively for personal, non-commercial use, and may not be used for any purpose other than to identify prospective properties consumers may be interested in purchasing. Information is deemed reliable but not guaranteed. Copyright 2026, Central Texas MLS.
Last checked: 2026-09-28 09:32 PM UTC
Neighborhood & Commute
Source: Walkscore
Disclosure: Community information and market data powered by Constellation Data Labs. Information is deemed reliable but not guaranteed.