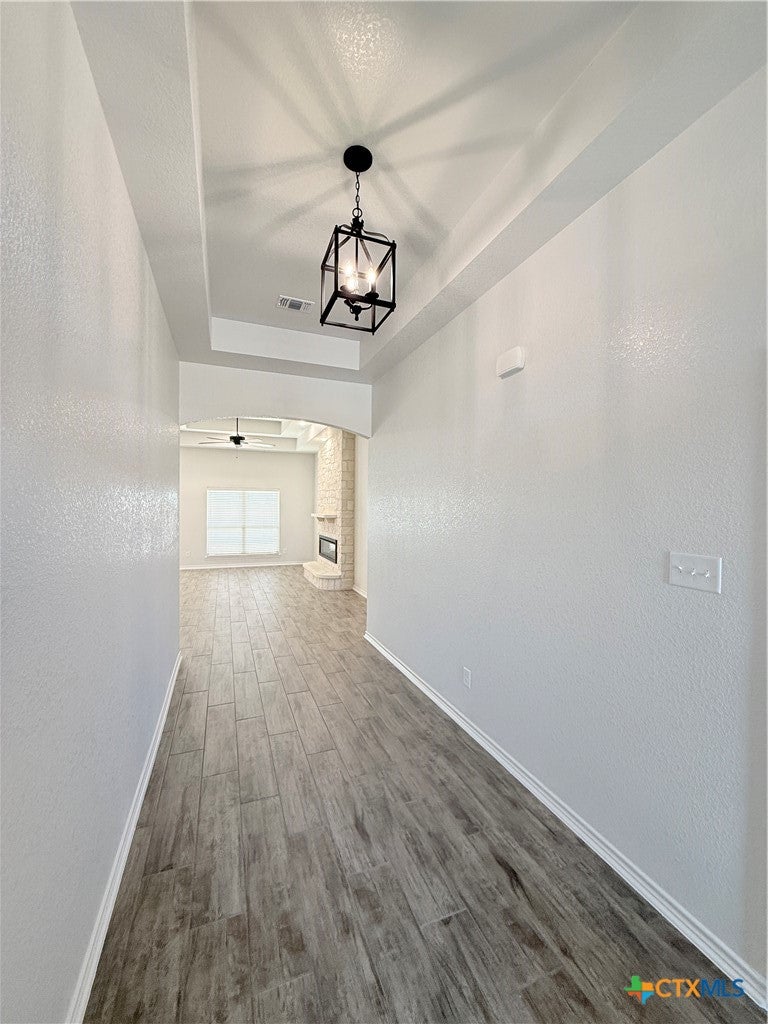
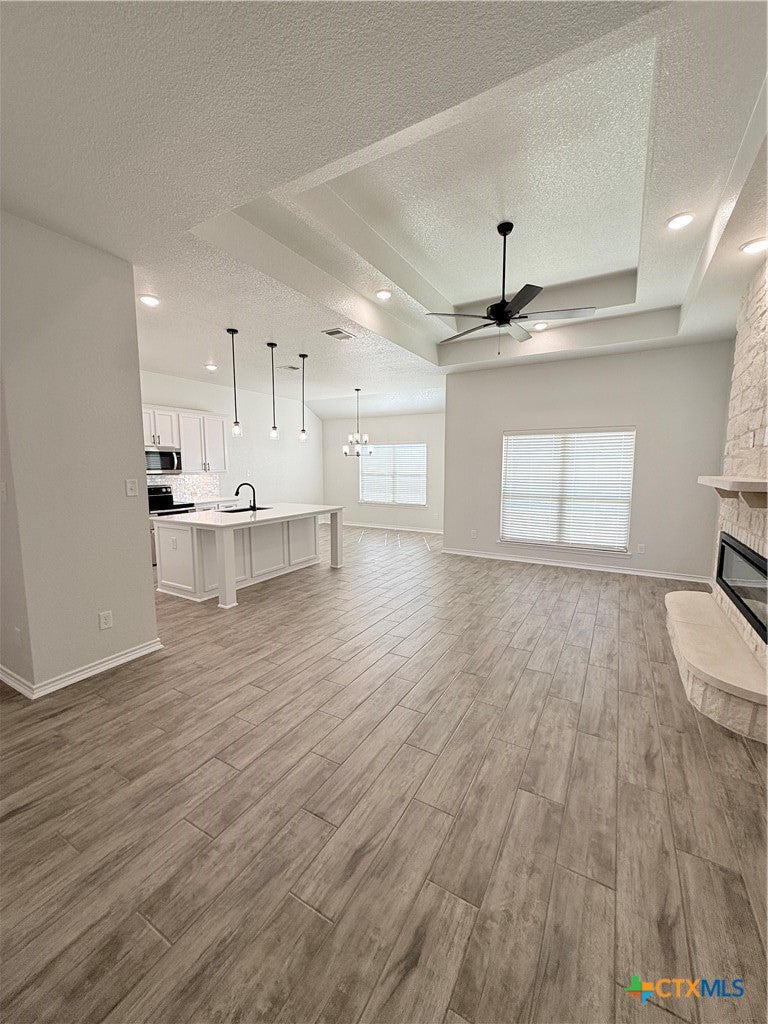
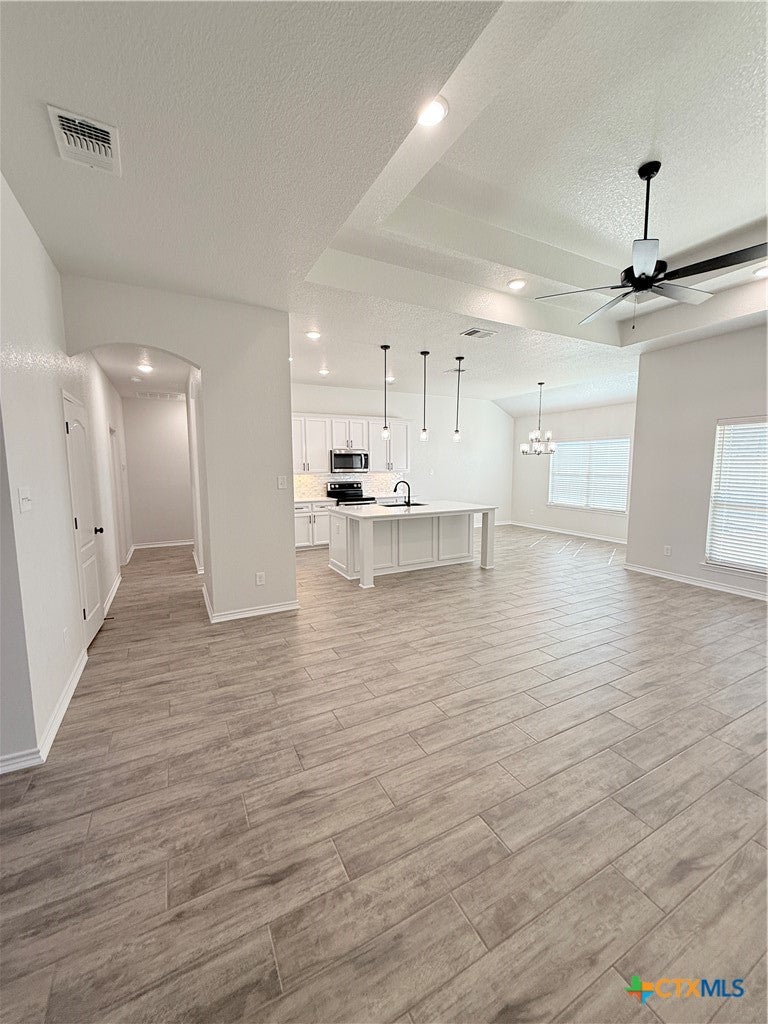
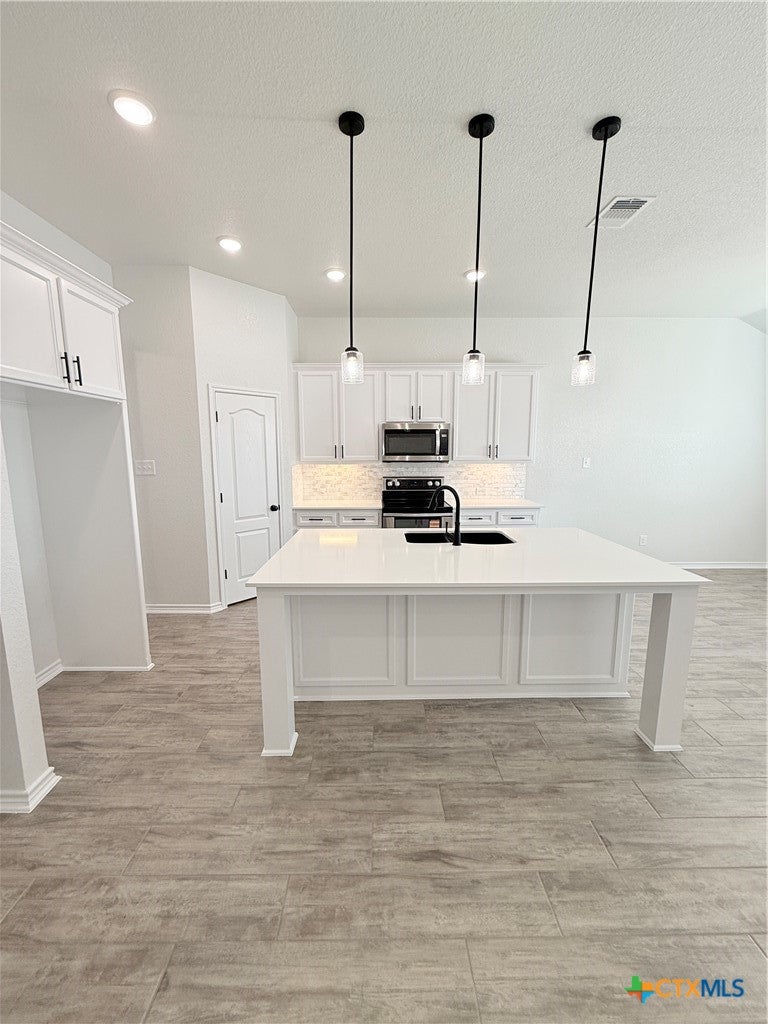
The Aria floorplan by Carothers Homes is designed with a great balance of functional space, comfortable living, and beautiful finishes throughout. A spacious foyer welcomes you into the home and opens to the living room, kitchen, and dining area, creating an open layout that works well for both everyday living and entertaining. The living room features a tray ceiling and linear fireplace, while the kitchen offers quartz countertops, tile backsplash, a large island with seating, custom painted cabinetry, built in microwave, slide in electric range with double ovens and a pantry for additional storage. This home includes four bedrooms, two full bathrooms, and a powder bath. The primary suite features a tray ceiling and a spacious bathroom with dual vanities, a garden tub, walk-in shower with tile surround, and a large walk-in closet. The three additional bedrooms are generously sized and finished with carpet and ceiling fans. Outside, the home is four-sided brick and stone including a covered patio, privacy fence, full sod, and a sprinkler system. Come see what the Aria floorplan has to offer in person. Call today to schedule your private tour or stop by for a visit.
Save
Ask
Tour
Hide
Share
Listing Snapshot
Price
$389,000
Days On Site
0 Days
Bedrooms
4
Inside Area (SqFt)
1,985 sqft
Total Baths
3
Full Baths
2
Partial Baths
1
Lot Size
0.1807 Acres
Year Built
2025
MLS® Number
625806
Status
Active
Property Tax
$7,058
HOA/Condo/Coop Fees
N/A
Sq Ft Source
Builder
Friends & Family
React
Invite
Recent Activity
10 hours ago
Listing first seen on site
10 hours ago
Listing updated with changes from the MLS®
General Features
Acres
0.1807
Attached Garage
Yes
Foundation
Slab
Garage
Yes
Garage Spaces
3
Levels
One
Parking
AttachedGarageGarage Door Opener
Property Sub Type
Single Family Residence
Security
PrewiredSmoke Detector(s)
Sewer
Public Sewer
Style
Traditional
Utilities
Electricity Available
Water Source
Public
Interior Features
Appliances
DishwasherElectric RangeDisposalPlumbed For Ice MakerWater HeaterMicrowaveRange
Cooling
Ceiling Fan(s)Central AirElectricHeat PumpAttic Fan
Listing courtesy of Sheral Crawford of Shalan Crawford
Listing information is provided by Participants of the Central Texas MLS. IDX information is provided exclusively for personal, non-commercial use, and may not be used for any purpose other than to identify prospective properties consumers may be interested in purchasing. Information is deemed reliable but not guaranteed. Copyright 2026, Central Texas MLS.
Last checked: 2026-09-22 09:08 PM UTC
Neighborhood & Commute
Source: Walkscore
Disclosure: Community information and market data powered by Constellation Data Labs. Information is deemed reliable but not guaranteed.