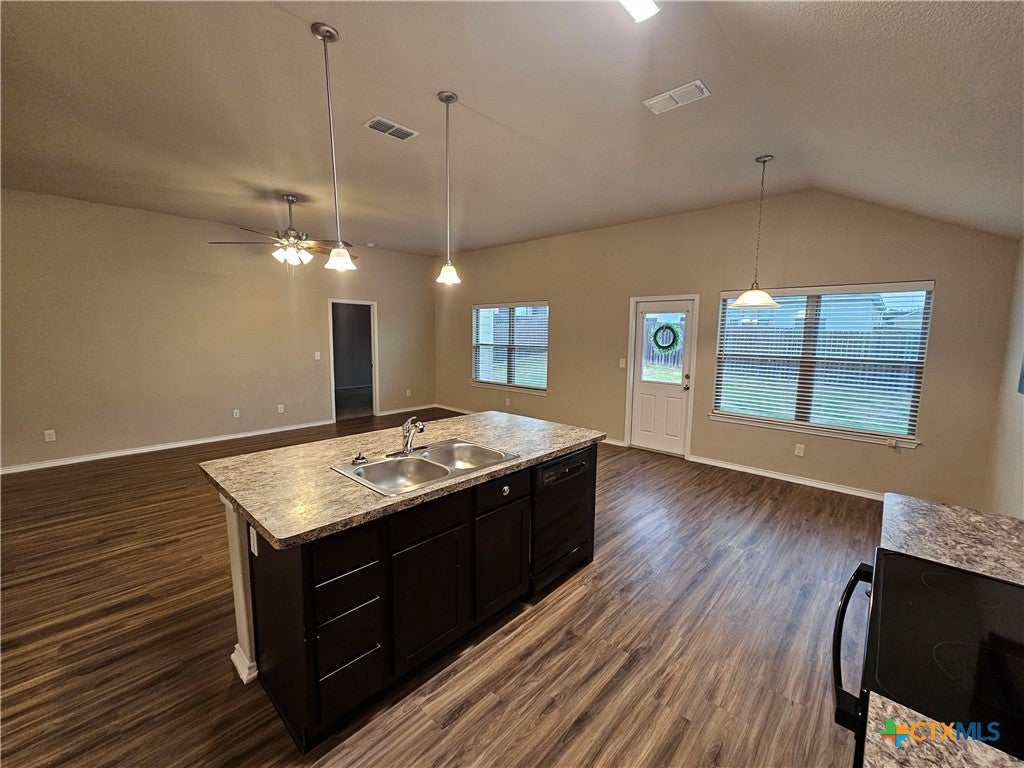
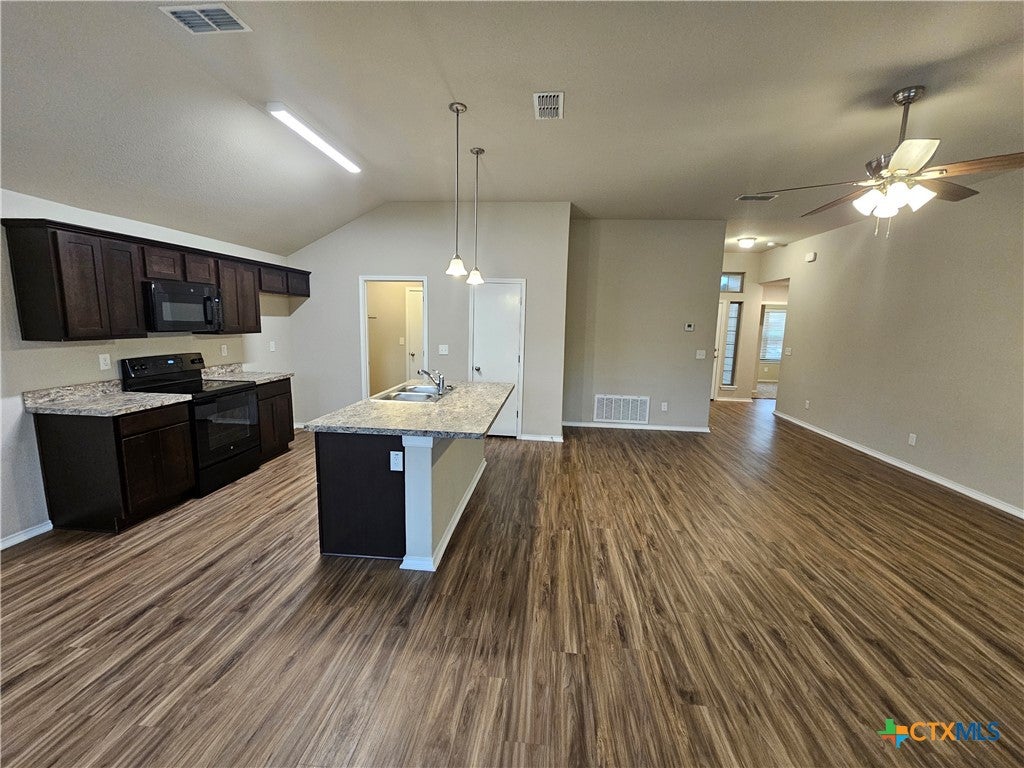
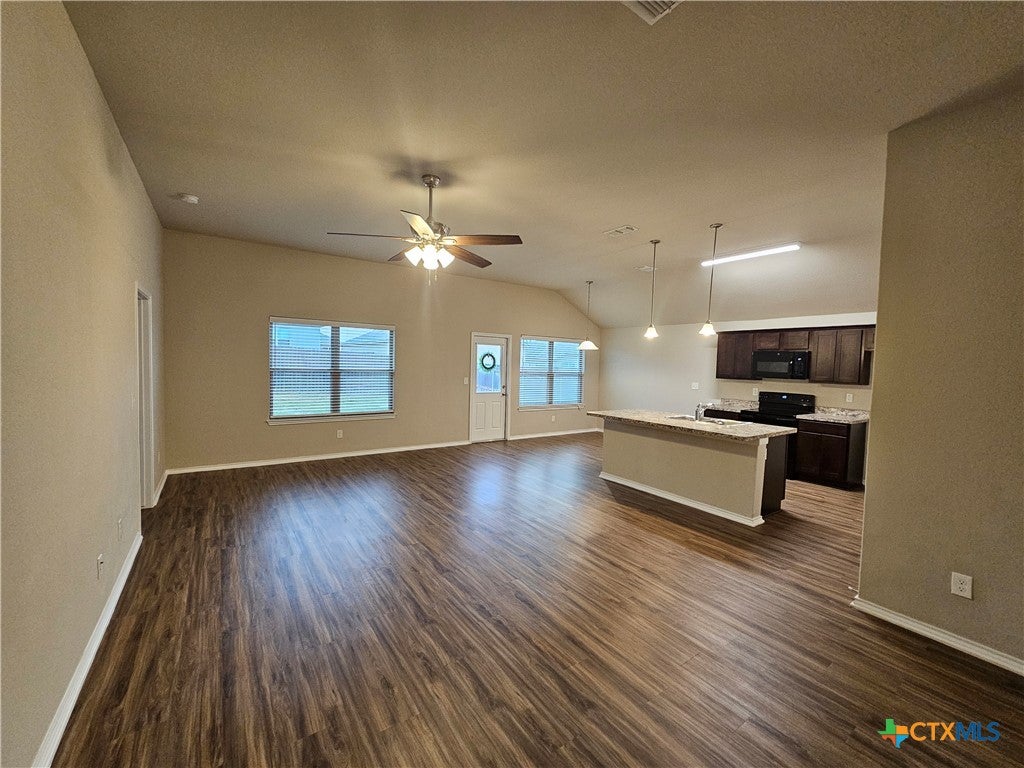
Welcome to 2308 Petersburg Lane, where a smart layout, modern finishes and easy everyday living come together. This 3-bedroom, 2-bath home offers an open-concept floor plan with high ceilings and a bright, comfortable living space that flows seamlessly into the kitchen and dining area. The kitchen features granite countertops, a center island with breakfast bar, pantry and plenty of workspace for cooking, gathering and entertaining.
The primary suite offers a relaxing retreat with a spacious bath and walk-in closet, while two additional bedrooms provide flexible space for guests, a home office or whatever fits your lifestyle. Step outside to a privacy-fenced backyard and patio with room to relax, play or create your own outdoor space.
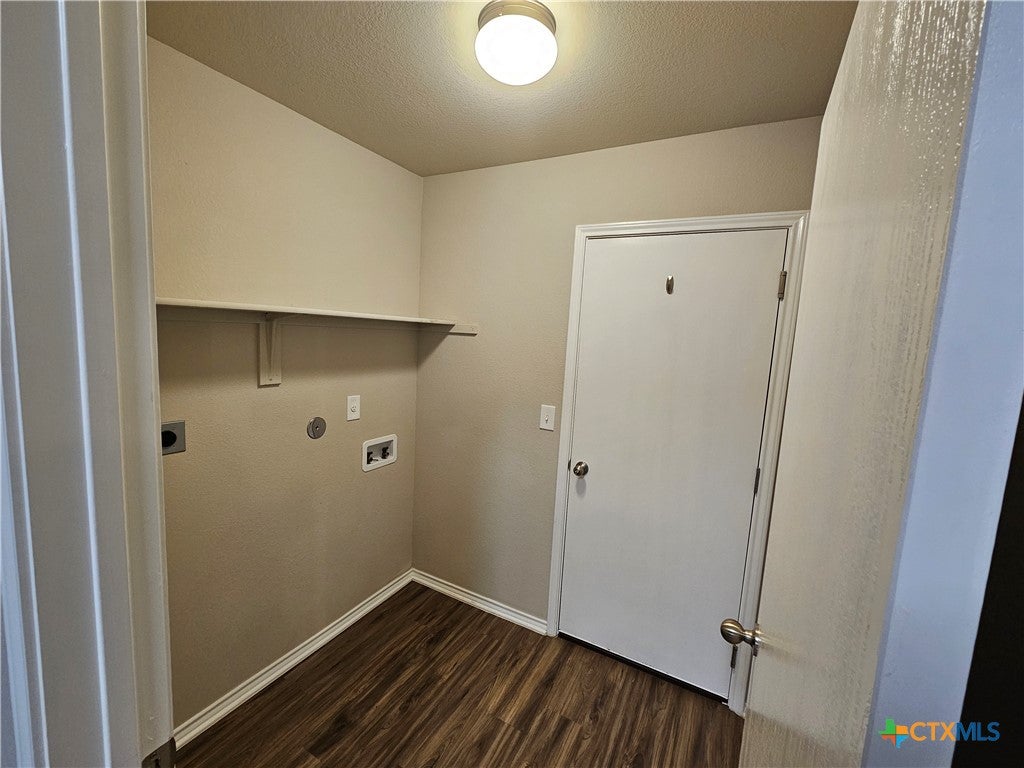
Additional features include an attached 2-car garage, dedicated laundry area and access to the Heritage Place community playground. Conveniently located in Temple with easy access to shopping, dining and major roadways, 2308 Petersburg Lane is ready for its next chapter. Come take a look!
Save
Ask
Tour
Hide
Share
Listing Snapshot
Price
$265,000
Days On Site
0 Days
Bedrooms
3
Inside Area (SqFt)
1,794 sqft
Total Baths
2
Full Baths
2
Partial Baths
N/A
Lot Size
0.14 Acres
Year Built
2020
MLS® Number
625674
Status
Active
Property Tax
$6,181
HOA/Condo/Coop Fees
$10.5 monthly
Sq Ft Source
Appraiser
Friends & Family
React
Comment
Invite
No Comments Yet
Did you know? You can invite friends and family to your search. They can join your search, rate and discuss listings with you.
Recent Activity
16 hours ago
Listing first seen on site
16 hours ago
Listing updated with changes from the MLS®
General Features
Acres
0.14
Foundation
Slab
Garage
Yes
Garage Spaces
2
Levels
One
Property Sub Type
Single Family Residence
Style
ContemporaryModern
Utilities
Electricity Available
Water Source
Public
Interior Features
Appliances
DishwasherElectric RangeDisposalMicrowaveCooktop
Cooling
Ceiling Fan(s)Central AirElectric
Fireplace Features
None
Flooring
CarpetLaminate
Heating
CentralElectric
Interior
Ceiling Fan(s)Double VanityOpen FloorplanWalk-In Closet(s)Breakfast BarKitchen Island
Laundry Features
Laundry Room
Laundry
Dimensions - 6x5Level - Main
Save
Ask
Tour
Hide
Share
Exterior Features
Exterior
NonePrivate Yard
Fencing
Back Yard
Lot Features
City Lot
Pool Features
Outdoor PoolENERGY STAR Qualified pool pumpNone
Roof
CompositionShingle
View
None
Waterfront Features
None
Waterview
None
Community Features
Association Fee
$126.0
Association Fee Frequency
Annually
Community Features
Playground
School District
Temple ISD
Financing Terms Available
CashConventionalFHAVA Loan
Roads
Asphalt
Schools
School District
Temple ISD
Elementary School
Unknown
Middle School
Unknown
High School
Unknown
Listing courtesy of Stacey Goodman of eXp Realty LLC
Listing information is provided by Participants of the Central Texas MLS. IDX information is provided exclusively for personal, non-commercial use, and may not be used for any purpose other than to identify prospective properties consumers may be interested in purchasing. Information is deemed reliable but not guaranteed. Copyright 2026, Central Texas MLS.
Last checked: 2026-09-19 08:41 AM UTC
Neighborhood & Commute
Source: Walkscore
Disclosure: Community information and market data powered by Constellation Data Labs. Information is deemed reliable but not guaranteed.


Did you know? You can invite friends and family to your search. They can join your search, rate and discuss listings with you.