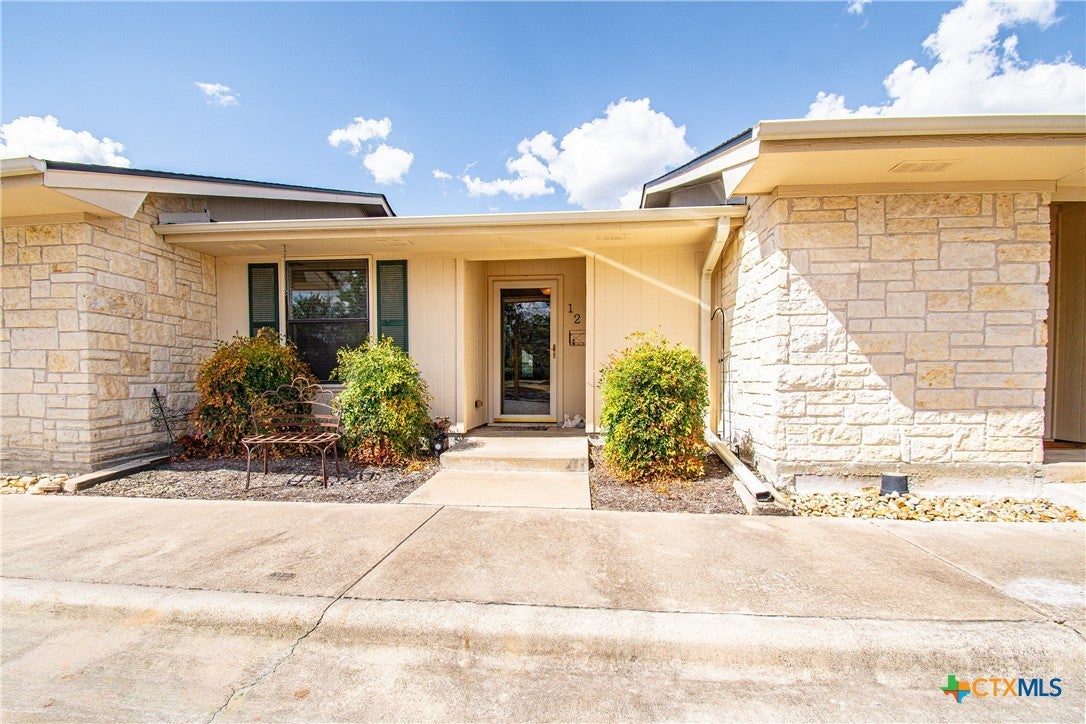
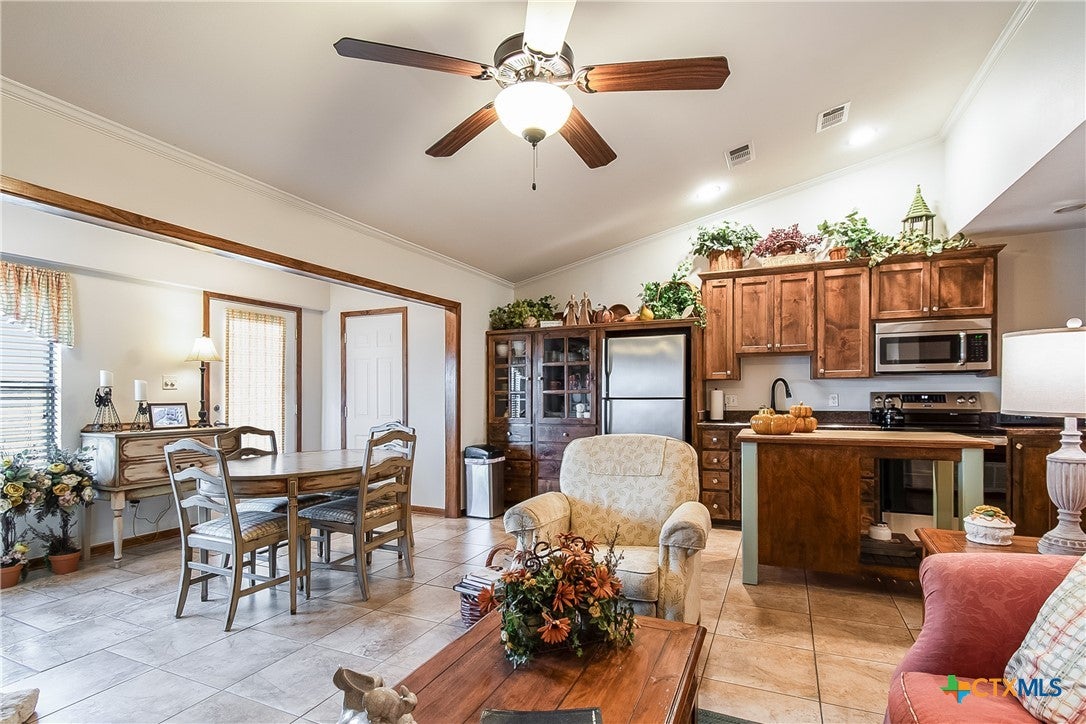
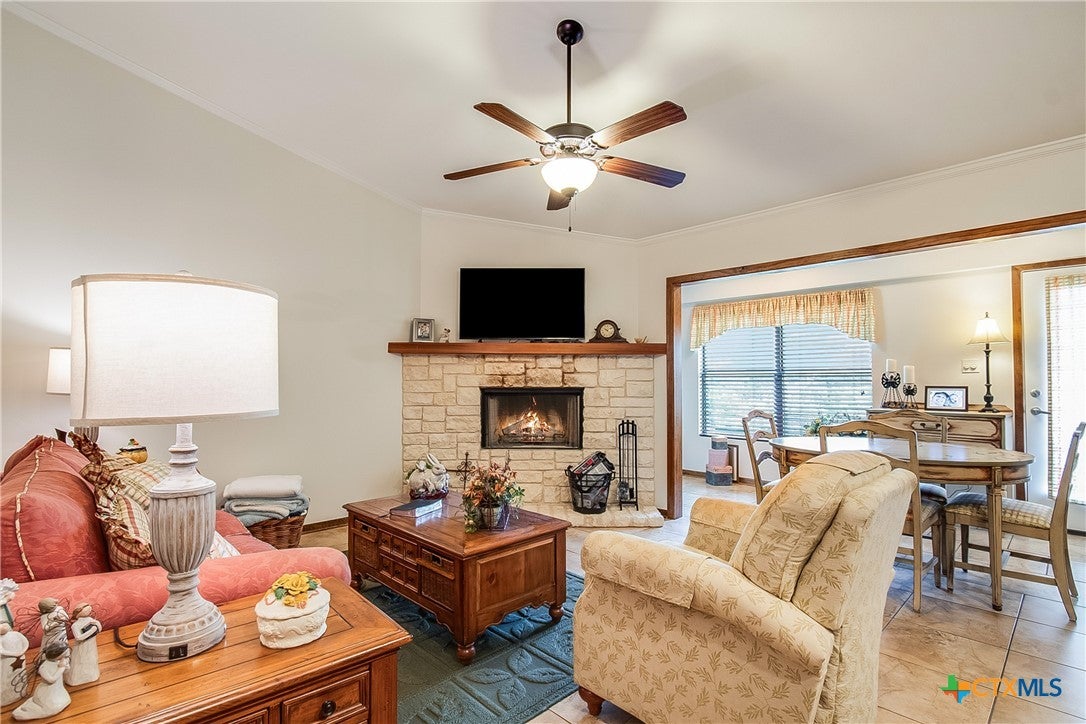
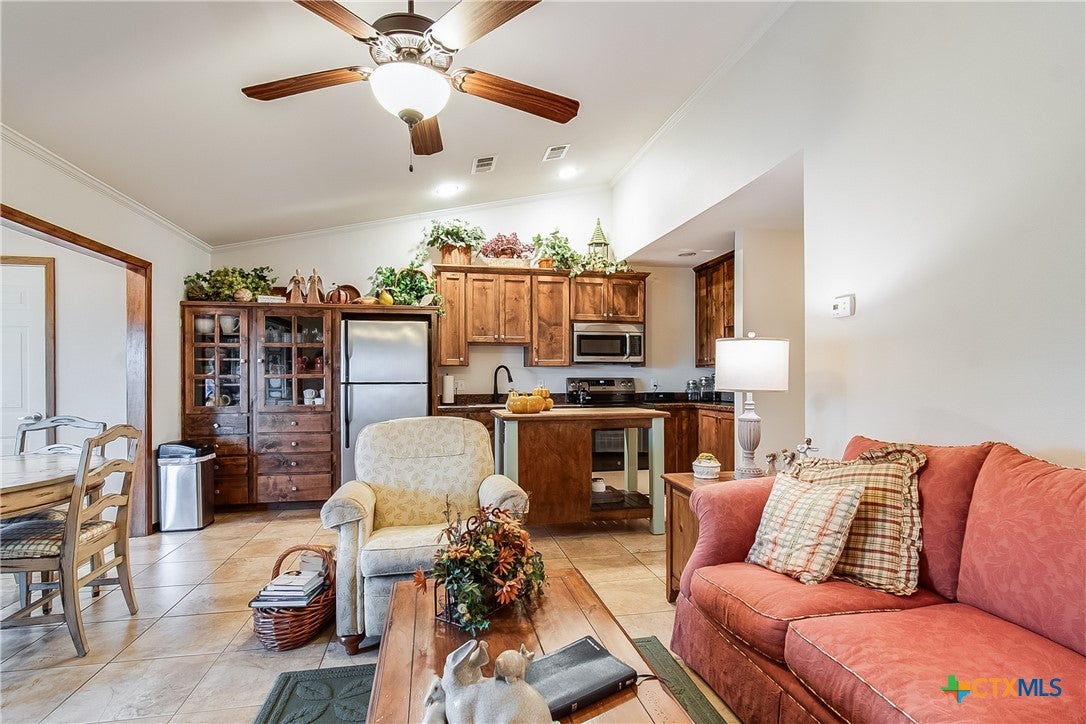
Extra space and inviting charm set this condo apart in a sought-after community! Featuring an expanded floor plan, this home offers an enclosed rear room where many other units have a porch, providing valuable additional interior space. Currently enjoyed as a bright dining area, this versatile room also offers possibilities for a cozy sitting area or home office. The welcoming living room features a beautiful stone fireplace and opens to a kitchen with rich wood cabinetry, stainless steel appliances, and abundant storage, including glass-front display cabinets. Crown molding, warm wood trim, and neutral finishes lend character throughout, with tile flooring in the main living areas and wood-look flooring in the bedroom. Large windows bring in natural light, complementing the home’s warm, comfortable feel. With a desirable layout and extra room to enjoy, this charming condo is an opportunity you won’t want to miss. Schedule your showing today!
Save
Ask
Tour
Hide
Share
Listing Snapshot
Price
$165,000
Days On Site
28 Days
Bedrooms
1
Inside Area (SqFt)
754 sqft
Total Baths
1
Full Baths
1
Partial Baths
N/A
Lot Size
0.0192 Acres
Year Built
1982
MLS Number
625649
Status
Pending
Property Tax
$2,913
HOA/Condo/Coop Fees
N/A
Sq Ft Source
Owner
Friends & Family
React
Invite
Recent Activity
2 weeks ago
Status changed to Pending
2 weeks ago
Listing updated with changes from the MLS
4 weeks ago
Listing first seen on site
General Features
Acres
0.0192
Disclosures
Homestead Exemption, Senior Tax Exemption
Foundation
Slab
Levels
One
Property Sub Type
Condominium
Sewer
Public Sewer
Interior Features
Appliances
DishwasherDisposalMicrowaveOvenWater Heater
Cooling
Ceiling Fan(s)Central Air
Fireplace
Yes
Fireplace Features
Wood Burning
Fireplaces
1
Flooring
Carpet
Heating
Electric
Interior
Ceiling Fan(s)Stone CountersRecessed LightingVaulted Ceiling(s)Granite CountersKitchen Island
Laundry Features
In Unit
Master Bedroom
Level - Lower
Save
Ask
Tour
Hide
Share
Exterior Features
Construction Details
HardiPlank Type
Exterior
Private Yard
Fencing
None
Lot Features
City Lot
Pool Features
None
Road Frontage
City Street
Roof
CompositionShingle
View
None
Waterfront Features
None
Waterview
None
Community Features
Community Features
None
School District
Salado ISD
Financing Terms Available
CashConventionalFHAVA Loan
Schools
School District
Salado ISD
Elementary School
Unknown
Middle School
Unknown
High School
Unknown
Listing courtesy of Sara Matthews of JL Saenz Real Estate
Listing information is provided by Participants of the Central Texas MLS. IDX information is provided exclusively for personal, non-commercial use, and may not be used for any purpose other than to identify prospective properties consumers may be interested in purchasing. Information is deemed reliable but not guaranteed. Copyright 2026, Central Texas MLS.
Last checked: 2026-10-20 10:26 PM UTC
Neighborhood & Commute
Source: Walkscore
Disclosure: Community information and market data powered by Constellation Data Labs. Information is deemed reliable but not guaranteed.