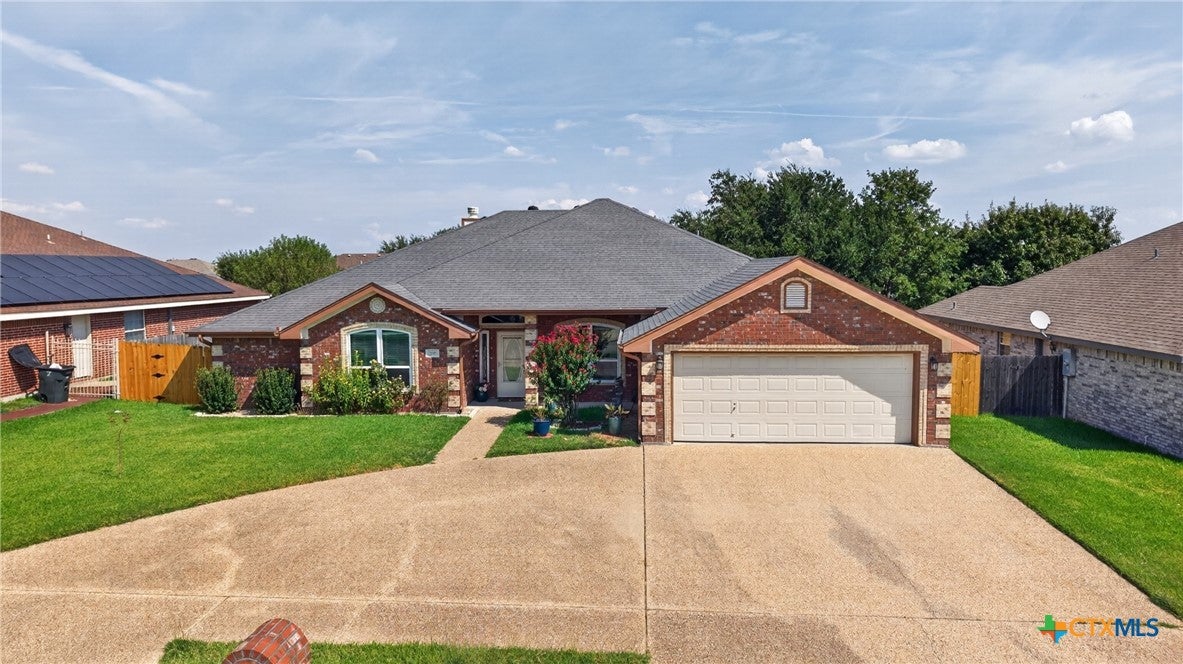
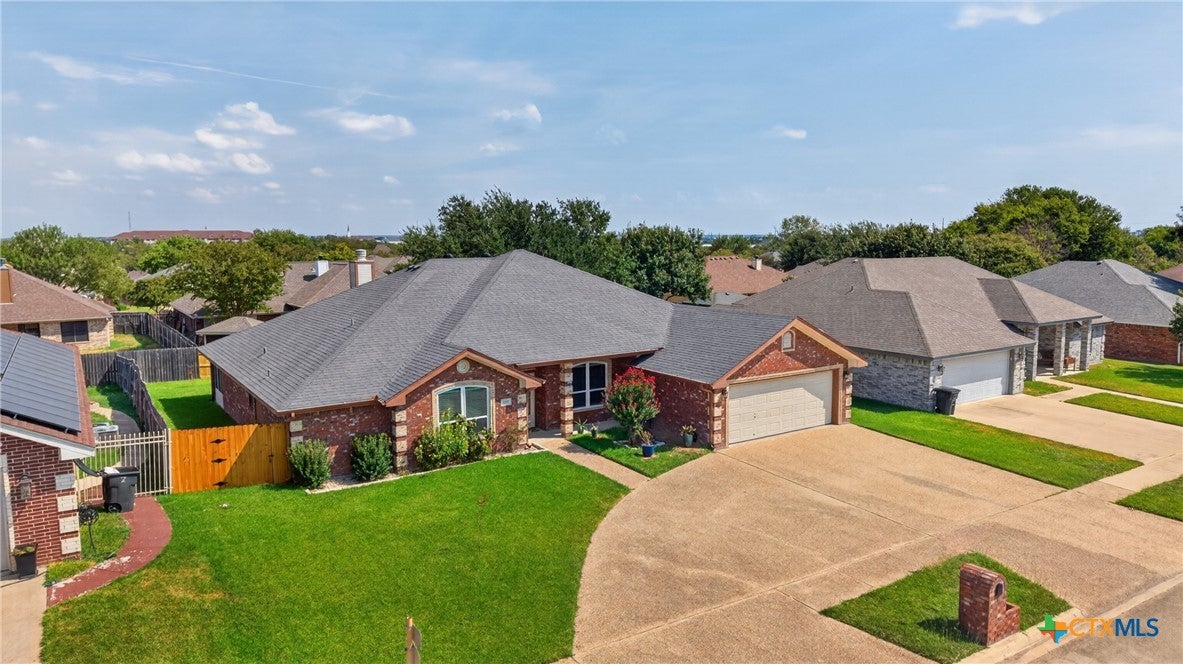
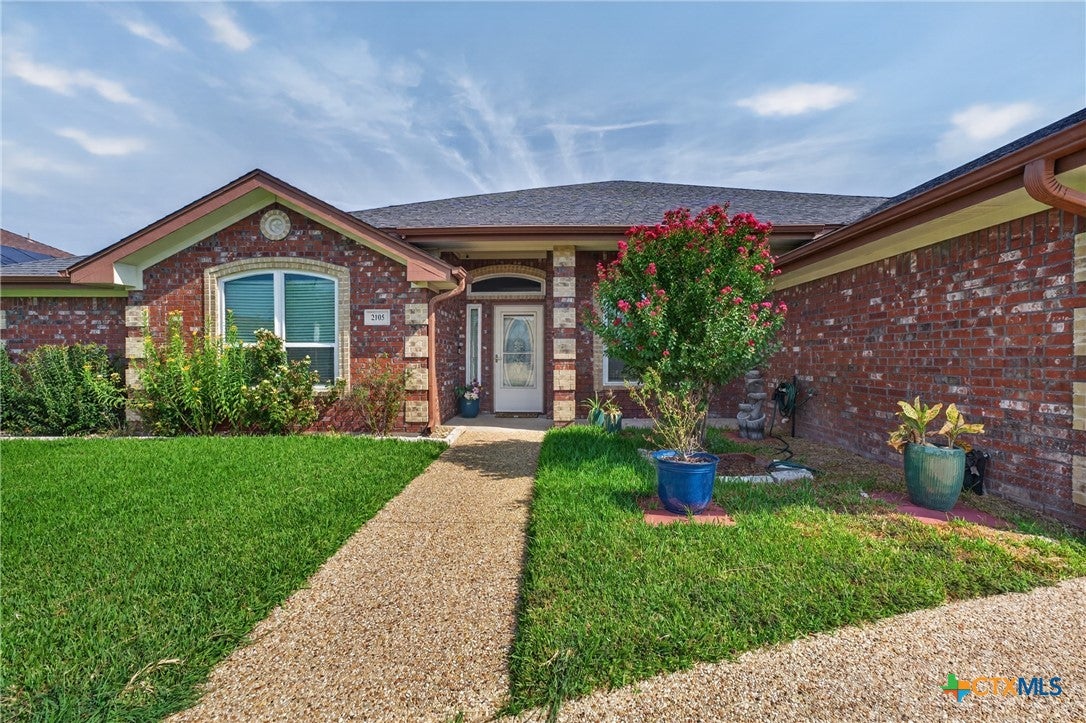
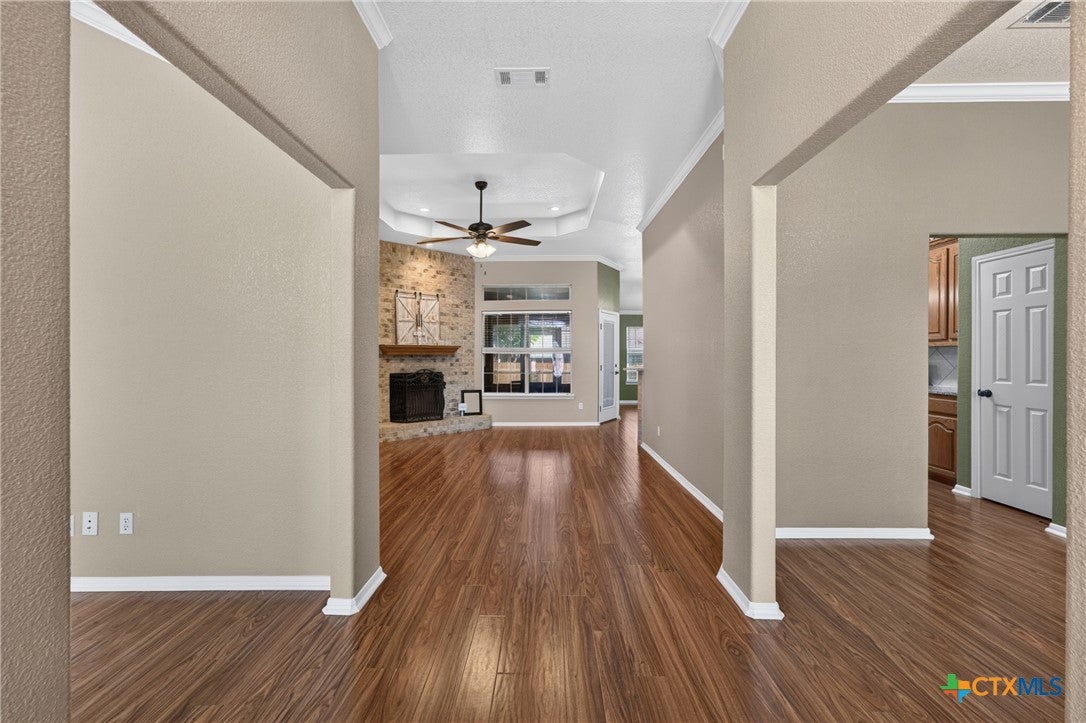
Some homes make an impression before you even step inside. A sweeping circle drive leads to a grand entry at this beautifully cared for Killeen home, where raised ceilings add character to nearly every room. Inside, enjoy spacious living areas, a striking fireplace, an inviting kitchen and thoughtfully upgraded bathrooms. The primary suite features separate his and hers closets and French doors opening to the enclosed sunroom, a wonderful place to relax while overlooking the backyard. Outside, the large patio gives you room to gather, while a pergola creates a charming spot to dine or unwind beneath the Texas sky. A replaced fence completes the backyard. The sellers have also made accessibility minded improvements throughout much of the home. With its welcoming spaces, memorable outdoor setting and attention to detail, this is one you will want to experience in person.
Save
Ask
Tour
Hide
Share
Listing Snapshot
Price
$330,000
Days On Site
1 Day
Bedrooms
4
Inside Area (SqFt)
2,390 sqft
Total Baths
2
Full Baths
2
Partial Baths
N/A
Lot Size
0.2204 Acres
Year Built
2003
MLS® Number
625618
Status
Active
Property Tax
N/A
HOA/Condo/Coop Fees
N/A
Sq Ft Source
Appraiser
Friends & Family
React
Comment
Invite
No Comments Yet
Did you know? You can invite friends and family to your search. They can join your search, rate and discuss listings with you.
Recent Activity
yesterday
Listing first seen on site
yesterday
Listing updated with changes from the MLS®
General Features
Acres
0.2204
Disclosures
Homestead Exemption, Senior Tax Exemption
Foundation
Slab
Garage
Yes
Garage Spaces
2
Levels
One
Property Sub Type
Single Family Residence
Security
Smoke Detector(s)
Sewer
Public Sewer
Style
Traditional
Utilities
Cable AvailableElectricity AvailablePhone AvailableUnderground UtilitiesWater Available
Water Source
Public
Interior Features
Appliances
DishwasherElectric RangeElectric Water HeaterDisposalOvenWater HeaterMicrowave
Listing courtesy of Courtney Meza of All City Real Estate Ltd. Co
Listing information is provided by Participants of the Central Texas MLS. IDX information is provided exclusively for personal, non-commercial use, and may not be used for any purpose other than to identify prospective properties consumers may be interested in purchasing. Information is deemed reliable but not guaranteed. Copyright 2026, Central Texas MLS.
Last checked: 2026-09-27 09:23 PM UTC
Neighborhood & Commute
Source: Walkscore
Disclosure: Community information and market data powered by Constellation Data Labs. Information is deemed reliable but not guaranteed.


Did you know? You can invite friends and family to your search. They can join your search, rate and discuss listings with you.