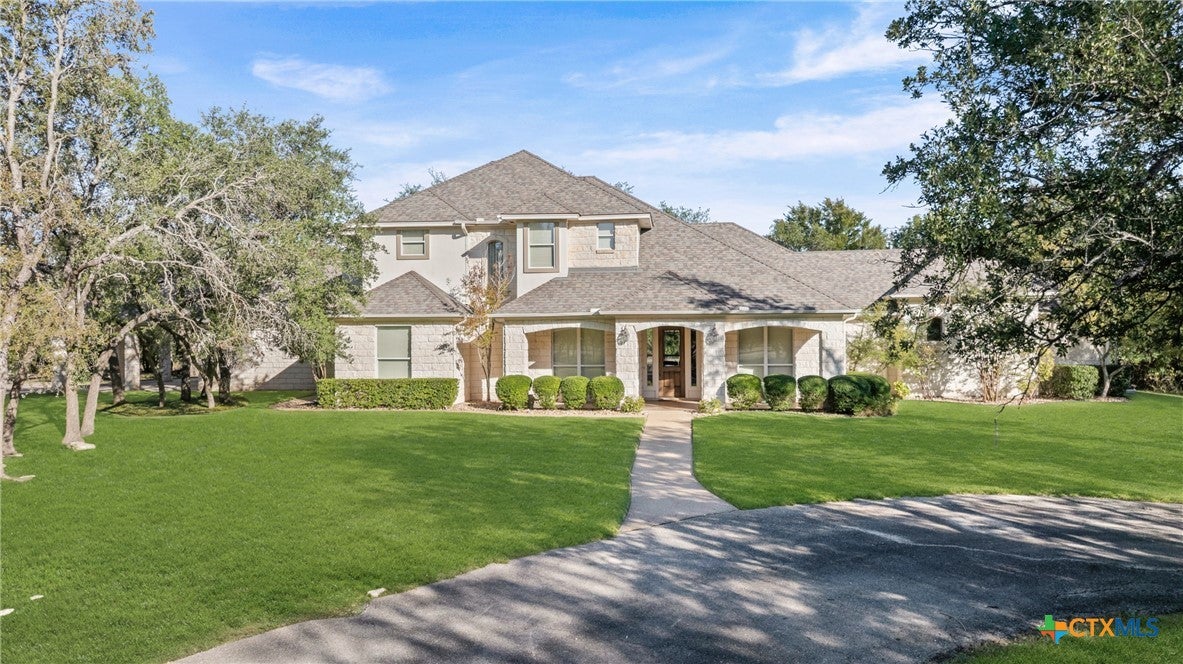
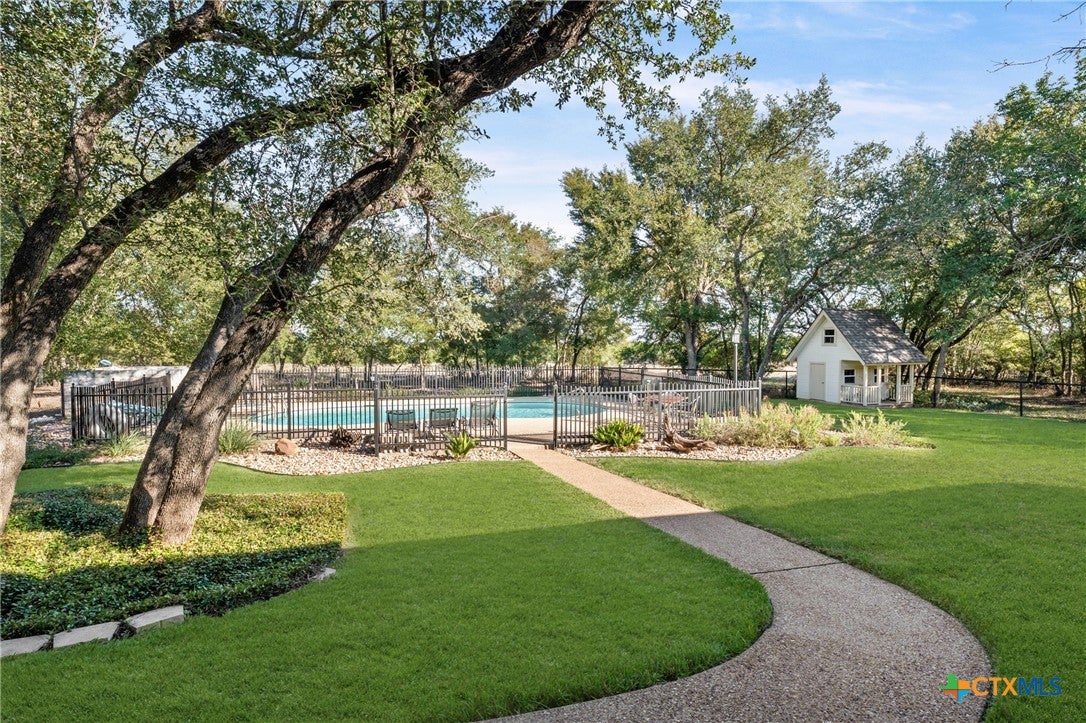
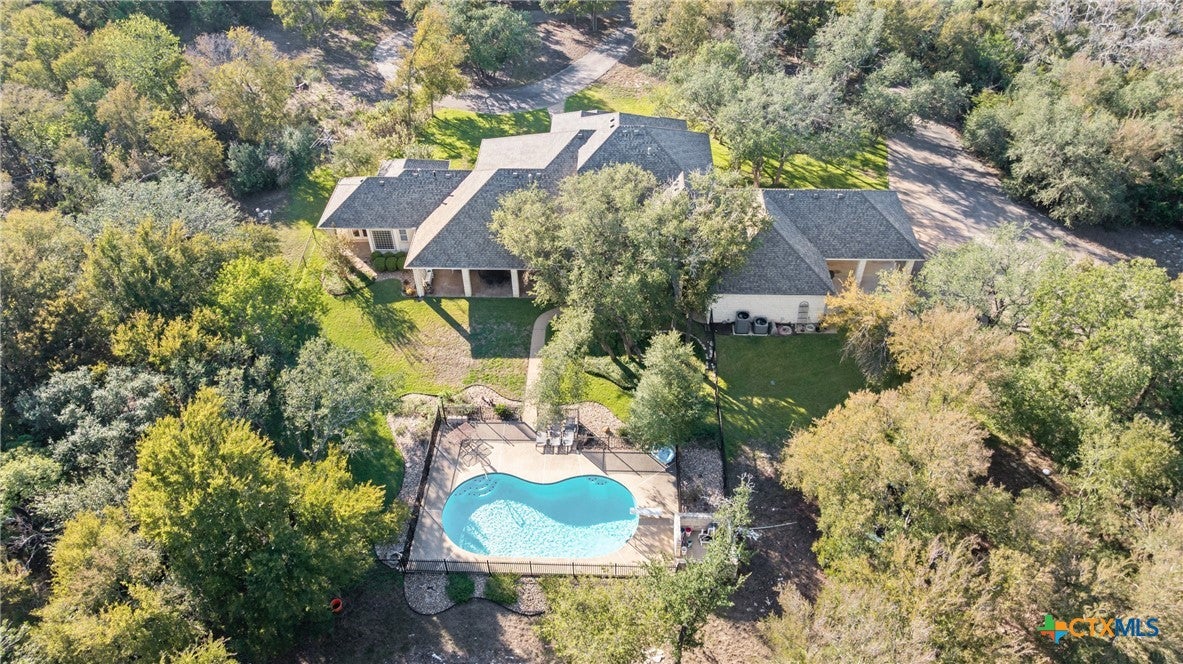
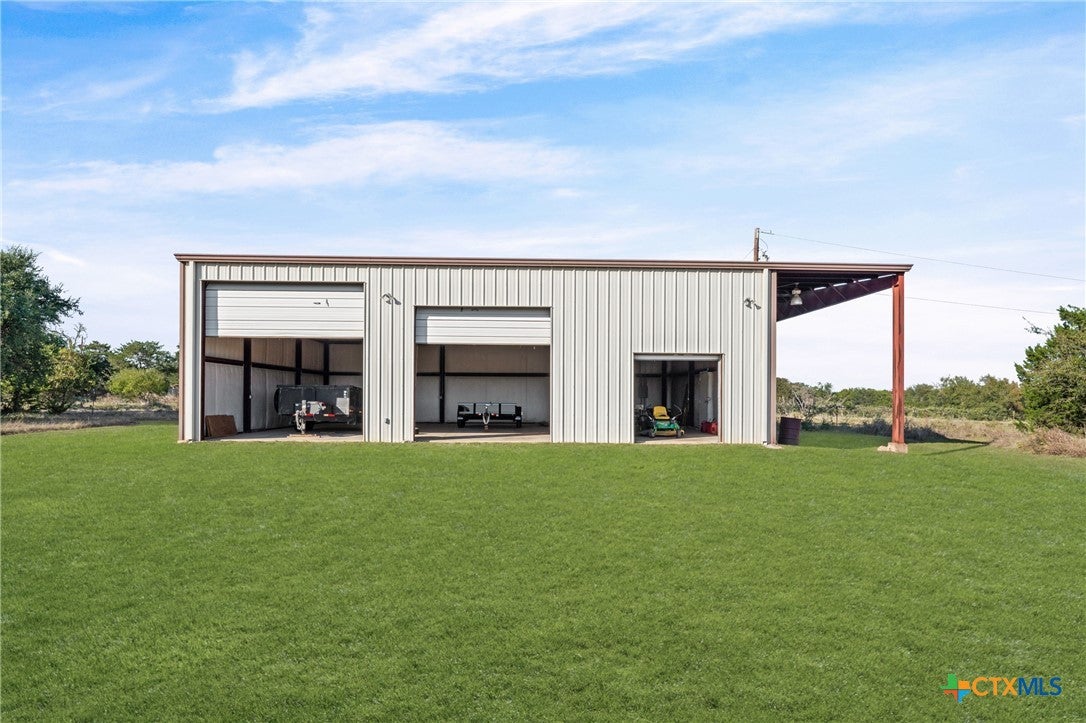
Tucked away among mature trees on 10 private acres, this Texas Hill Country estate welcomes you through a gated entrance to a main residence, swimming pool, and fully equipped workshop. Inside, the spacious living area features soaring ceilings, refined finishes, and oversized windows that bring in an abundance of natural light.
Designed with both comfort and functionality in mind, this two-story home offers one living area, two dining spaces, five bedrooms, 4½ baths, a dedicated office, and an impressive game room. The main level includes the private primary suite as well as a guest suite with convenient access to its own bathroom.The updated gourmet kitchen is a standout, featuring generous countertop space, a center island, and an abundance of custom cabinetry, creating an ideal space for both everyday living and entertaining. The primary suite provides a peaceful retreat with a spa-inspired bathroom and private doors opening toward the backyard. Surrounded by mature landscaping and towering trees, the outdoor setting is equally inviting. A sparkling pool and expansive back patio provide the perfect backdrop for entertaining, relaxing, and taking in the tranquility of the country surroundings.Adding even more versatility to the property is the approximately 40' x 65' barn. Whether used as a workshop, garage, or studio, this substantial additional space offers endless possibilities to suit your needs. With its private acreage, thoughtfully designed floor plan, beautiful outdoor amenities, and versatile additional structure, this Hill Country property offers a unique combination of space, privacy, and functionality.
Save
Ask
Tour
Hide
Share
Listing Snapshot
Price
$1,395,000
Days On Site
32 Days
Bedrooms
5
Inside Area (SqFt)
4,361 sqft
Total Baths
5
Full Baths
4
Partial Baths
1
Lot Size
10 Acres
Year Built
1999
MLS Number
625519
Status
Active Under Contract
Property Tax
$14,941
HOA/Condo/Coop Fees
N/A
Sq Ft Source
Appraiser
Friends & Family
React
Invite
Recent Activity
7 days ago
Status changed to Active Under Contract
7 days ago
Listing updated with changes from the MLS
a month ago
Listing first seen on site
General Features
Acres
10
Attached Garage
Yes
Carport
2
Disclosures
Homestead Exemption
Foundation
Slab
Garage
Yes
Garage Spaces
3
Levels
Two
Parking
Attached CarportAttachedCircular DrivewayCarportGarageGarage Door OpenerRV Access/Parking
Property Sub Type
Single Family Residence
Security
Smoke Detector(s)
Sewer
Aerobic Septic
Style
HillCountryTraditional
Utilities
Electricity Available
Water Source
Public
Interior Features
Appliances
Double OvenDishwasherGas CooktopDisposalIce MakerRefrigeratorTankless Water HeaterCooktopMicrowaveWater Softener Owned
Listing courtesy of Ryan Hodge of First Texas Brokerage Company
Listing information is provided by Participants of the Central Texas MLS. IDX information is provided exclusively for personal, non-commercial use, and may not be used for any purpose other than to identify prospective properties consumers may be interested in purchasing. Information is deemed reliable but not guaranteed. Copyright 2026, Central Texas MLS.
Last checked: 2026-10-20 10:26 PM UTC
Neighborhood & Commute
Source: Walkscore
Disclosure: Community information and market data powered by Constellation Data Labs. Information is deemed reliable but not guaranteed.