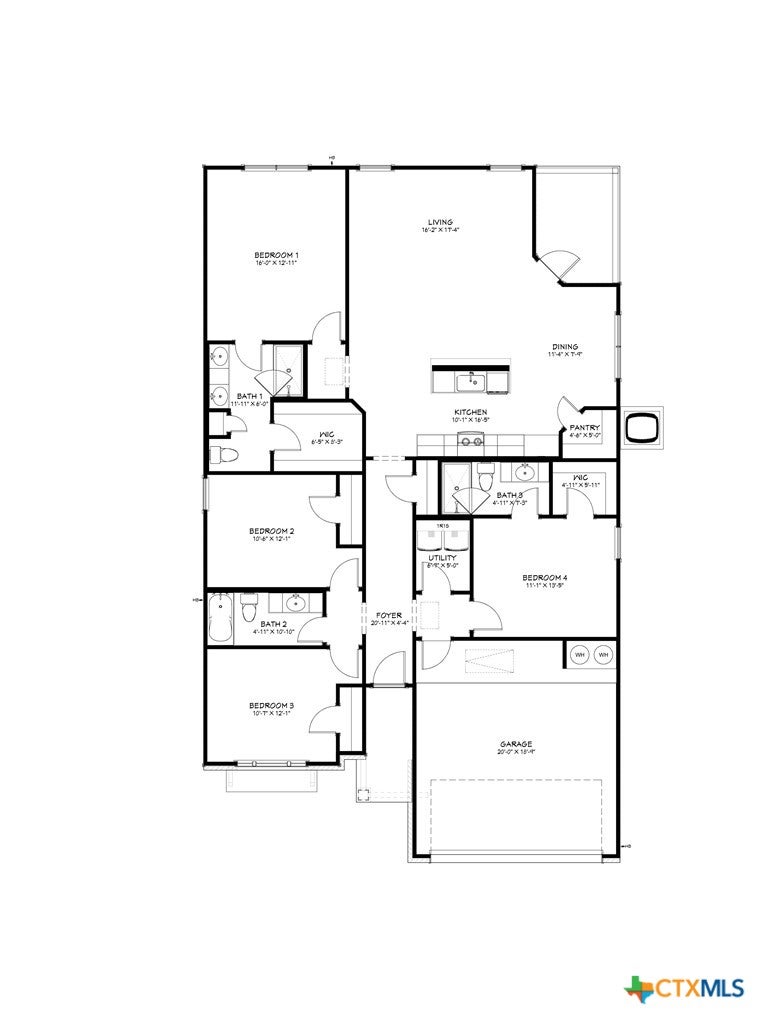
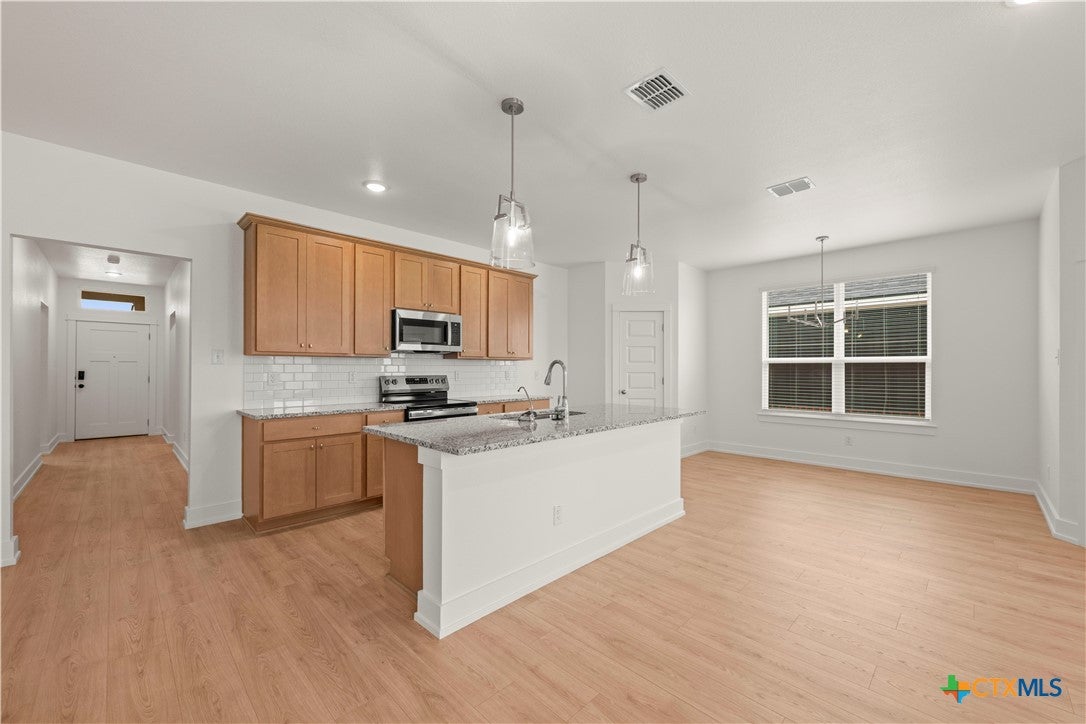
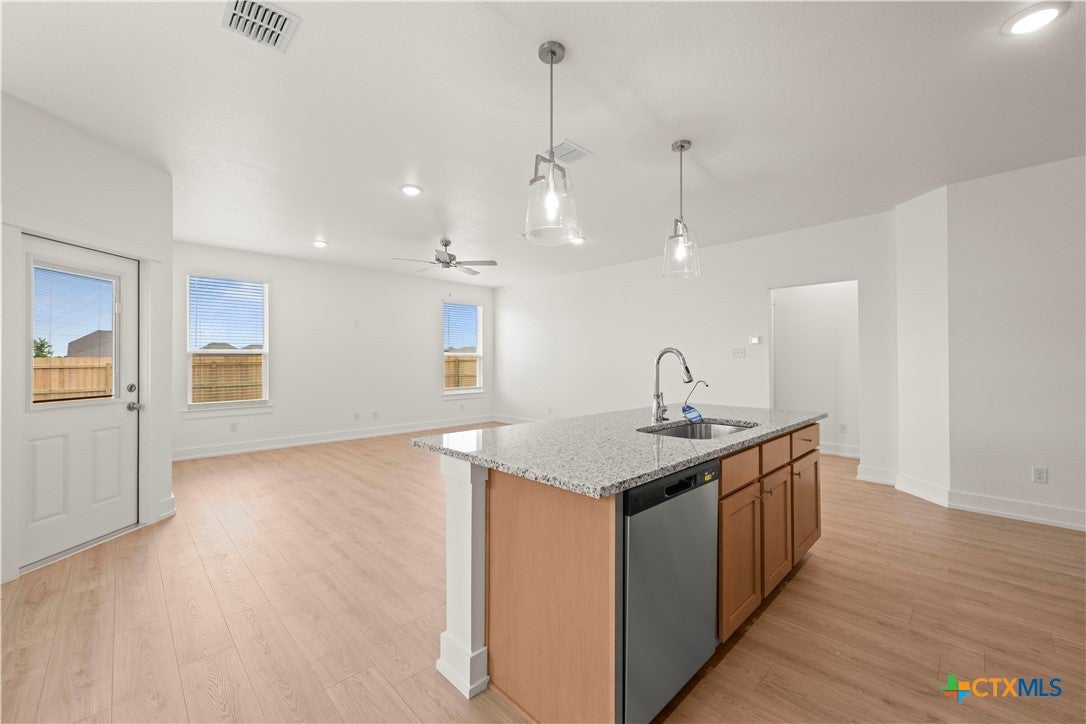
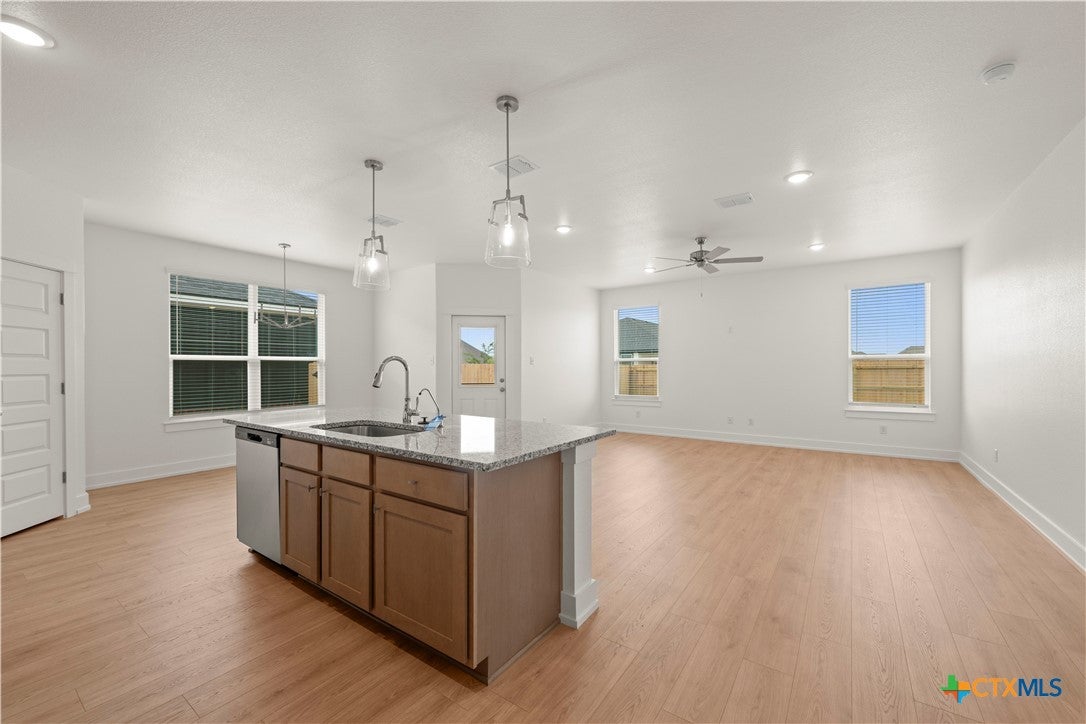
Rendering is for illustrative purposes only and is not an actual photo of the home. Final appearance, finishes, and features may vary. Welcome to the Lampasas Plan by Flintrock Builders! This thoughtfully designed single-family home offers 4 bedrooms, 3 bathrooms, and a 2-car garage across 1,854 square feet of spacious and functional living space. Featuring stylish wood-look plank flooring, cozy carpet, and beautiful granite countertops, this home blends modern design with everyday practicality. With an open and inviting layout, the Lampasas Plan is perfect for comfortable living and effortless entertaining. Lower your monthly payment and enjoy more savings with a 3.99% 5/1 ARM, plus all closing costs covered!* Incentives are available on select homes and may vary by community and homesite when using a preferred lender. Restrictions apply. Please contact our sales team for full details.
Save
Ask
Tour
Hide
Share
Listing Snapshot
Price
$330,550
Days On Site
0 Days
Bedrooms
4
Inside Area (SqFt)
1,854 sqft
Total Baths
3
Full Baths
3
Partial Baths
N/A
Lot Size
0.18 Acres
Year Built
2026
MLS® Number
625483
Status
Active
Property Tax
N/A
HOA/Condo/Coop Fees
$20.83 monthly
Sq Ft Source
Builder
Friends & Family
React
Comment
Invite
No Comments Yet
Did you know? You can invite friends and family to your search. They can join your search, rate and discuss listings with you.
Recent Activity
11 hours ago
Listing first seen on site
11 hours ago
Listing updated with changes from the MLS®
General Features
Acres
0.18
Attached Garage
Yes
Foundation
Slab
Garage
Yes
Garage Spaces
2
Levels
One
Parking
AttachedGarageGarage Door Opener
Property Condition
Under Construction
Property Sub Type
Single Family Residence
Security
Smoke Detector(s)
Style
ContemporaryModernOtherSeeRemarksTraditional
Utilities
OtherSee RemarksUnderground Utilities
Water Source
Public
Interior Features
Appliances
DishwasherElectric RangeElectric Water HeaterDisposalMicrowaveOtherOvenVented Exhaust FanRange
Listing courtesy of Desmond Graham of The Graham Team
Listing information is provided by Participants of the Central Texas MLS. IDX information is provided exclusively for personal, non-commercial use, and may not be used for any purpose other than to identify prospective properties consumers may be interested in purchasing. Information is deemed reliable but not guaranteed. Copyright 2026, Central Texas MLS.
Last checked: 2026-09-28 09:32 PM UTC
Neighborhood & Commute
Source: Walkscore
Disclosure: Community information and market data powered by Constellation Data Labs. Information is deemed reliable but not guaranteed.


Did you know? You can invite friends and family to your search. They can join your search, rate and discuss listings with you.