Welcome to the Prescott floorplan at Warrior’s Legacy, this beautiful single story 2-3 car garage option home in Nolanville, Texas is just what you have been looking for.
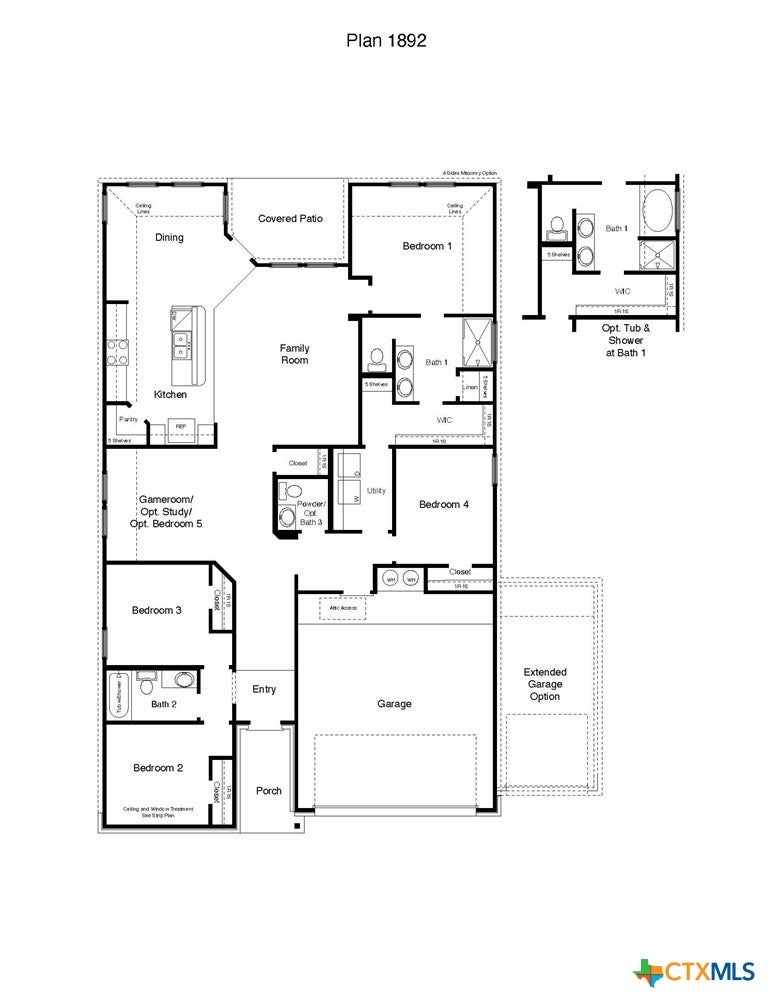
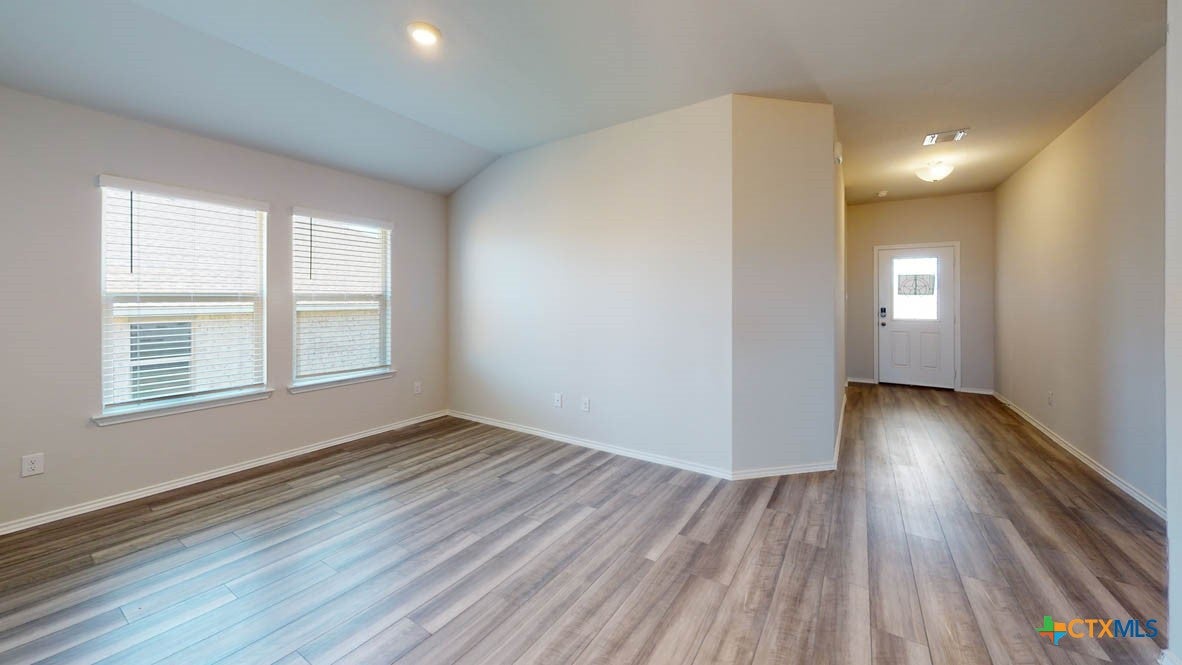
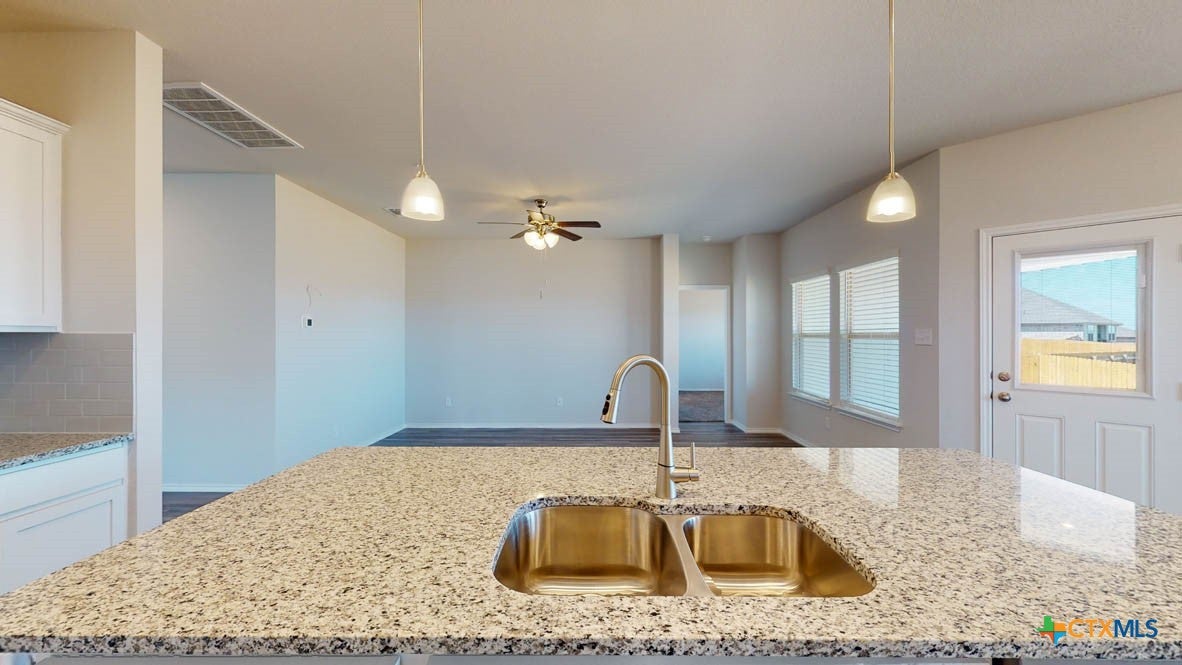
Inside this beautiful 4-bedroom, 2-bathroom floorplan, you’ll find approximately 1,953 square foot home that makes the most of its space. The living area is an open concept, where your kitchen, living, and dining areas blend seamlessly into a space perfect for everyday living and entertaining.
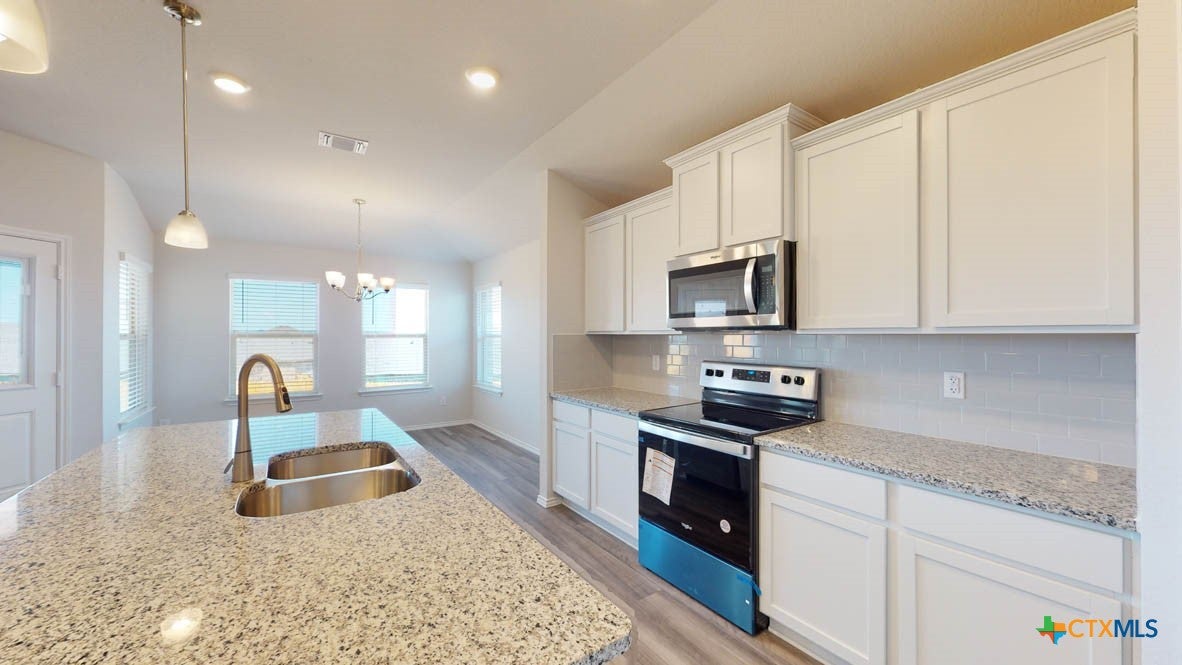
The kitchen features flat panel birch cabinets and granite countertops, with decorative tile backsplash. Enjoy the open dining area that is connected to the covered patio for you to enjoy the views of nature from the backyard.
The primary bedroom features an attached primary bathroom with a walk-in shower that can be opted for a tub and shower, and a spacious walk-in closet that allows easy access to the laundry room. The secondary bedrooms are spacious and carpeted, with easy access to a secondary bathroom.
With the game-room, study, or bedroom option, this plan allows you to customize to your needs. You’ll enjoy the smart home technology that is built into every D.R. Horton home.
There’s no reason to wait, come look at the Prescott floorplan today!
City LotSprinklers In RearSprinklers In FrontOtherSee Remarks
Pool Features
None
Road Frontage
City Street
Roof
ShingleWood
Spa Features
None
View
Other
Waterfront Features
Other-See Remarks
Waterview
Other
Community Features
Association Fee
$250.0
Association Fee Frequency
Annually
Community Features
PlaygroundCurbsStreet Lights
School District
Killeen ISD
Financing Terms Available
CashConventionalFHAVA Loan
Roads
Asphalt
Schools
School District
Killeen ISD
Elementary School
Nolanville Elementary School
Middle School
Nolan Middle School
High School
Harker Heights High School
Listing courtesy of Eleonora Santana of Nexthome Tropicana Realty
Listing information is provided by Participants of the Central Texas MLS. IDX information is provided exclusively for personal, non-commercial use, and may not be used for any purpose other than to identify prospective properties consumers may be interested in purchasing. Information is deemed reliable but not guaranteed. Copyright 2026, Central Texas MLS.
Last checked: 2026-09-15 04:43 AM UTC
Neighborhood & Commute
Source: Walkscore
Disclosure: Community information and market data powered by Constellation Data Labs. Information is deemed reliable but not guaranteed.