
254-267-0617         127 Lake Road | Suite 204 | Belton, TX 76513

Save
Ask
Tour
Hide
Share
$775,000
New Listing

1515 Lake Road
Belton, TX 76513

For Sale|Single Family Residence|Active
4
Beds
4
Total Baths
3
Full Baths
1
Partial Bath
3,309
SqFt
$234
/SqFt
1985
Built
County:
Bell
Call Now: 254-267-0617
Is this the listing for you? We can help make it yours.
254-267-0617
1515 Lake Road1515 Lake Road1515 Lake Road1515 Lake Road
Save
Ask
Tour
Hide
Share

Mortgage Calculator

Monthly Payment (Est.)

$3,536
Calculator powered by Showcase IDX, a Constellation1 Company. Copyright ©2026 Information is deemed reliable but not guaranteed.

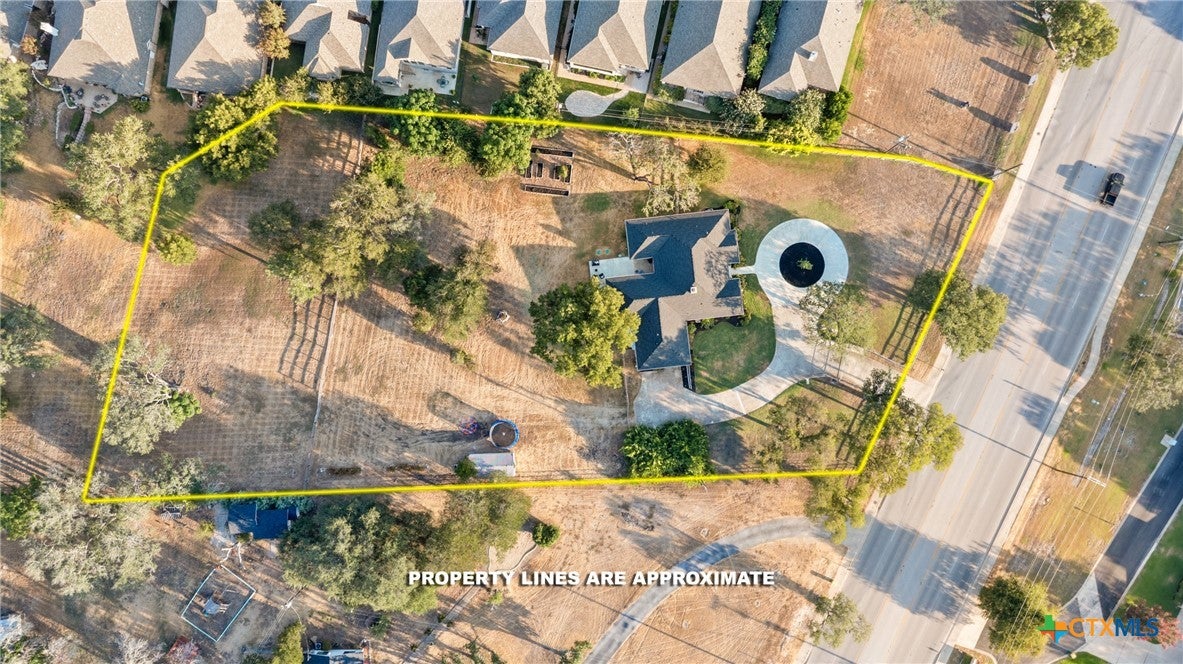
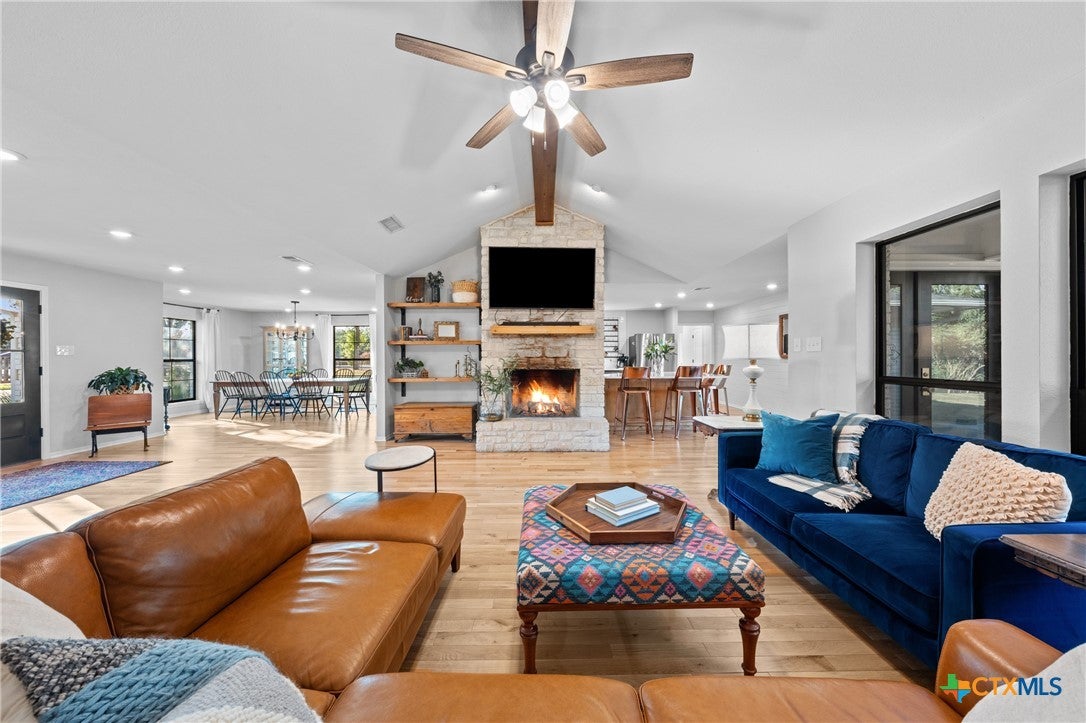
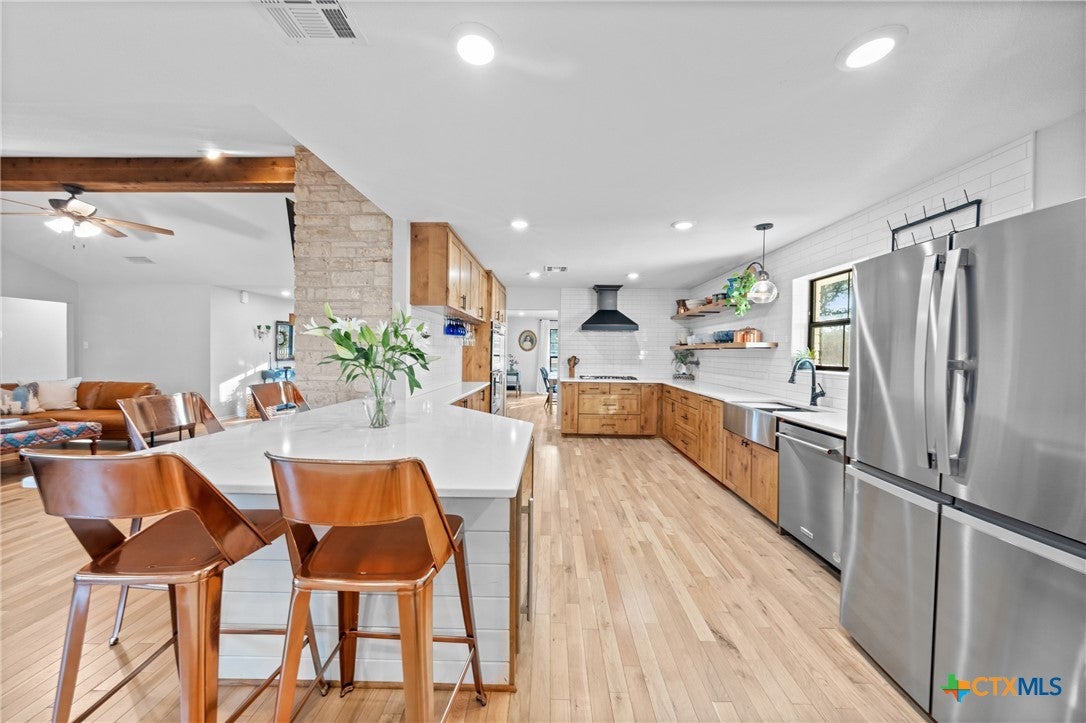
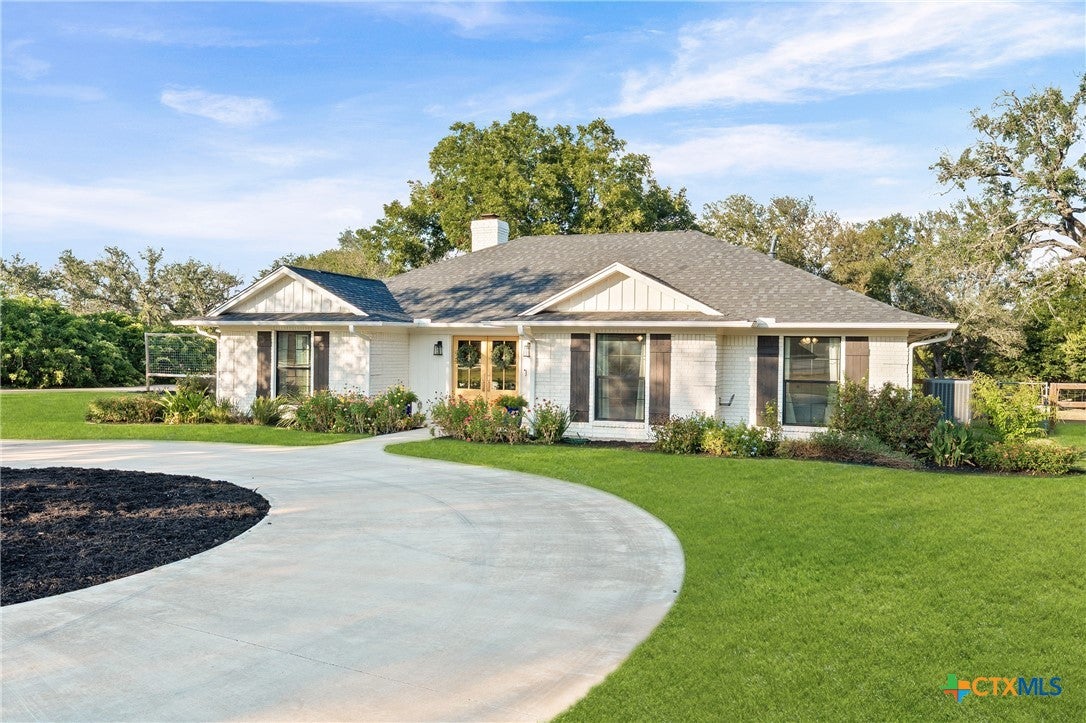
Unrestricted luxury meets country freedom in the heart of Belton! Set on a private 1.93-acre lot surrounded by premier neighborhoods like Dawson Ranch and River Place, this single-story estate is fully gated with an automatic Wi-Fi-enabled entrance. Completely remodeled in 2020 with major mechanical updates—including a 2024 roof and 2023 HVAC—this 3,309 sq ft residence seamlessly combines modern luxury with effortless living. Inside, white oak wood flooring, vaulted ceiling with accent beam, and ample windows create a light-filled ambiance across a semi-open layout. The main living space anchors around a grand limestone wood-burning fireplace and a gourmet kitchen featuring quartz countertops, custom cabinetry, and an extended island with wrap-around bar seating. Multiple French doors lead directly out to the outdoor living areas. The versatile floor plan features 4 bedrooms, 3.5 baths, and a dedicated home office with a private exterior entrance—ideal for remote work or client meetings. The split layout includes two full suites: a primary retreat featuring quartzite counters, a 6ft enamel-coated cast iron tub, custom walk-in closet with built-ins, and private French door access to a secluded patio shaded by a mature pecan tree. The secondary suite functions as a full mother-in-law setup with walk-in shower and closet and private door to the backyard patio. Large utility room and walk-in pantry provide ample storage. Outdoors, enjoy a covered patio and fire pit with serene views of mature trees and open green space. The extended driveway provides ample parking for 6+ vehicles, accompanied by an enclosed storage shed and open garden shed. With no HOA restrictions, there is limitless potential for a workshop/garage addition, pool installation, or uninhibited RV/boat storage. This rare sanctuary offers incredible privacy just 5 minutes from Lake Belton, H-E-B, UMHB, and quick access to I-35 and I-14 for easy commutes. A true Hill Country retreat right in town!

Save
Ask
Tour
Hide
Share
Listing Snapshot
Price 
$775,000
Days On Site 
0 Days
Bedrooms 
4
Inside Area (SqFt) 
3,309 sqft
Total Baths 
4
Full Baths 
3
Partial Baths 
1
Lot Size 
1.93 Acres
Year Built 
1985
MLS® Number 
624917
Status 
Active
Property Tax 
$9,292
HOA/Condo/Coop Fees 
N/A
Sq Ft Source 
Appraiser
Friends & Family
Recent Activity
8 hours agoListing first seen on site
8 hours agoListing updated with changes from the MLS®
General Features
Acres 
1.93
Disclosures 
Homestead Exemption, Owner Is Listing Agent
Foundation 
Slab
Levels 
One
Property Sub Type 
Single Family Residence
Security 
Smoke Detector(s)Security Lights
Sewer 
Public SewerSeptic Tank
Style 
RanchTraditional
Utilities 
Electricity AvailableNatural Gas AvailableNatural Gas ConnectedPhone AvailableUnderground Utilities
Water Source 
Public
Interior Features
Appliances 
Convection OvenDouble OvenDishwasherGas CooktopDisposalGas Water HeaterMicrowaveRange HoodTankless Water HeaterVented Exhaust FanCooktop
Cooling 
Ceiling Fan(s)Central Air
Fireplace 
Yes
Fireplace Features 
Living RoomStoneWood Burning
Fireplaces 
1
Flooring 
TileWood
Heating 
Natural GasCentralHeat Pump
Interior 
BookcasesBuilt-in FeaturesCeiling Fan(s)Double VanityEntrance FoyerSoaking TubSmart ThermostatVaulted Ceiling(s)
Laundry Features 
Washer HookupElectric Dryer HookupInsideMain LevelLower LevelLaundry RoomSink
Window Features 
Double Pane WindowsWindow Treatments
Master Bedroom 
Save
Ask
Tour
Hide
Share
Exterior Features
Construction Details 
HardiPlank Type
Exterior 
Fire PitRain GuttersStorageLighting
Fencing 
Back YardCross FencedFullFront YardGatePerimeterWood
Lot Features 
City LotSprinklers In FrontLevelViews
Other Structures 
Storage
Patio And Porch 
PorchCoveredPatio
Pool Features 
None
Road Frontage 
City Street
Roof 
CompositionShingle
View 
None
Waterfront Features 
None
Waterview 
None
Windows/Doors 
Double Pane WindowsWindow Treatments
Community Features
Community Features 
ParkCurbsSidewalks
School District 
Belton ISD
Financing Terms Available 
CashConventionalFHAUSDA LoanVA Loan
Roads 
Asphalt
Schools
School District
Belton ISD
Elementary School
Sparta Elementary
Middle School
Belton Middle School
High School
Belton High School
Listing courtesy of Adelaide Baird of Aspen Real Estate


Listing information is provided by Participants of the Central Texas MLS. IDX information is provided exclusively for personal, non-commercial use, and may not be used for any purpose other than to identify prospective properties consumers may be interested in purchasing. Information is deemed reliable but not guaranteed. Copyright 2026, Central Texas MLS.
Last checked: 2026-09-10 08:54 AM UTC

Neighborhood & Commute
Source: Walkscore
Disclosure: Community information and market data powered by Constellation Data Labs. Information is deemed reliable but not guaranteed.
Save
Ask
Tour
Hide
Share
