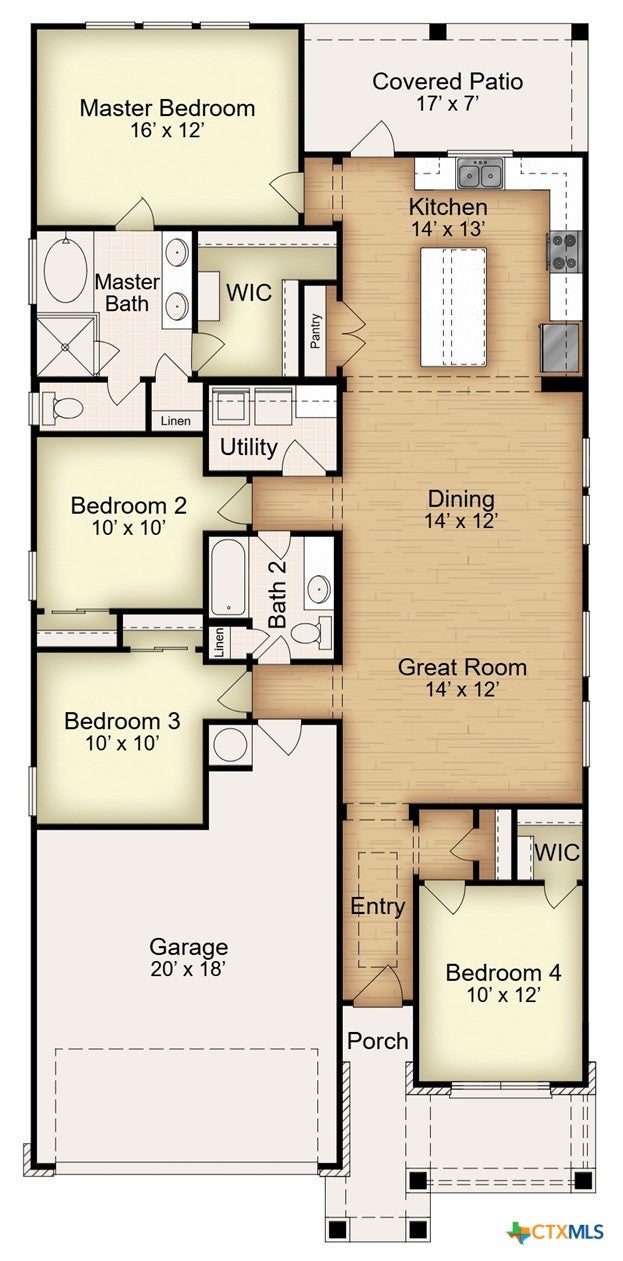
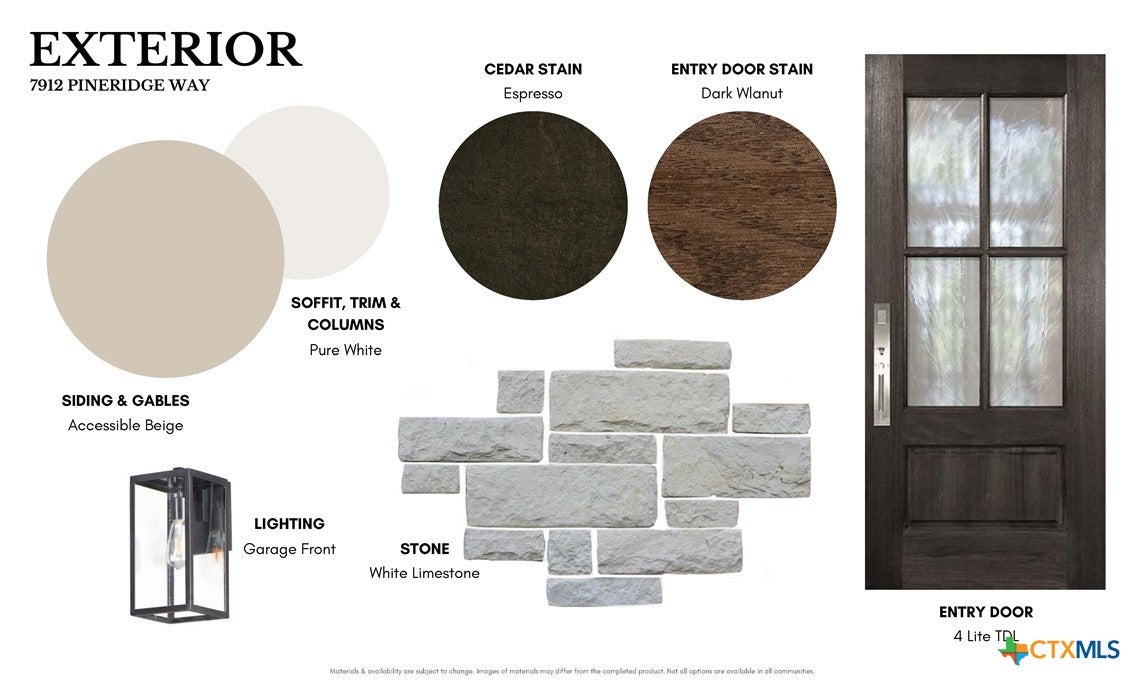
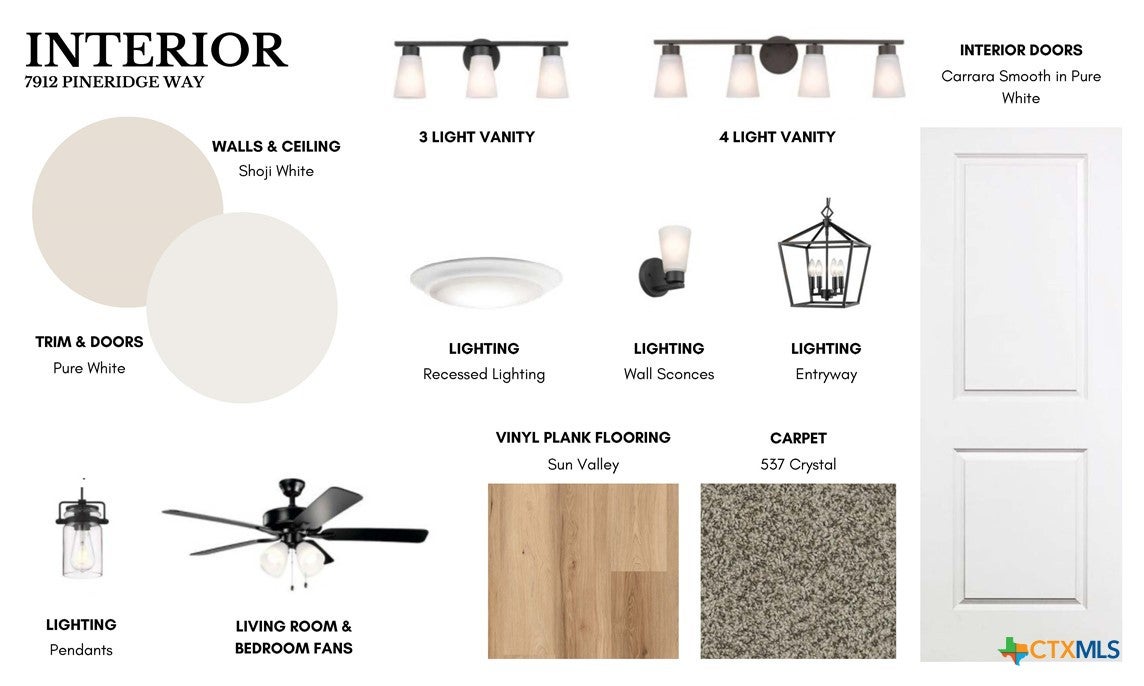
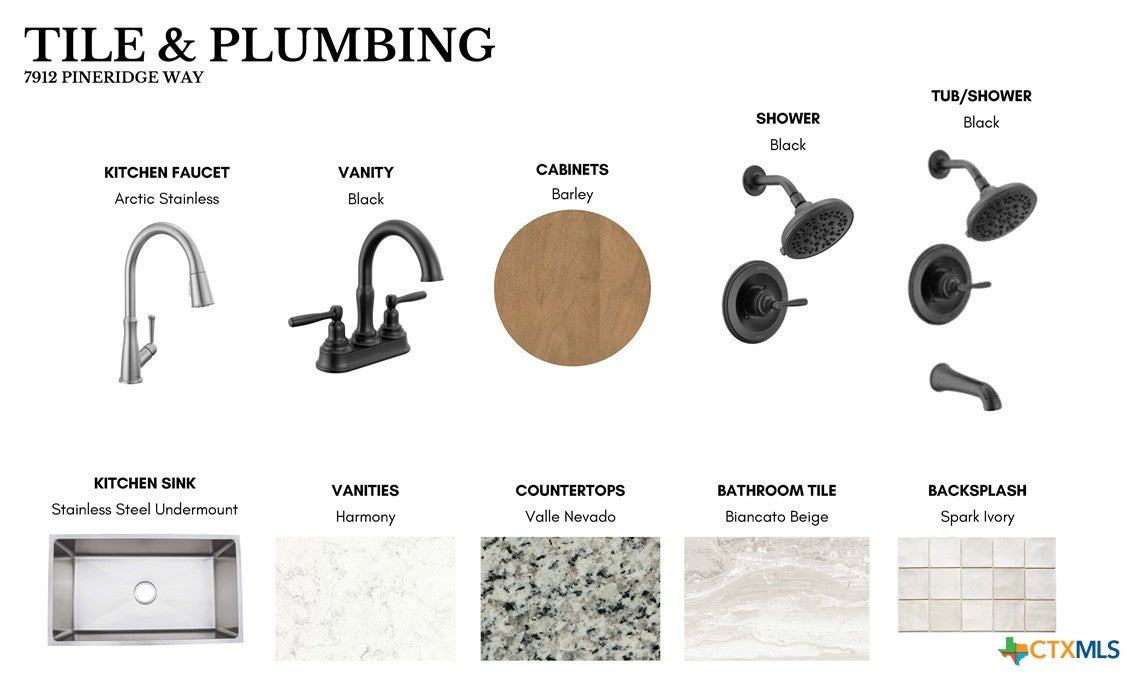
The Montgomery offers a four-bedroom, two-bath layout across 1,700 square feet with an open-concept family room, dining area, and kitchen. The secondary bath provides convenient access with two entry points from either the bedroom hallway or the main living area. The kitchen includes stainless steel appliances and a large island that adds extra seating, counter space, and cabinet storage. The primary suite features dual vanity sinks, its own enclosed toilet space, and a walk-in closet. Plan variations(Depending on Stage of Construction) include a shower-only option or a shower-and-tub combo in the primary bath, sliding pocket doors at the toilet space, and (Depending on Stage of Constructions) a study in place of the fourth bedroom. This plan also includes a two-car garage.
Save
Ask
Tour
Hide
Share
Listing Snapshot
Price
$305,000
Days On Site
0 Days
Bedrooms
4
Inside Area (SqFt)
1,700 sqft
Total Baths
2
Full Baths
2
Partial Baths
N/A
Lot Size
0.14 Acres
Year Built
2026
MLS® Number
624847
Status
Active
Property Tax
N/A
HOA/Condo/Coop Fees
N/A
Sq Ft Source
Builder
Friends & Family
React
Invite
Recent Activity
15 hours ago
Listing first seen on site
15 hours ago
Listing updated with changes from the MLS®
General Features
Acres
0.14
Attached Garage
Yes
Foundation
Slab
Garage
Yes
Garage Spaces
2
Levels
One
Parking
AttachedGarage
Property Condition
Under Construction
Property Sub Type
Single Family Residence
Security
Smoke Detector(s)
Sewer
Public Sewer
Style
Traditional
Water Source
Public
Interior Features
Appliances
DishwasherElectric RangeDisposalMicrowavePlumbed For Ice MakerRange HoodRange
Listing courtesy of Megan Kiella of Kiella Homebuilders, LTD
Listing information is provided by Participants of the Central Texas MLS. IDX information is provided exclusively for personal, non-commercial use, and may not be used for any purpose other than to identify prospective properties consumers may be interested in purchasing. Information is deemed reliable but not guaranteed. Copyright 2026, Central Texas MLS.
Last checked: 2026-10-07 07:17 AM UTC
Neighborhood & Commute
Source: Walkscore
Disclosure: Community information and market data powered by Constellation Data Labs. Information is deemed reliable but not guaranteed.