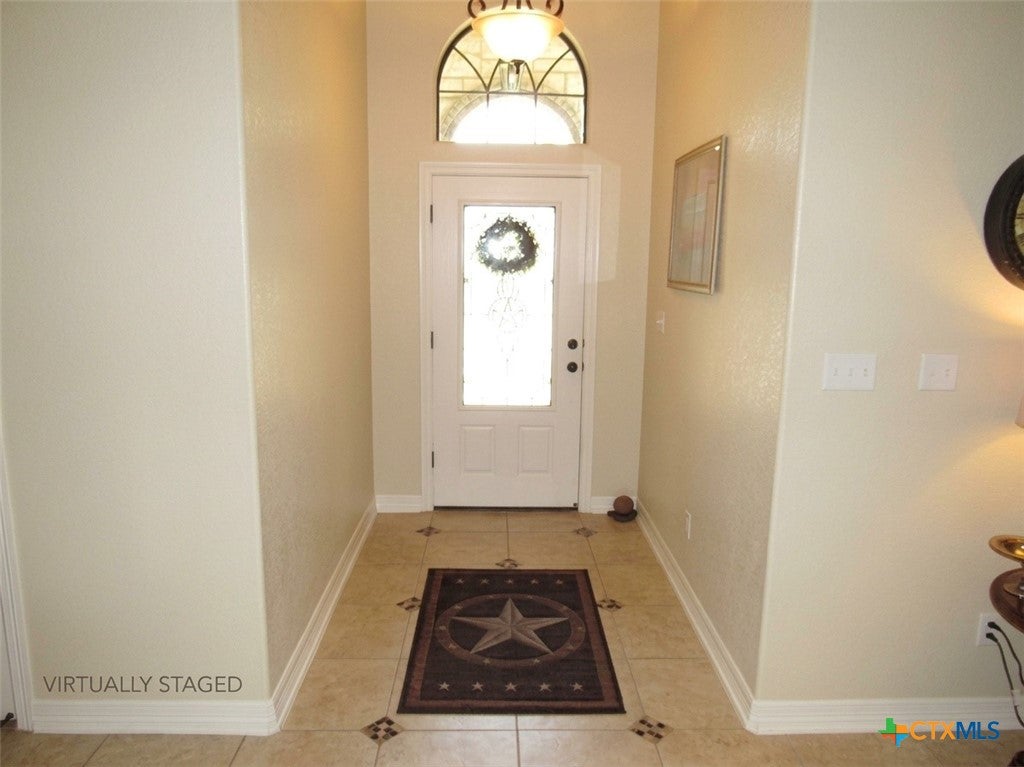
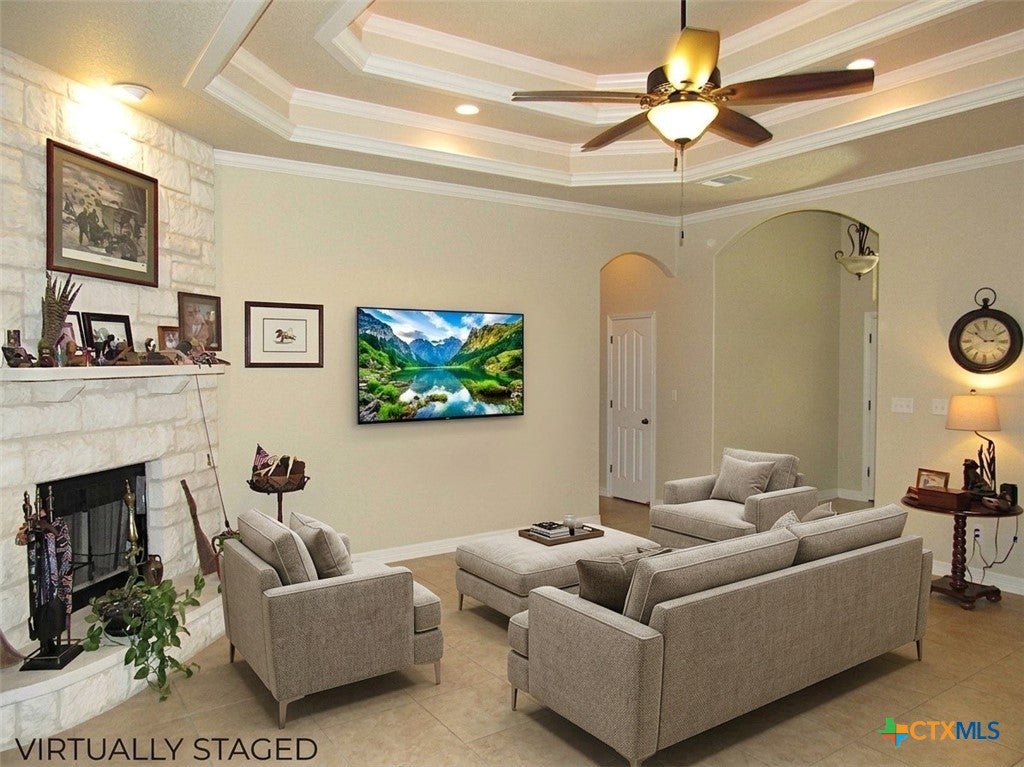
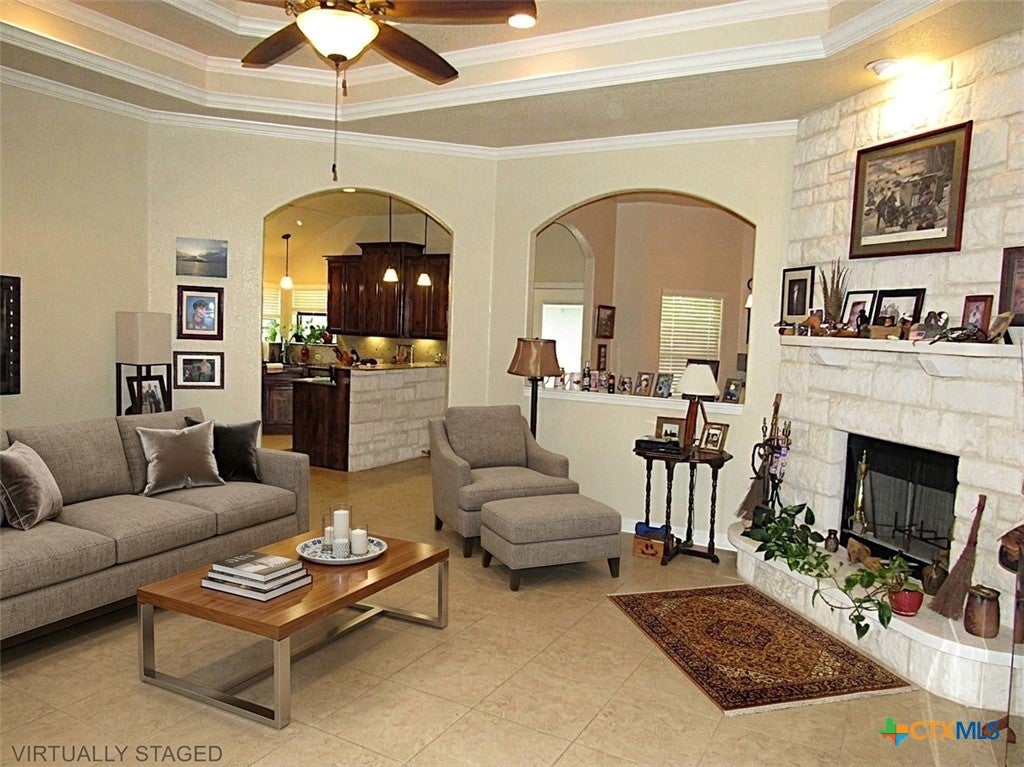
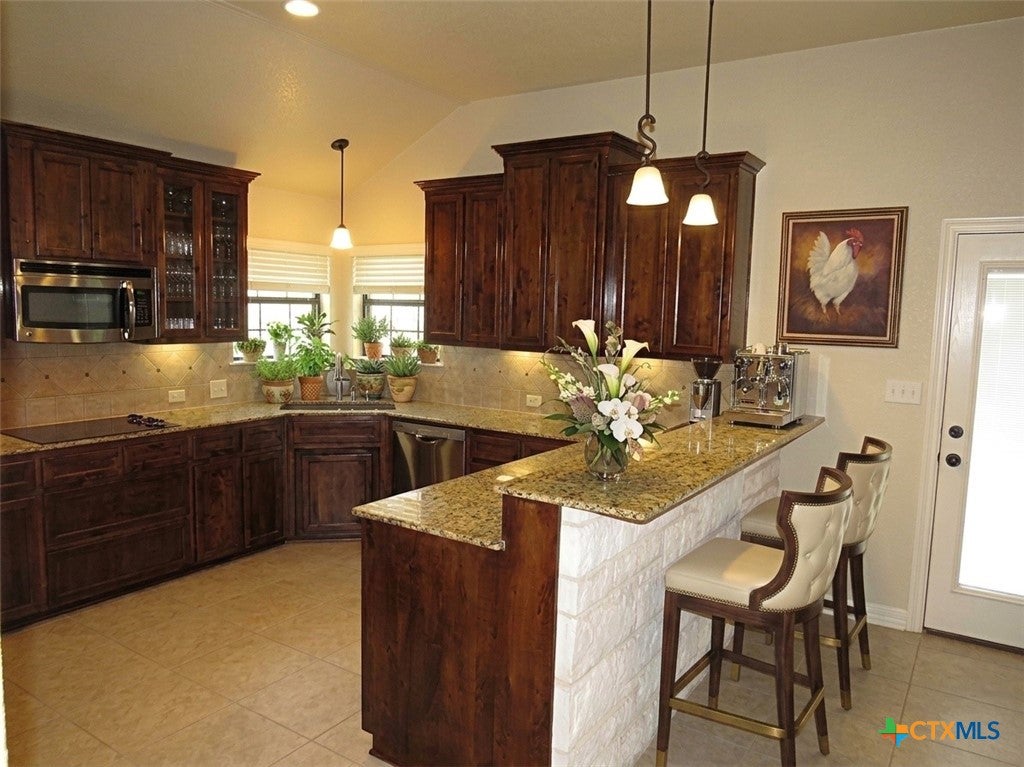
WOW!! RARE OPPORTUNITY to purchase a BEAUTIFUL 4 bedroom, 2.5 bath established custom Carothers - Caesar plan. This timeless custom home, loaded with luxurious details is an entertainer's dream with multiple spaces to host and large room sizes. Flexible floor plan features an open concept and a gourmet kitchen. The kitchen has granite throughout with a tiled back splash, stainless steel appliances and a large pantry. A private master bedroom offers a large, luxurious bath. The bath is centered around the marble, whirlpool, jetted, tub with a double entry shower. Separate vanities and large his and her walk-in closets complete this grand bath. Privacy fence, sprinkler system are included. A must see to appreciate craftsmanship of Carothers Homes.
Save
Ask
Tour
Hide
Share
Listing Snapshot
Price
$399,900
Days On Site
0 Days
Bedrooms
4
Inside Area (SqFt)
2,236 sqft
Total Baths
3
Full Baths
2
Partial Baths
1
Lot Size
0.2268 Acres
Year Built
2015
MLS® Number
624819
Status
Active
Property Tax
$7,336
HOA/Condo/Coop Fees
N/A
Sq Ft Source
Appraiser
Friends & Family
React
Invite
Recent Activity
11 hours ago
Listing first seen on site
11 hours ago
Listing updated with changes from the MLS®
General Features
Acres
0.2268
Foundation
Slab
Garage
Yes
Garage Spaces
3
Levels
One
Parking
GarageGarage Door Opener
Property Sub Type
Single Family Residence
Security
Security SystemPrewiredSecurity System OwnedSmoke Detector(s)
Sewer
Public Sewer
Style
ContemporaryModernRanch
Utilities
Cable AvailablePhone AvailableWater Available
Water Source
Public
Interior Features
Appliances
Double OvenDryerDishwasherElectric CooktopElectric Water HeaterDisposalRange HoodWater HeaterCooktopMicrowaveWater Softener Owned
Cooling
Ceiling Fan(s)Central AirElectric
Fireplace
Yes
Fireplace Features
Living RoomStoneWood Burning
Fireplaces
1
Flooring
CarpetCeramic Tile
Heating
ElectricHeat Pump
Interior
Ceiling Fan(s)Crown MoldingDouble VanityEntrance FoyerEat-in KitchenHigh CeilingsHis and Hers ClosetsRecessed LightingStorageSoaking TubWalk-In Closet(s)Breakfast Bar
Listing courtesy of Andrea Shaw of Shaw Properties
Listing information is provided by Participants of the Central Texas MLS. IDX information is provided exclusively for personal, non-commercial use, and may not be used for any purpose other than to identify prospective properties consumers may be interested in purchasing. Information is deemed reliable but not guaranteed. Copyright 2026, Central Texas MLS.
Last checked: 2026-09-10 08:54 AM UTC
Neighborhood & Commute
Source: Walkscore
Disclosure: Community information and market data powered by Constellation Data Labs. Information is deemed reliable but not guaranteed.