
254-267-0617         127 Lake Road | Suite 204 | Belton, TX 76513

Save
Ask
Tour
Hide
Share
$295,000
New Listing

7816 Pineridge Way
Temple, TX 76502

For Sale|Single Family Residence|Active
3
Beds
2
Total Baths
2
Full Baths
1,546
SqFt
$191
/SqFt
2026
Built
Subdivision:
The Parks at Westfield
County:
Bell
Call Now: 254-267-0617
Is this the listing for you? We can help make it yours.
254-267-0617
7816 Pineridge Way7816 Pineridge Way7816 Pineridge Way7816 Pineridge Way
Save
Ask
Tour
Hide
Share

Mortgage Calculator

Monthly Payment (Est.)

Enter an interest rate to see your estimated monthly payment.
Calculator powered by Showcase IDX, a Constellation1 Company. Copyright ©2026 Information is deemed reliable but not guaranteed.

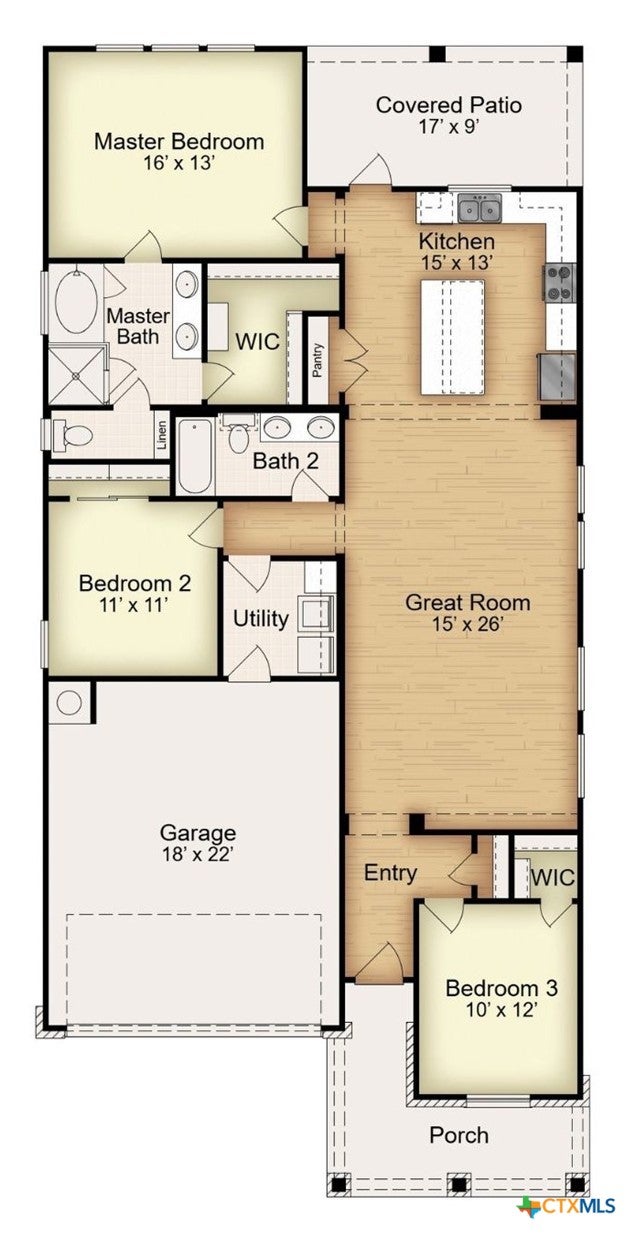
The Bellaire floor plan offers comfortable living with three bedrooms and two bathrooms across 1,565 square feet. Its open-concept family room, dining area, and kitchen create a bright, welcoming space that’s perfect for everyday living and entertaining. The kitchen features stainless steel appliances and a large pantry for ample storage. The primary suite includes dual vanity sinks, its own enclosed toilet space, and a spacious walk-in closet. After a long day, unwind in the relaxing primary suite or enjoy beautiful Texas sunsets from the covered patio. This plan also includes a two-car garage.

Save
Ask
Tour
Hide
Share
Listing Snapshot
Price 
$295,000
Days On Site 
0 Days
Bedrooms 
3
Inside Area (SqFt) 
1,546 sqft
Total Baths 
2
Full Baths 
2
Partial Baths 
N/A
Lot Size 
0.15 Acres
Year Built 
2026
MLS® Number 
624810
Status 
Active
Property Tax 
N/A
HOA/Condo/Coop Fees 
N/A
Sq Ft Source 
Builder
Friends & Family
Recent Activity
16 hours agoListing first seen on site
16 hours agoListing updated with changes from the MLS®
General Features
Acres 
0.15
Attached Garage 
Yes
Foundation 
Slab
Garage 
Yes
Garage Spaces 
2
Levels 
One
Parking 
AttachedGarage
Property Condition 
Under Construction
Property Sub Type 
Single Family Residence
Security 
Smoke Detector(s)
Sewer 
Public Sewer
Style 
Traditional
Water Source 
Public
Interior Features
Appliances 
DishwasherElectric RangeDisposalMicrowavePlumbed For Ice MakerRange HoodRange
Cooling 
Ceiling Fan(s)Central AirElectric
Fireplace Features 
None
Flooring 
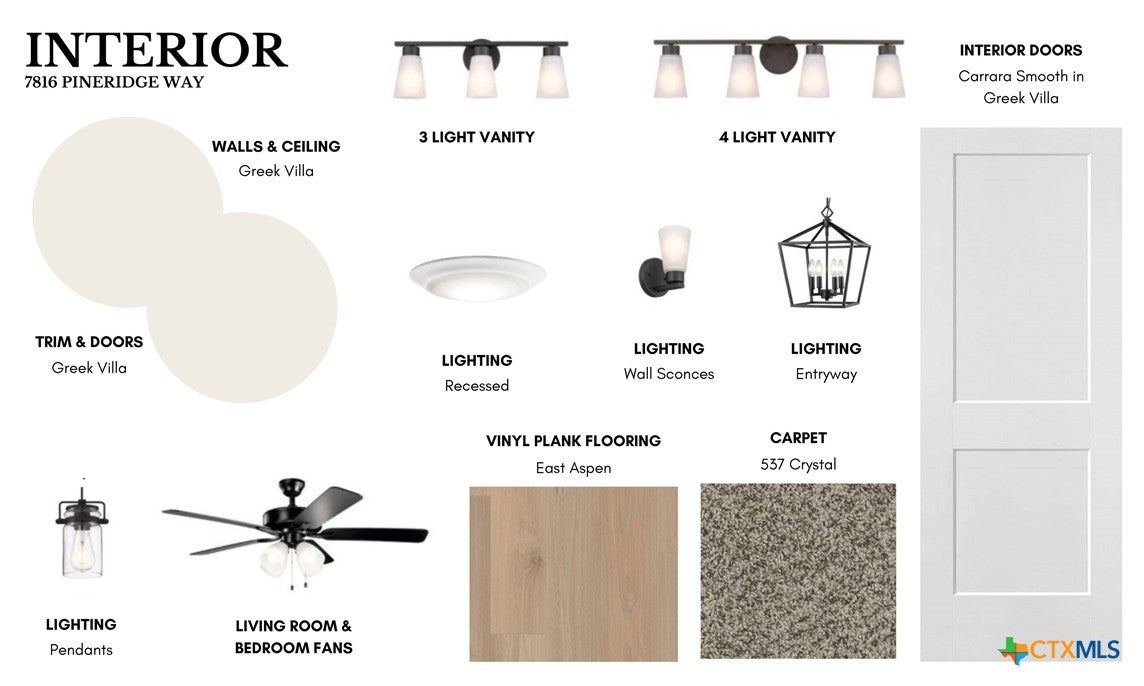
CarpetCeramic TileVinyl
Heating 
CentralElectric
Interior 
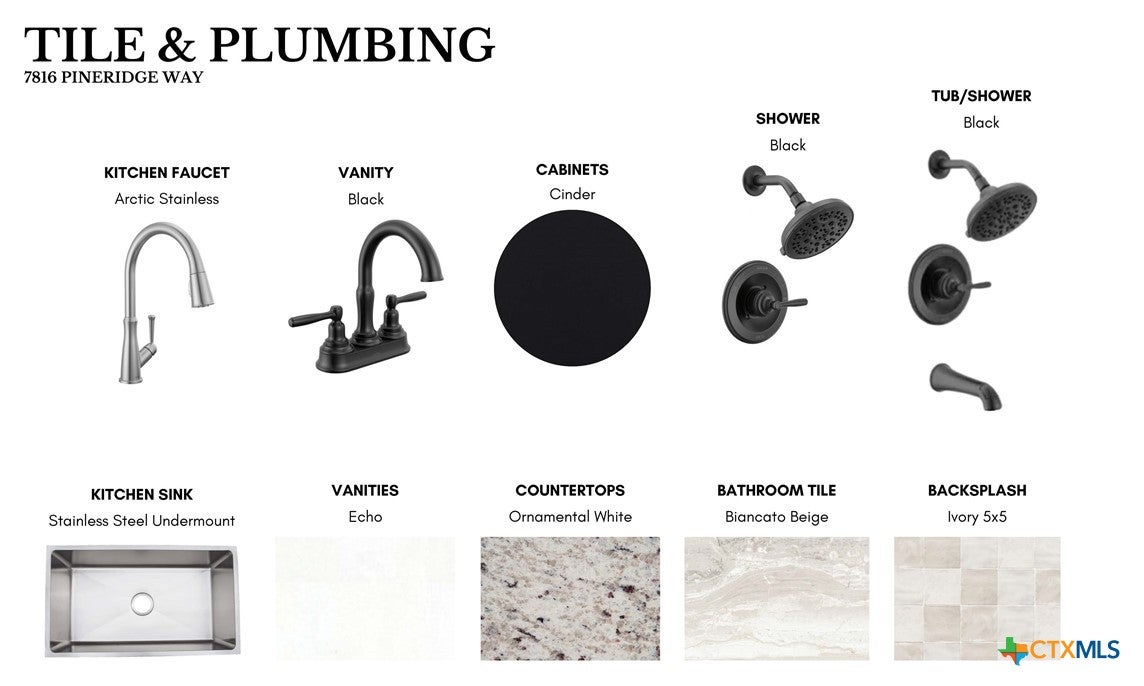
Ceiling Fan(s)Double VanityOpen FloorplanWalk-In Closet(s)Granite CountersKitchen IslandPantry
Laundry Features 
Washer HookupElectric Dryer HookupInsideLaundry Room
Save
Ask
Tour
Hide
Share
Exterior Features
Fencing 
Full
Lot Features 
City Lot
Patio And Porch 
PorchCoveredPatio
Pool Features 
None
Roof 
CompositionShingle
View 
None
Waterfront Features 
None
Waterview 
None
Community Features
Community Features 
Park
School District 
Belton ISD
Financing Terms Available 
CashConventionalFHA
Roads 
Paved
Schools
School District
Belton ISD
Elementary School
Unknown
Middle School
Unknown
High School
Unknown
Listing courtesy of Megan Kiella of Kiella Homebuilders, LTD


Listing information is provided by Participants of the Central Texas MLS. IDX information is provided exclusively for personal, non-commercial use, and may not be used for any purpose other than to identify prospective properties consumers may be interested in purchasing. Information is deemed reliable but not guaranteed. Copyright 2026, Central Texas MLS.
Last checked: 2026-10-07 07:23 AM UTC

Neighborhood & Commute
Source: Walkscore
Disclosure: Community information and market data powered by Constellation Data Labs. Information is deemed reliable but not guaranteed.
Save
Ask
Tour
Hide
Share
