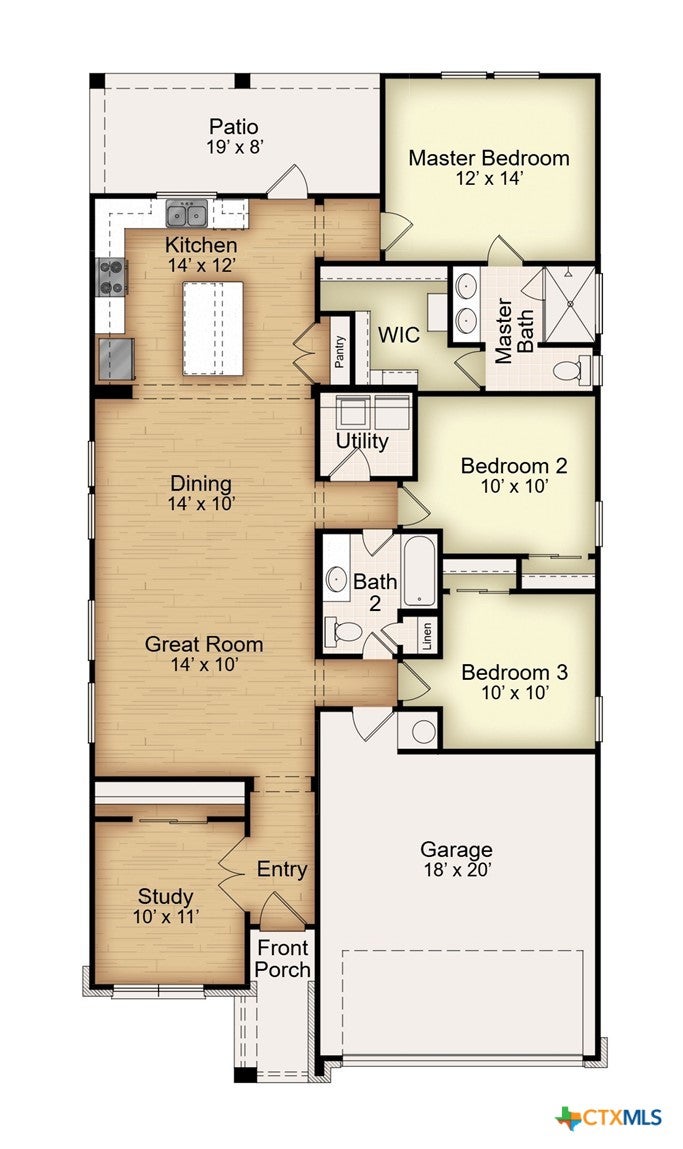
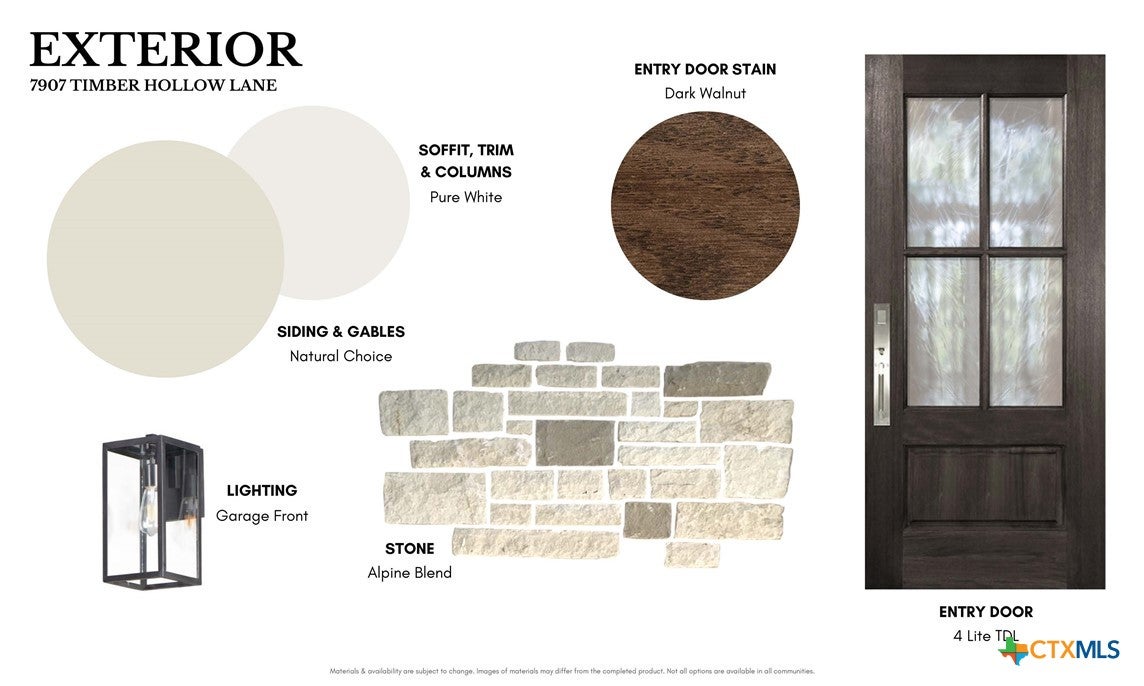
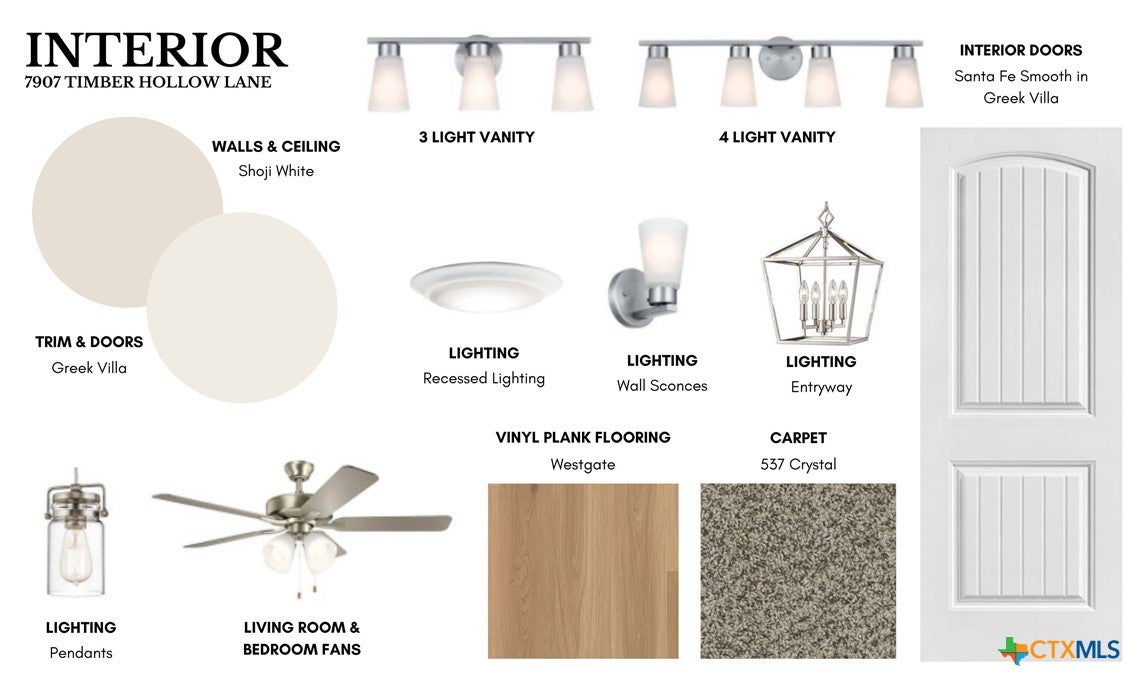
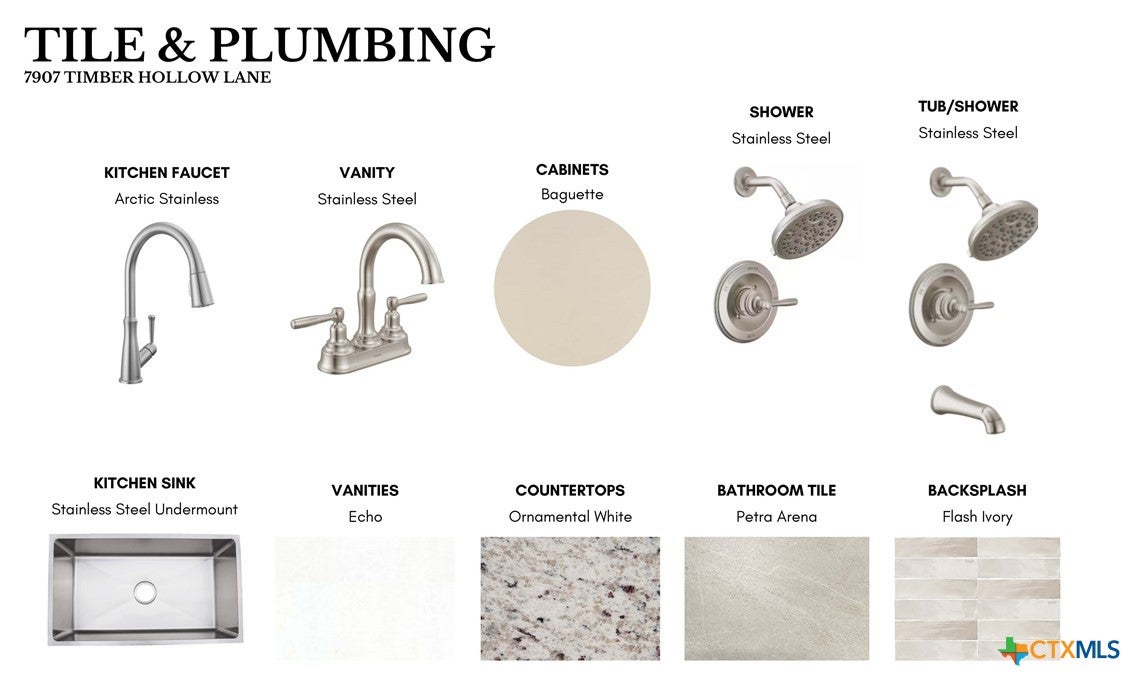
The Alamo floor plan offers a versatile and functional layout across 1,580 square feet. This three-bedroom, two-bath home includes a study and is a great fit for young professionals, families, or those looking to downsize. Its open-concept living, breakfast, and kitchen area is filled with natural light, creating a warm and inviting space that’s perfect for everyday living or entertaining. The kitchen features stainless steel appliances and a large island that provides extra seating, storage, and workspace. The primary suite includes dual vanity sinks and a spacious walk-in closet. A fourth bedroom option is available (Depending on Stage of Construction) in place of the study for added flexibility. This plan also includes a two-car garage.
Save
Ask
Tour
Hide
Share
Listing Snapshot
Price
$285,000
Days On Site
0 Days
Bedrooms
4
Inside Area (SqFt)
1,580 sqft
Total Baths
2
Full Baths
2
Partial Baths
N/A
Lot Size
0.14 Acres
Year Built
2026
MLS® Number
624808
Status
Active
Property Tax
N/A
HOA/Condo/Coop Fees
N/A
Sq Ft Source
Builder
Friends & Family
React
Invite
Recent Activity
15 hours ago
Listing first seen on site
15 hours ago
Listing updated with changes from the MLS®
General Features
Acres
0.14
Attached Garage
Yes
Foundation
Slab
Garage
Yes
Garage Spaces
2
Levels
One
Parking
AttachedGarage
Property Condition
Under Construction
Property Sub Type
Single Family Residence
Security
Smoke Detector(s)
Sewer
Public Sewer
Style
Traditional
Water Source
Public
Interior Features
Appliances
DishwasherElectric RangeDisposalMicrowavePlumbed For Ice MakerRange HoodRange
Listing courtesy of Megan Kiella of Kiella Homebuilders, LTD
Listing information is provided by Participants of the Central Texas MLS. IDX information is provided exclusively for personal, non-commercial use, and may not be used for any purpose other than to identify prospective properties consumers may be interested in purchasing. Information is deemed reliable but not guaranteed. Copyright 2026, Central Texas MLS.
Last checked: 2026-10-07 07:23 AM UTC
Neighborhood & Commute
Source: Walkscore
Disclosure: Community information and market data powered by Constellation Data Labs. Information is deemed reliable but not guaranteed.