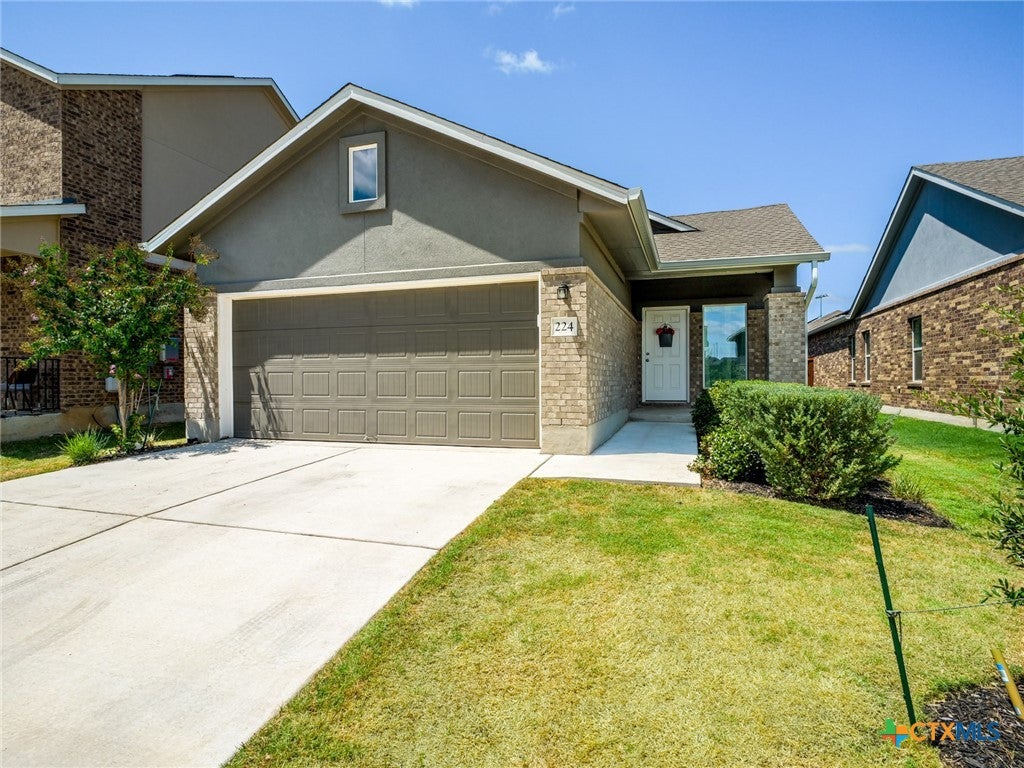
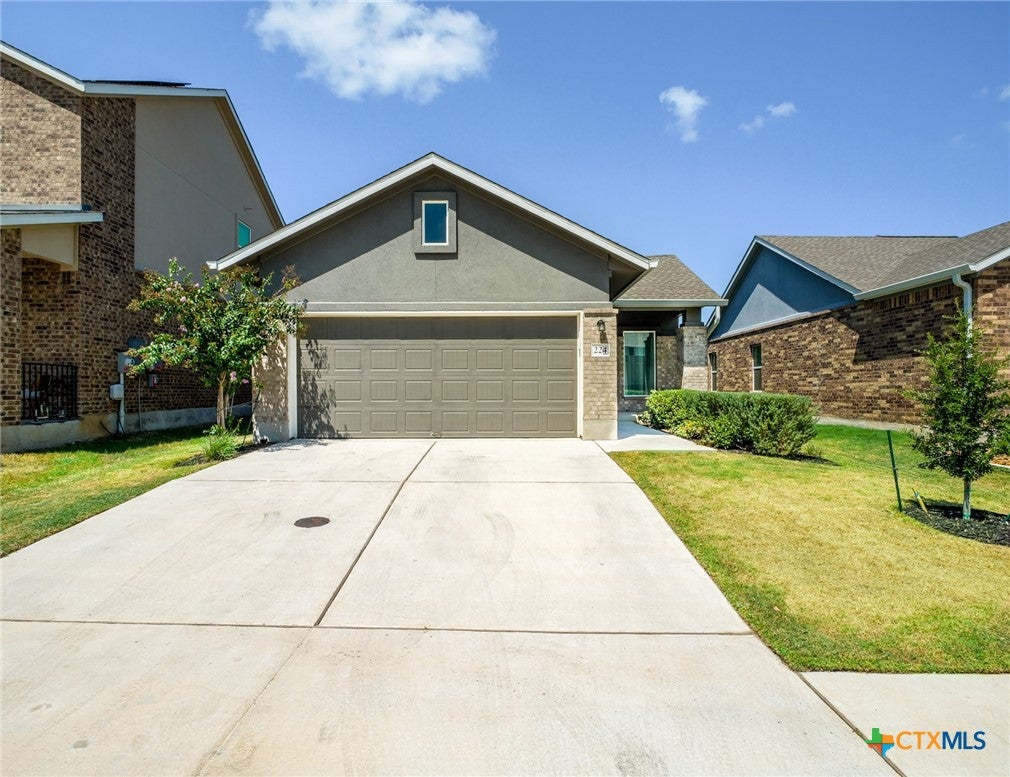
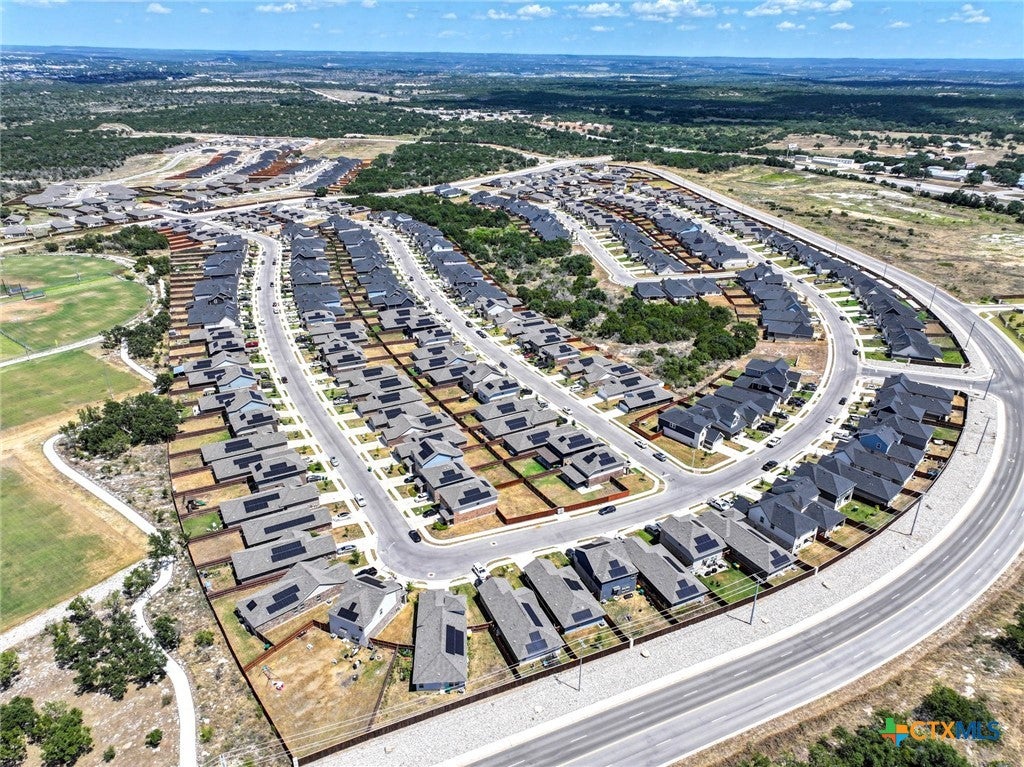
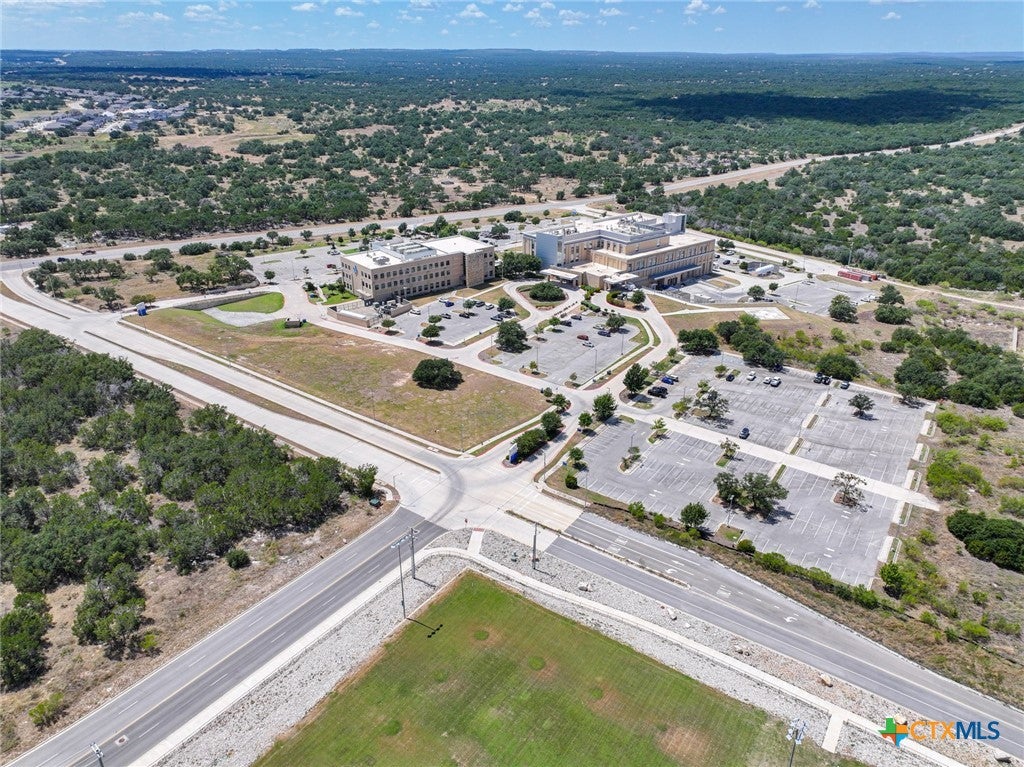
Welcome to Thunder Rock! This charming 3-bedroom, 2-bath brick home, built in 2023, offers modern comfort with the convenience of Hill Country living. The open-concept floor plan creates a welcoming flow between the living, dining, and island kitchen areas, featuring a stylish backsplash and plenty of space for entertaining. Recent interior paint, blinds, and LifeProof vinyl flooring throughout provide a fresh, move-in-ready feel. Additional features include a two-car garage, rain gutters, sprinkler system, and a quaint fenced backyard—perfect for relaxing, pets, or enjoying the beautiful Hill Country surroundings. Ideally located near Marble Falls sports fields, shopping, restaurants, and Baylor Scott & White Medical Center, this home makes everyday living easy and convenient. With quick access to Hwy 71 toward Austin and Hwy 281 toward San Antonio, commuting and weekend getaways are a breeze. Enjoy the best of Hill Country living in the welcoming Thunder Rock subdivision, where comfort, convenience, and a true sense of home come together. This one is ready to welcome its next owner!
Save
Ask
Tour
Hide
Share
Listing Snapshot
Price
$299,000
Days On Site
0 Days
Bedrooms
3
Inside Area (SqFt)
1,450 sqft
Total Baths
2
Full Baths
2
Partial Baths
N/A
Lot Size
0.1 Acres
Year Built
2023
MLS® Number
624668
Status
Active
Property Tax
$4,352
HOA/Condo/Coop Fees
$25 monthly
Sq Ft Source
Appraiser
Friends & Family
React
Invite
Recent Activity
20 hours ago
Listing first seen on site
20 hours ago
Listing updated with changes from the MLS®
General Features
Acres
0.1
Attached Garage
Yes
Foundation
Slab
Garage
Yes
Garage Spaces
2
Levels
One
Parking
AttachedGarage Faces FrontGarage
Property Sub Type
Single Family Residence
Sewer
Public Sewer
Style
Traditional
Utilities
Electricity Available
Water Source
Public
Interior Features
Appliances
DishwasherElectric RangeElectric Water HeaterDisposalMicrowave
Listing courtesy of Dana Yarter of RE/MAX Marble Falls
Listing information is provided by Participants of the Central Texas MLS. IDX information is provided exclusively for personal, non-commercial use, and may not be used for any purpose other than to identify prospective properties consumers may be interested in purchasing. Information is deemed reliable but not guaranteed. Copyright 2026, Central Texas MLS.
Last checked: 2026-09-08 10:00 AM UTC
Neighborhood & Commute
Source: Walkscore
Disclosure: Community information and market data powered by Constellation Data Labs. Information is deemed reliable but not guaranteed.