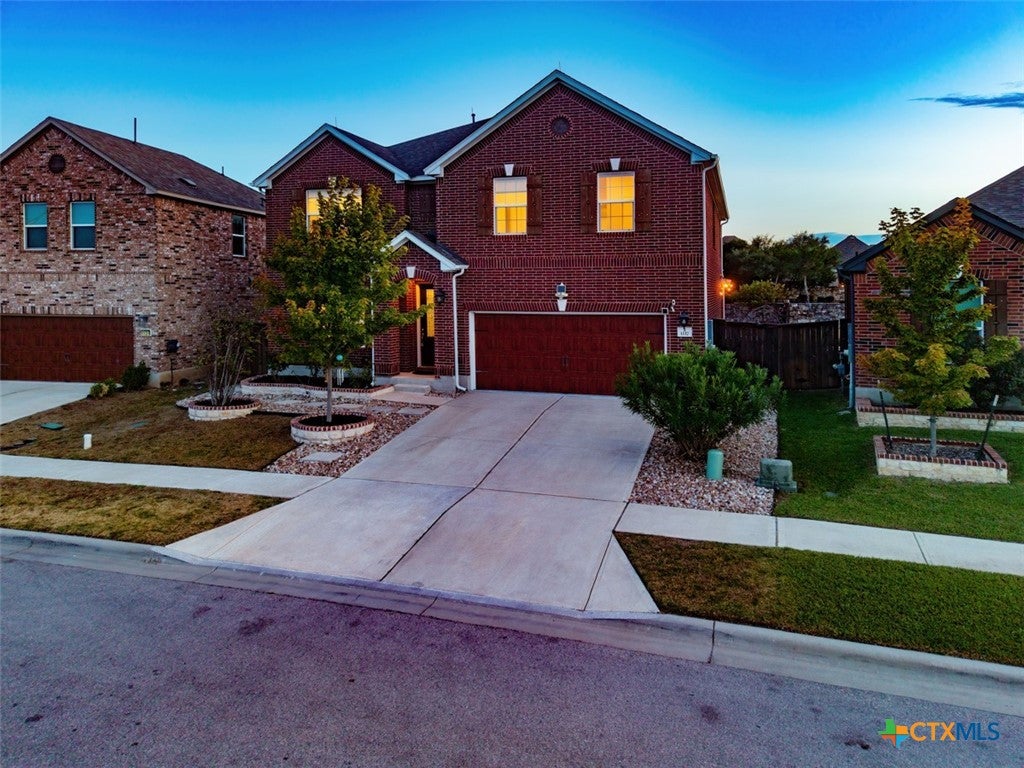
Imagine coming home to 1117 Arbor Acres Loop.
Pull into the driveway and you're greeted by a beautifully landscaped front yard — brick tree rings framing a Red Maple and a Jane Magnolia that puts on a show every spring.
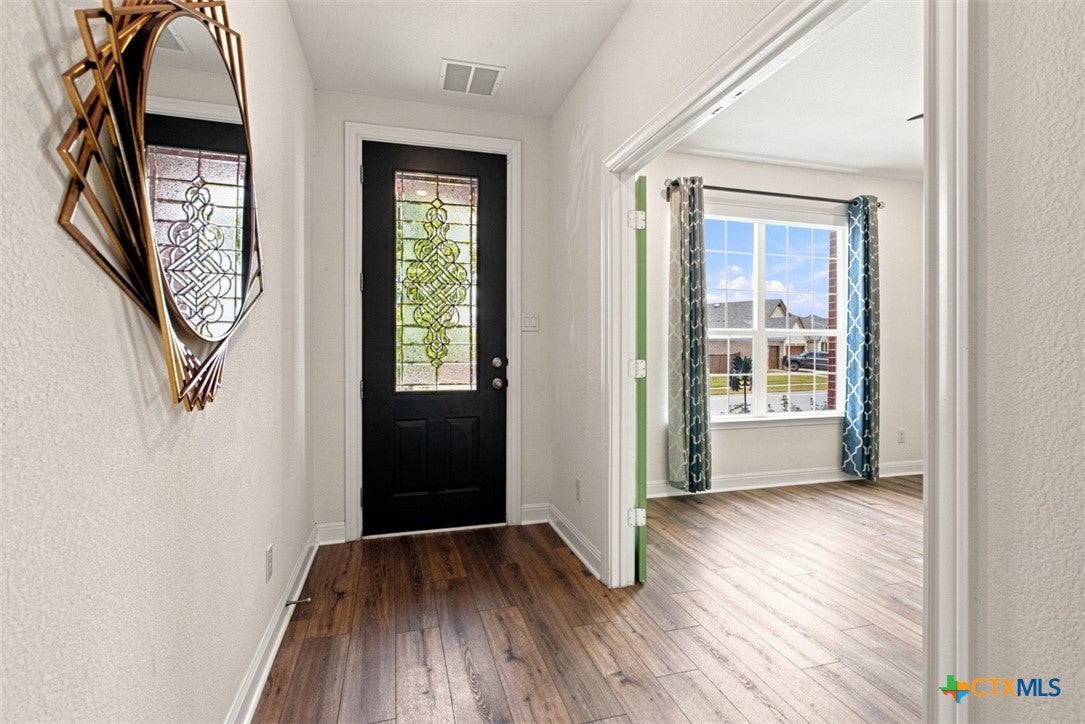
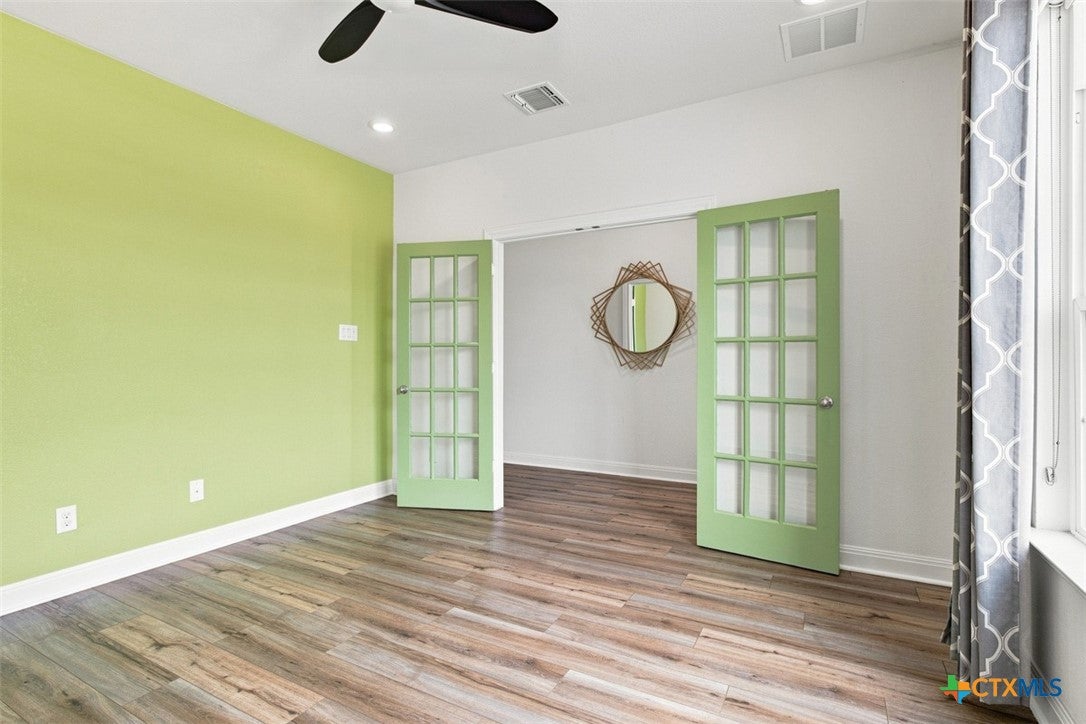
Walk inside this spacious 4-bedroom home where comfort, space and thoughtful upgrades come together. Step inside to commercial-grade vinyl flooring throughout the first floor, where you’ll find a dedicated office, formal dining room, spacious family room and breakfast area. The kitchen features an upgraded backsplash, painted cabinetry and updated hardware. A brand new roof installed in July 2025, whole-home water softener, reverse-osmosis drinking water system, whole-home surge protection and a 220V outlet ready for EV charging are among the important upgrades already in place.
Head upstairs, where four bedrooms provide plenty of room to spread out. The spacious open loft leaves plenty of room for imagination. Create a movie-night retreat, a space for the music lover, the gamer's dream setup, or simply a second living area to relax and unwind. Energy-efficient solar shades and ceiling fans add comfort throughout the home.
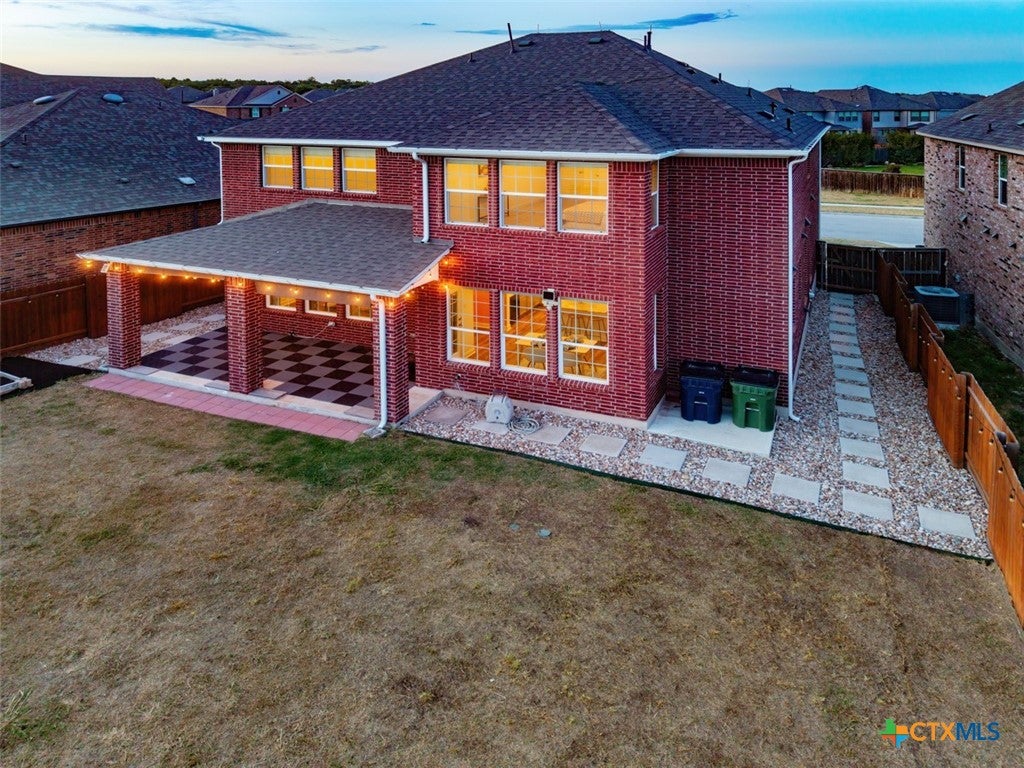
Step outside and imagine weekend cookouts or relaxing evenings on the extended covered patio with tile flooring, built-in sunshades and a natural gas connection. For the gardener in you, backyard garden beds are ready for your favorite vegetables, herbs or flowers. Established landscaping, stained fencing and pavers around the home complete the outdoor space.
The insulated garage also offers durable, slip-resistant rubber tile flooring, overhead storage, a built-in closet and WiFi-enabled garage access.
Beyond your front door, the community offers a resort-style pool and splash pad, playground, basketball court, trails and open spaces.
Save
Ask
Tour
Hide
Share
Listing Snapshot
Price
$500,000
Days On Site
0 Days
Bedrooms
4
Inside Area (SqFt)
3,259 sqft
Total Baths
3
Full Baths
2
Partial Baths
1
Lot Size
0.1497 Acres
Year Built
2020
MLS® Number
624418
Status
Active
Property Tax
$10,336
HOA/Condo/Coop Fees
$65 monthly
Sq Ft Source
Appraiser
Friends & Family
React
Invite
Recent Activity
22 hours ago
Listing first seen on site
22 hours ago
Listing updated with changes from the MLS®
General Features
Acres
0.1497
Attached Garage
Yes
Direction Faces
Northeast
Foundation
Slab
Garage
Yes
Garage Spaces
2
Levels
Two
Parking
AttachedGarage Faces FrontGarageGarage Door OpenerOtherSee Remarks
Property Sub Type
Single Family Residence
Security
Prewired
Sewer
Public Sewer
Style
ContemporaryModern
Utilities
Electricity AvailableNatural Gas Available
Water Source
Public
Interior Features
Appliances
Convection OvenDryerDishwasherElectric Water HeaterGas CooktopDisposalRefrigeratorRange HoodWater Softener OwnedVented Exhaust FanWasherCooktopMicrowave
Listing courtesy of Lior Harbi of Realty Texas LLC
Listing information is provided by Participants of the Central Texas MLS. IDX information is provided exclusively for personal, non-commercial use, and may not be used for any purpose other than to identify prospective properties consumers may be interested in purchasing. Information is deemed reliable but not guaranteed. Copyright 2026, Central Texas MLS.
Last checked: 2026-09-08 10:00 AM UTC
Neighborhood & Commute
Source: Walkscore
Disclosure: Community information and market data powered by Constellation Data Labs. Information is deemed reliable but not guaranteed.