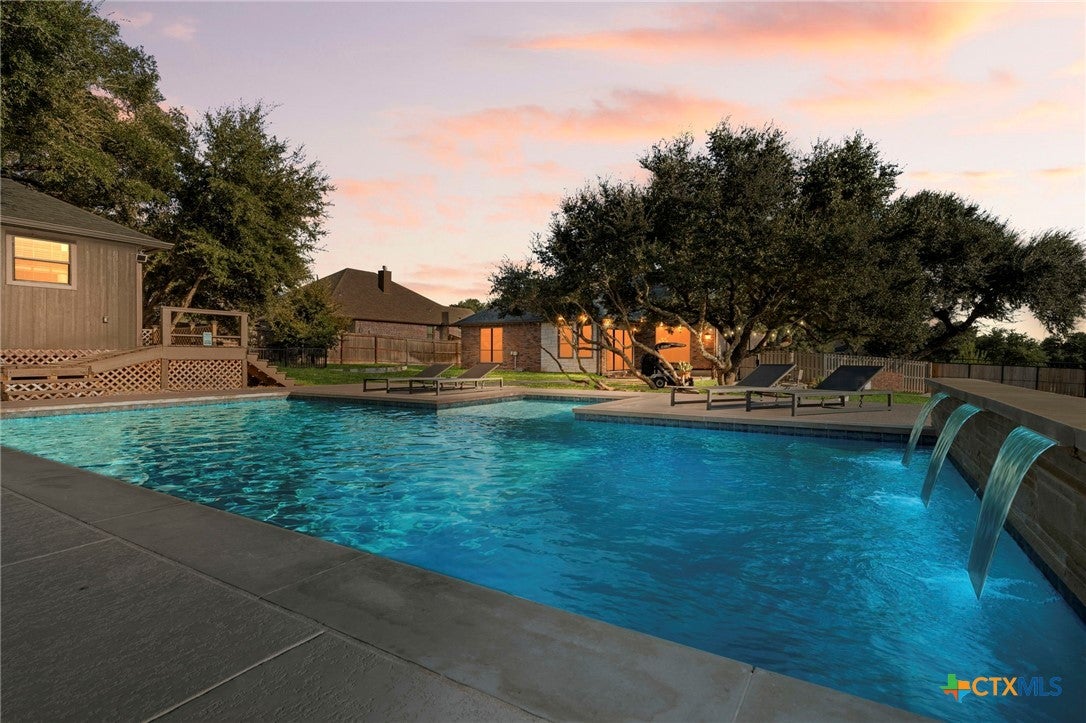
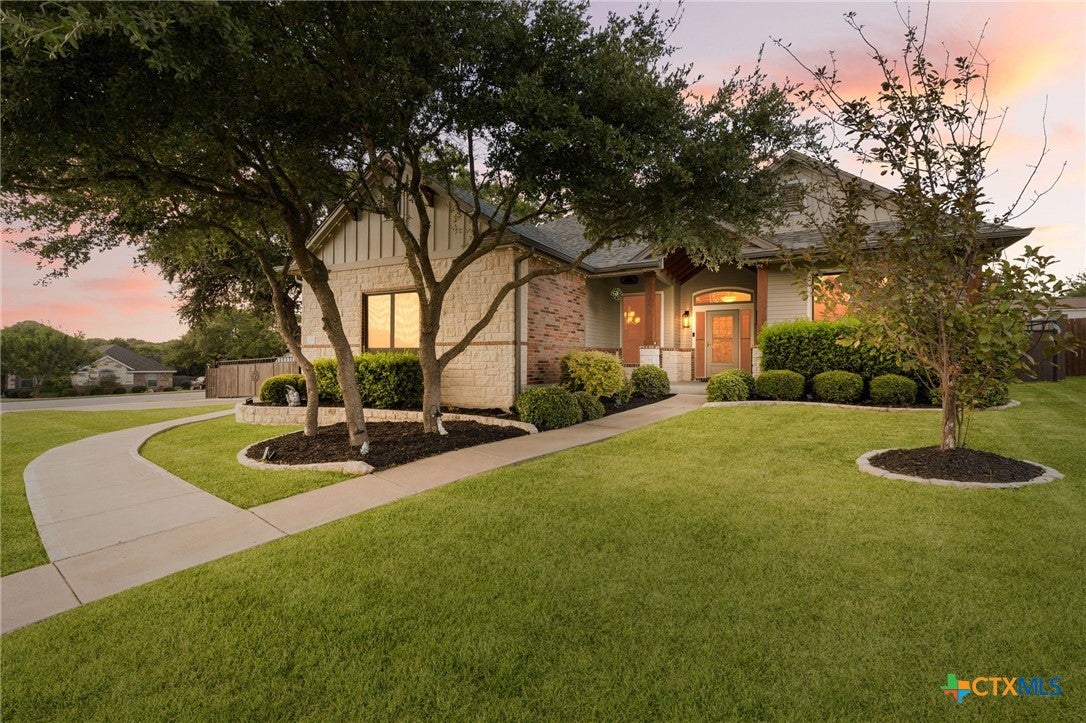
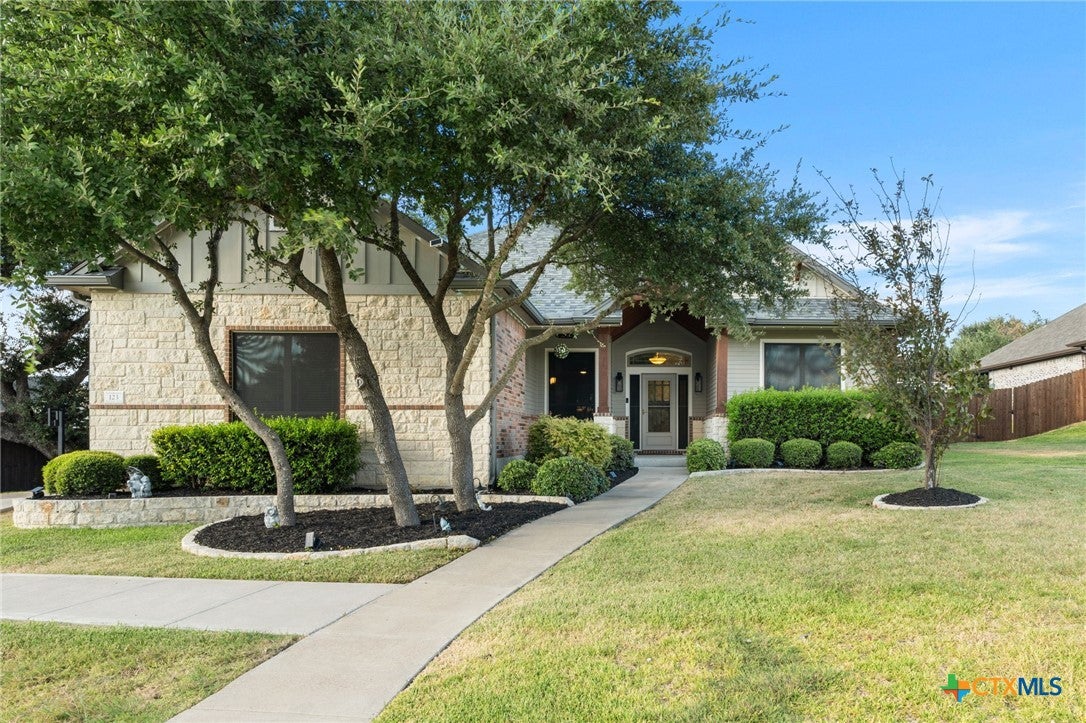
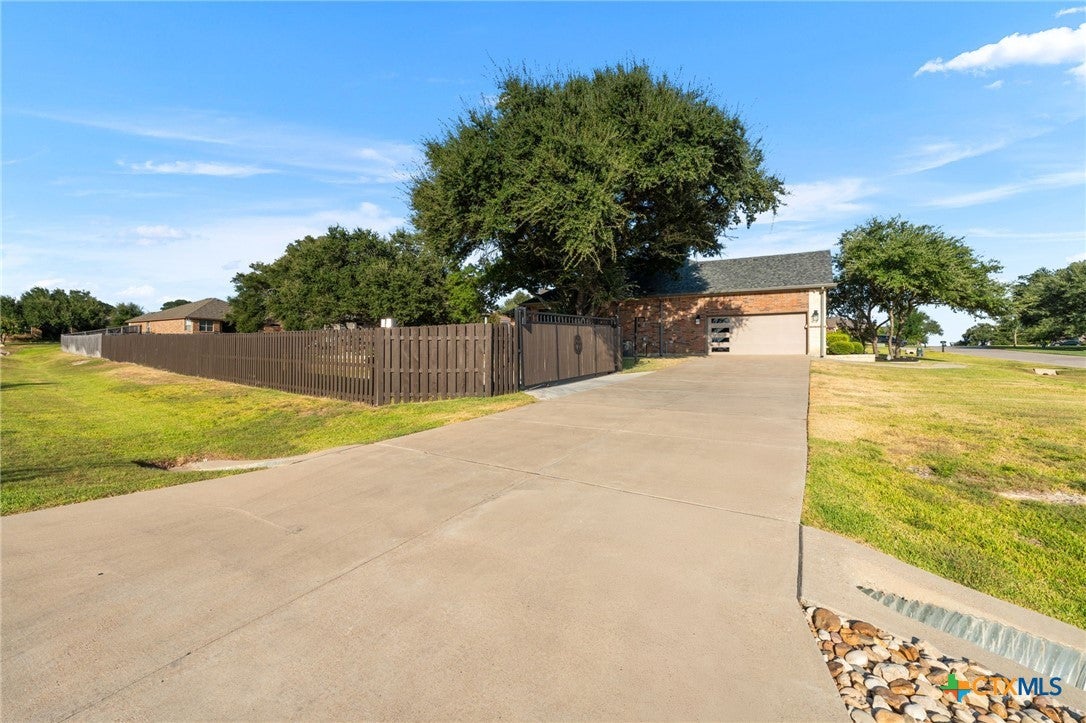
Corner lot on over half an acre in Belton’s sought-after High Crest neighborhood, with approximately 2,819 SF of combined space! The main home offers 2,024 SF with 3 bedrooms and 2 baths, plus a 244 SF enclosed sunroom with 12' dual sliding doors and a 551 SF pool house. A long private driveway leads through a 25' automatic sliding gate to an additional concrete parking slab, giving you secure extra parking for vehicles and toys. Out back, the pool house features a full bath, additional room, a mini split, and its own garage door, ready for guests, a home office, or a workshop. Enjoy the in-ground Gunite pool, a 6' cedar privacy fence, a new Class 4 impact-resistant roof, new HVAC, a whole-home water softener and filtration system, an EV outlet, and generator hookups. This turnkey home comes with new appliances and updated systems. Ask about our limited-time promotional rate through our preferred lender, as low as 5.875% for qualified buyers.
Save
Ask
Tour
Hide
Share
Listing Snapshot
Price
$539,990
Days On Site
48 Days
Bedrooms
3
Inside Area (SqFt)
2,024 sqft
Total Baths
3
Full Baths
3
Partial Baths
N/A
Lot Size
0.534 Acres
Year Built
2015
MLS Number
624251
Status
Active
Property Tax
$6,601
HOA/Condo/Coop Fees
$18.75 monthly
Sq Ft Source
Appraiser
Friends & Family
React
Invite
Recent Activity
a week ago
Price changed to $539,990
a week ago
Listing updated with changes from the MLS
a month ago
Status changed to Active
2 months ago
Listing first seen on site
General Features
Acres
0.534
Attached Garage
Yes
Disclosures
Homestead Exemption
Foundation
Slab
Garage
Yes
Garage Spaces
2
Levels
One
Parking
AttachedGarageGarage Door OpenerGarage Faces Rear
Property Sub Type
Single Family Residence
Sewer
Aerobic SepticPublic SewerSeptic Tank
Style
Traditional
Utilities
Cable AvailableElectricity AvailablePhone Available
Water Source
Public
Interior Features
Appliances
DishwasherDisposalGas RangeGas Water HeaterMicrowaveRefrigeratorVented Exhaust FanRange
Cooling
Ceiling Fan(s)Central AirWall/Window Unit(s)Attic Fan
Listing courtesy of Corina Mancilla of Realty Of America, LLC
Listing information is provided by Participants of the Central Texas MLS. IDX information is provided exclusively for personal, non-commercial use, and may not be used for any purpose other than to identify prospective properties consumers may be interested in purchasing. Information is deemed reliable but not guaranteed. Copyright 2026, Central Texas MLS.
Last checked: 2026-10-20 10:21 PM UTC
Neighborhood & Commute
Source: Walkscore
Disclosure: Community information and market data powered by Constellation Data Labs. Information is deemed reliable but not guaranteed.