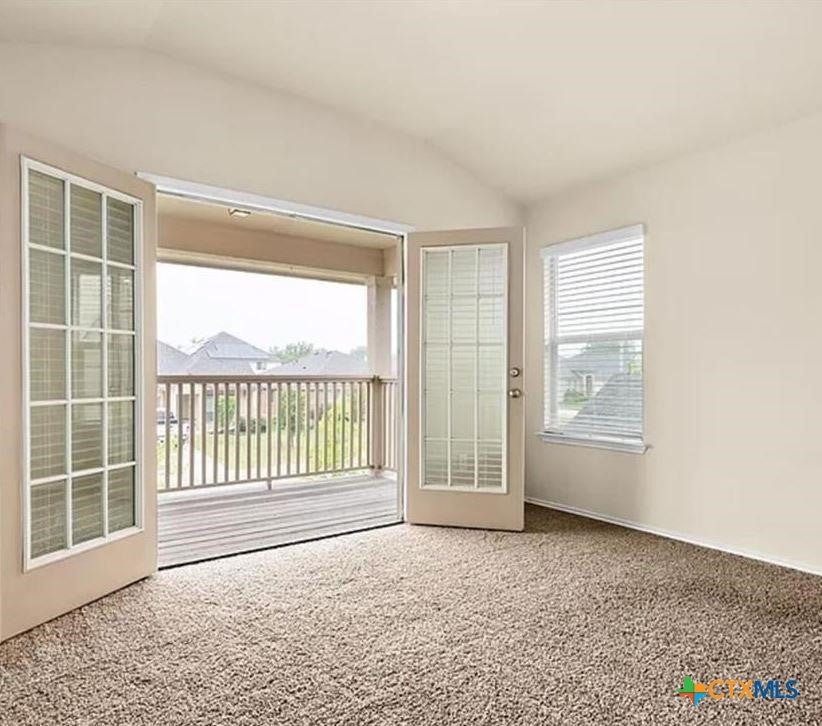
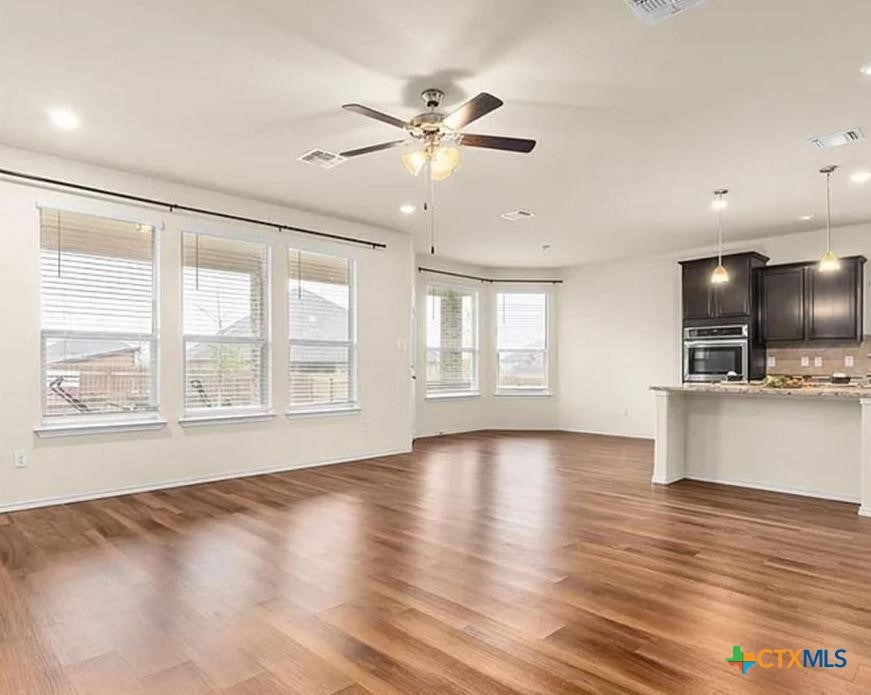
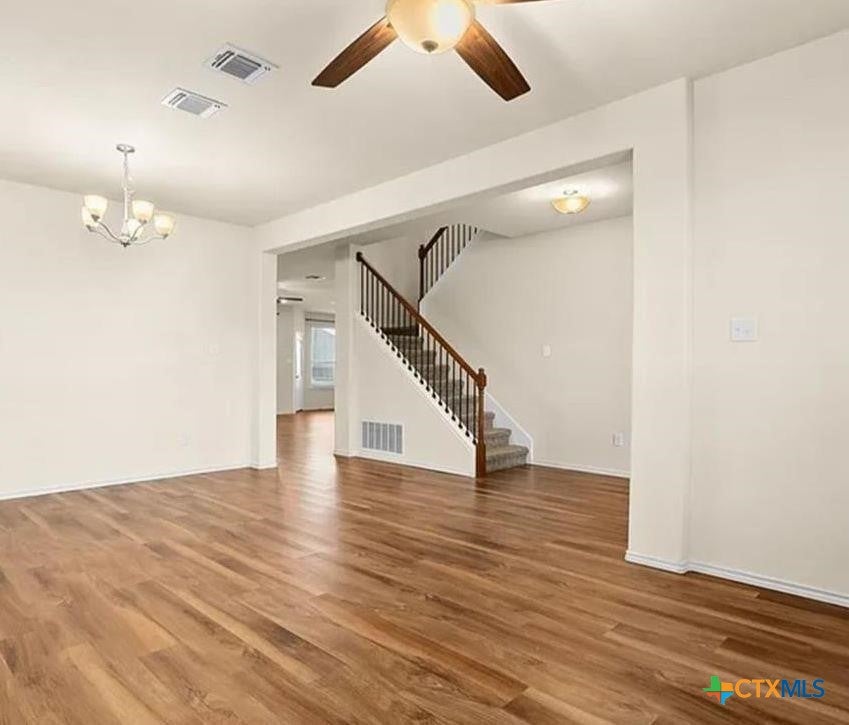
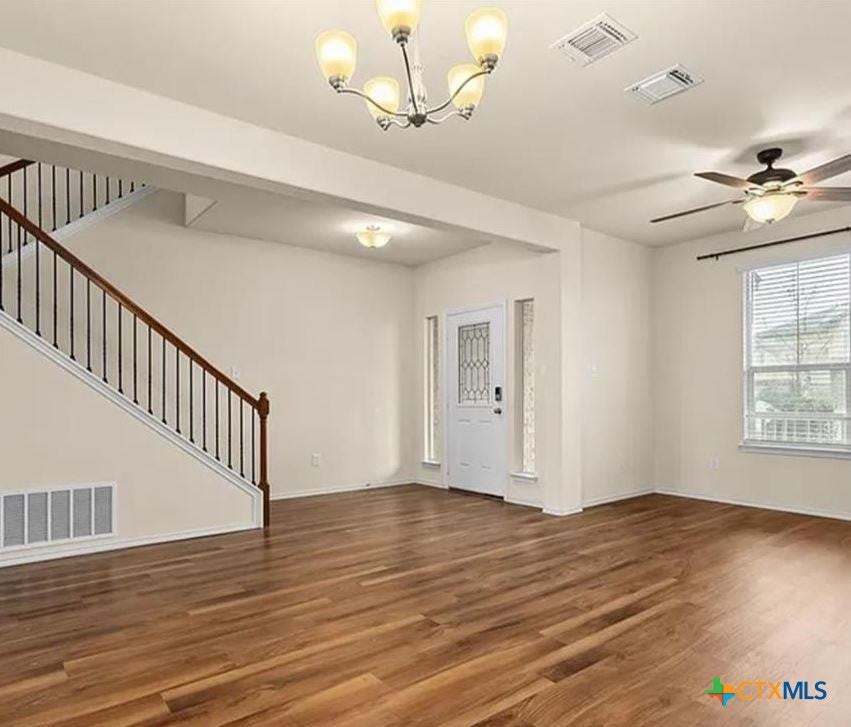
Super STUNNER!5 bdrms, 3 bath, 3150 sqft, large yard, upgraded kitchen, great location, built 2019 and PRICED TO SELL!!! Great landscaping, immaculately kept, with an open floor plan that's perfectly suited for all your family's needs. Enjoy meal planning and large events in our kitchen/living room. It boasts many upgrades to include a center island, spacious counters, cabinets, and an oversized pantry. The primary bedroom is upstairs and WOW it's very spacious and features include; a separate shower, double vanity and is a retreat away from it all. Does an evening with games or movies sound good? Well, upstairs there are 5 spacious bedrooms, a loft/game room for the family to enjoy. Now, the backyard is large, has a great view, excellent for family functions, or barbecues. The home is a must-see, great location, Belton Schools, close to shopping, Highway 35, restaurants, and hospitals.
Save
Ask
Tour
Hide
Share
Listing Snapshot
Price
$475,000
Days On Site
30 Days
Bedrooms
5
Inside Area (SqFt)
3,140 sqft
Total Baths
3
Full Baths
3
Partial Baths
N/A
Lot Size
0.156 Acres
Year Built
2019
MLS Number
624159
Status
Active
Property Tax
$9,072
HOA/Condo/Coop Fees
N/A
Sq Ft Source
Appraiser
Friends & Family
React
Invite
Recent Activity
4 weeks ago
Listing first seen on site
4 weeks ago
Listing updated with changes from the MLS
General Features
Acres
0.156
Attached Garage
Yes
Direction Faces
North
Foundation
Slab
Garage
Yes
Garage Spaces
2
Levels
Two
Parking
AttachedGarage
Property Sub Type
Single Family Residence
Sewer
Public Sewer
Style
AFrameTraditional
Utilities
Electricity AvailableWater Available
Water Source
Public
Interior Features
Appliances
DishwasherDisposalOtherRefrigerator
Cooling
Ceiling Fan(s)Electric
Fireplace
Yes
Fireplace Features
Living Room
Fireplaces
1
Heating
ElectricFireplace(s)
Interior
Ceiling Fan(s)OtherPantrySee Remarks
Laundry Features
Laundry RoomOtherSee Remarks
Dining Room
Dimensions - 5x8Level - Main
Save
Ask
Tour
Hide
Share
Exterior Features
Exterior
Other
Fencing
Back YardPrivacy
Lot Features
City LotOtherSee Remarks
Patio And Porch
PorchCovered
Pool Features
CommunityOtherSee Remarks
Road Frontage
City Street
Roof
CompositionShingle
View
NoneOther
Waterfront Features
None,Other-See Remarks
Waterview
NoneOther
Community Features
Association Fee Frequency
Monthly
Community Features
OtherPool
School District
Belton ISD
Financing Terms Available
CashConventionalFHALease OptionOwner May CarryUSDA LoanVA Loan
Schools
School District
Belton ISD
Elementary School
Chisholm Trail
Middle School
South Belton Middle School
High School
Belton High School
Listing courtesy of Isaih Lugo of Keller Williams Heritage
Listing information is provided by Participants of the Central Texas MLS. IDX information is provided exclusively for personal, non-commercial use, and may not be used for any purpose other than to identify prospective properties consumers may be interested in purchasing. Information is deemed reliable but not guaranteed. Copyright 2026, Central Texas MLS.
Last checked: 2026-10-20 10:21 PM UTC
Neighborhood & Commute
Source: Walkscore
Disclosure: Community information and market data powered by Constellation Data Labs. Information is deemed reliable but not guaranteed.