
254-267-0617         127 Lake Road | Suite 204 | Belton, TX 76513

Save
Ask
Tour
Hide
Share
$350,000
53 Days On Site

659 Northcliffe Drive
Belton, TX 76513

Single Family Residence|Pending
3
Beds
2
Total Baths
2
Full Baths
1,628
SqFt
$215
/SqFt
2014
Built
Subdivision:
Northcliffe
County:
Bell
Call Now: 254-267-0617
Is this the listing for you? We can help make it yours.
254-267-0617
659 Northcliffe Drive659 Northcliffe Drive659 Northcliffe Drive659 Northcliffe Drive
Save
Ask
Tour
Hide
Share

Mortgage Calculator

Monthly Payment (Est.)

Enter an interest rate to see your estimated monthly payment.
Calculator powered by Showcase IDX, a Constellation1 Company. Copyright ©2026 Information is deemed reliable but not guaranteed.

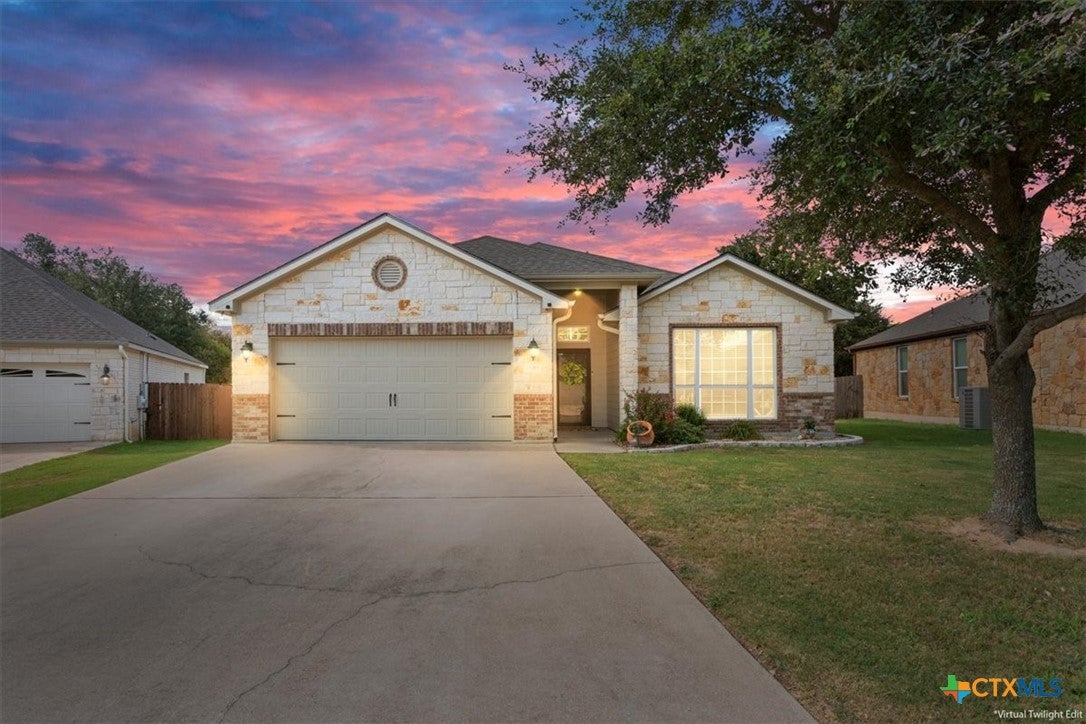
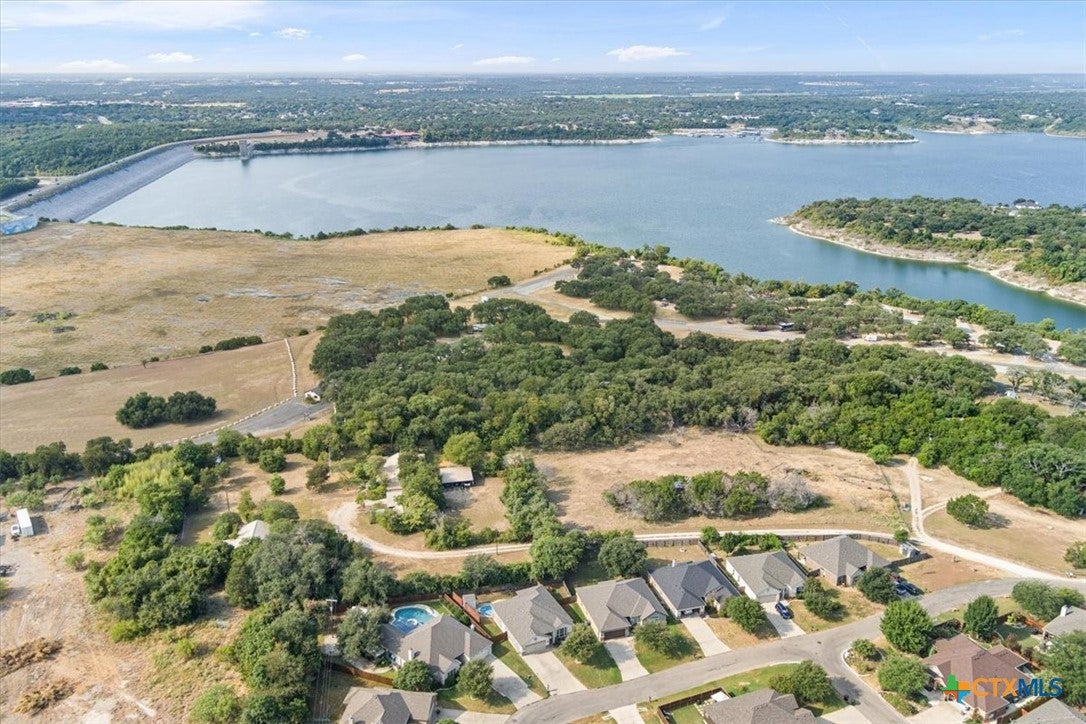
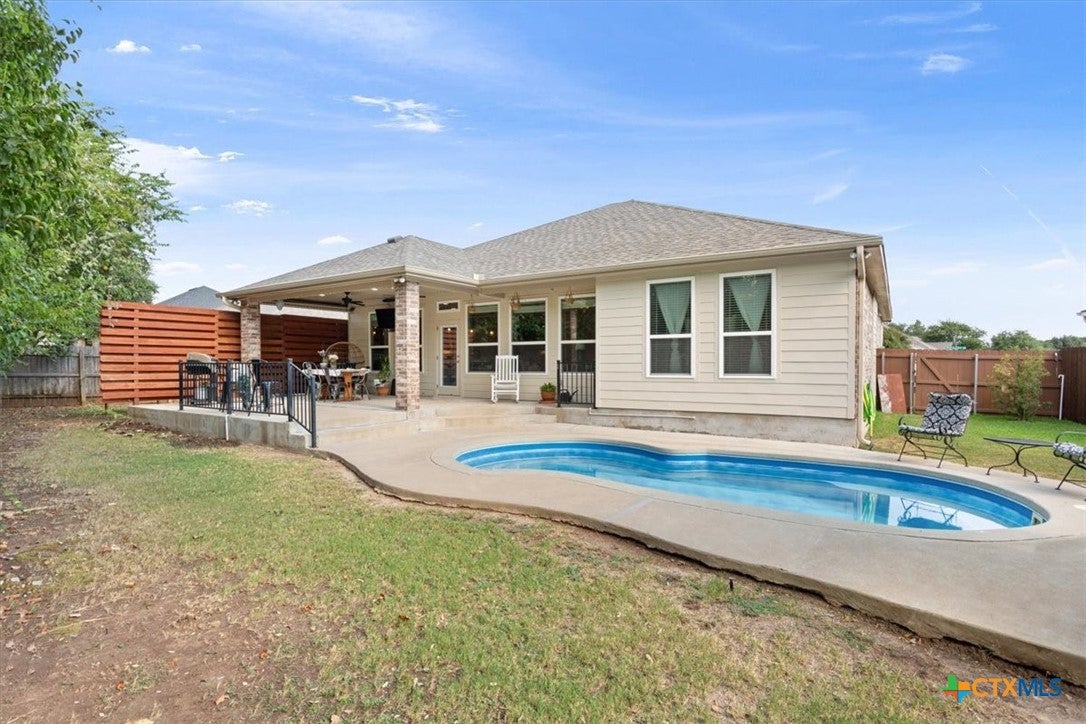
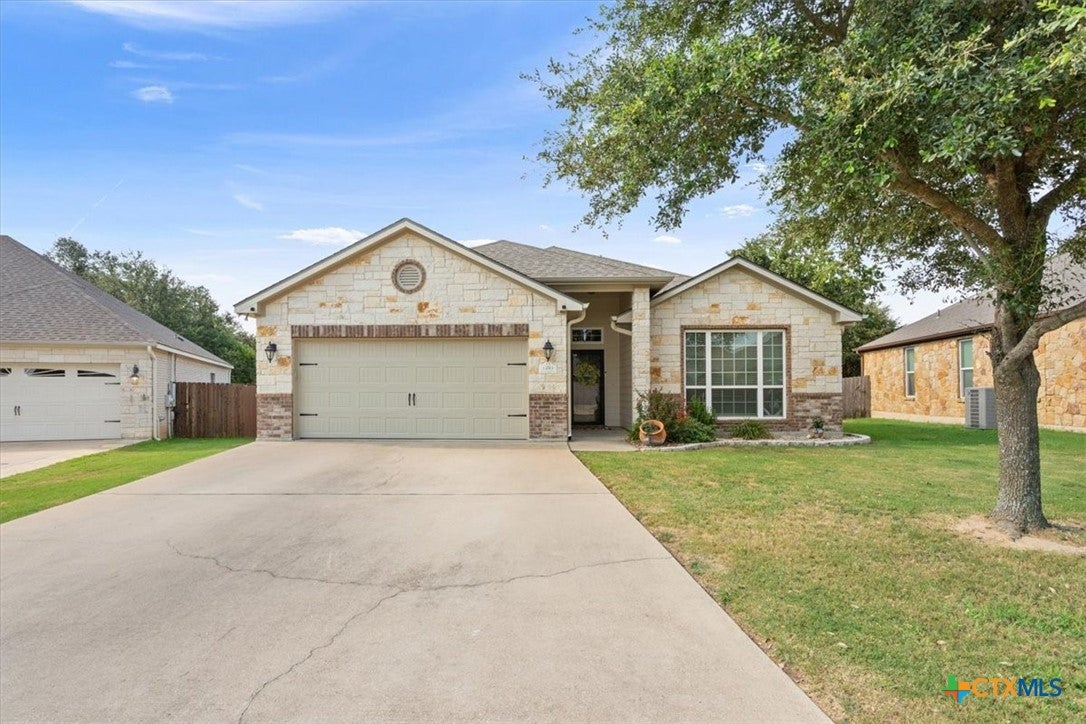
LOW TAX RATE!!!! Located in highly sought-after Belton ISD, this exceptional home backing up to 30-acre farm, is just minutes from Lake Belton, Baylor Scott & White Medical Center, and the University of Mary Hardin-Baylor, offering the perfect combination of location, luxury, and lifestyle. Immaculately maintained and move-in ready w/inviting open-concept floor plan designed for both everyday living and effortless entertaining. This Omega home FEATURES NEW ROOF/2024, SPRAY FOAM INSULATION, NEW HVAC/2023, NEW WATER HEATER/2024, front & back irrigation, full gutters, and added safety gate for pool!!! The spacious family room is filled with natural light and flows seamlessly into the chef-inspired kitchen, complete with granite countertops, stainless steel appliances, abundant cabinetry, a large center island with bar seating, a walk-in pantry, additional appliance pantry, and two wine refrigerators—perfect for hosting family and friends. The private owner's suite provides a peaceful retreat, while the additional bedrooms offer flexibility for family, guests, or a home office. Every space has been thoughtfully designed to maximize comfort and functionality. Step outside and you'll discover your own backyard oasis. The expansive covered patio is ideal for year-round entertaining with plenty of room for outdoor dining, grilling, and relaxing while overlooking the sparkling in-ground saltwater pool. (New pump & filter 2026) Whether you're hosting summer pool parties, enjoying your morning coffee, or unwinding after a long day, this outdoor living space is sure to impress. The fully fenced backyard offers privacy, room for children and pets to play, and includes a convenient storage building for tools and outdoor equipment. Additional highlights include soaring ceilings, recessed lighting, crown molding, abundant windows that fill the home with natural light, and beautiful finishes throughout.

Save
Ask
Tour
Hide
Share
Listing Snapshot
Price 
$350,000
Days On Site 
53 Days
Bedrooms 
3
Inside Area (SqFt) 
1,628 sqft
Total Baths 
2
Full Baths 
2
Partial Baths 
N/A
Lot Size 
0.184 Acres
Year Built 
2014
MLS Number 
623638
Status 
Pending
Property Tax 
$4,740
HOA/Condo/Coop Fees 
$14.58 monthly
Sq Ft Source 
Appraiser
Friends & Family
Recent Activity
6 days agoStatus changed to Pending
6 days agoListing updated with changes from the MLS
2 months agoListing first seen on site
General Features
Acres 
0.184
Attached Garage 
Yes
Foundation 
Slab
Garage 
Yes
Garage Spaces 
2
Levels 
One
Parking 
AttachedGarage Faces FrontGarage
Property Sub Type 
Single Family Residence
Security 
Smoke Detector(s)
Sewer 
Public Sewer
Style 
None
Utilities 
Electricity AvailablePhone AvailableUnderground Utilities
Water Source 
Public
Interior Features
Appliances 
DishwasherElectric RangeDisposalOvenMicrowaveRange
Cooling 
Ceiling Fan(s)Central Air
Fireplace Features 
None
Flooring 
CarpetCeramic Tile
Heating 
Central
Interior 
Ceiling Fan(s)Crown MoldingEntrance FoyerRecessed LightingWalk-In Closet(s)Breakfast BarEat-in KitchenGranite CountersKitchen IslandPantry
Laundry Features 
Washer HookupElectric Dryer HookupLaundry Room
Window Features 
Double Pane WindowsWindow Treatments
Laundry 
Level - Main
Save
Ask
Tour
Hide
Share
Exterior Features
Construction Details 
BrickHardiPlank Type
Exterior 
OtherPrivate YardRain Gutters
Fencing 
Back YardPrivacyWood
Lot Features 
GreenbeltLevel
Patio And Porch 
PatioCovered
Pool Features 
Outdoor PoolIn GroundPrivate
Private Pool 
Yes
Roof 
CompositionShingle
View 
NonePool
Waterfront Features 
None
Waterview 
NonePool
Windows/Doors 
Double Pane WindowsWindow Treatments
Community Features
Association Fee 
$175.0
Association Fee Frequency 
Annually
Community Features 
PlaygroundParkCurbsSidewalks
School District 
Belton ISD
Financing Terms Available 
CashConventionalFHAVA Loan
Roads 
Paved
Schools
School District
Belton ISD
Elementary School
Lakewood Elementary
Middle School
Lake Belton Middle School
High School
Lake Belton High School
Listing courtesy of Bettina Stewart of Magnolia Realty


Listing information is provided by Participants of the Central Texas MLS. IDX information is provided exclusively for personal, non-commercial use, and may not be used for any purpose other than to identify prospective properties consumers may be interested in purchasing. Information is deemed reliable but not guaranteed. Copyright 2026, Central Texas MLS.
Last checked: 2026-10-20 10:21 PM UTC

Neighborhood & Commute
Source: Walkscore
Disclosure: Community information and market data powered by Constellation Data Labs. Information is deemed reliable but not guaranteed.
Save
Ask
Tour
Hide
Share
