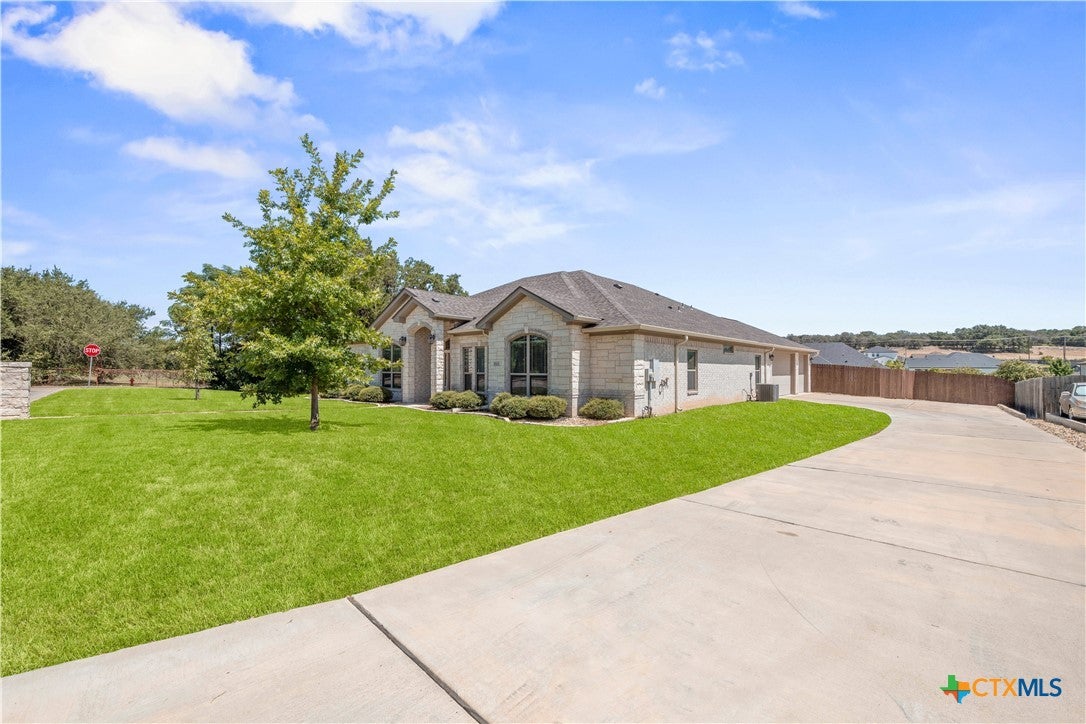
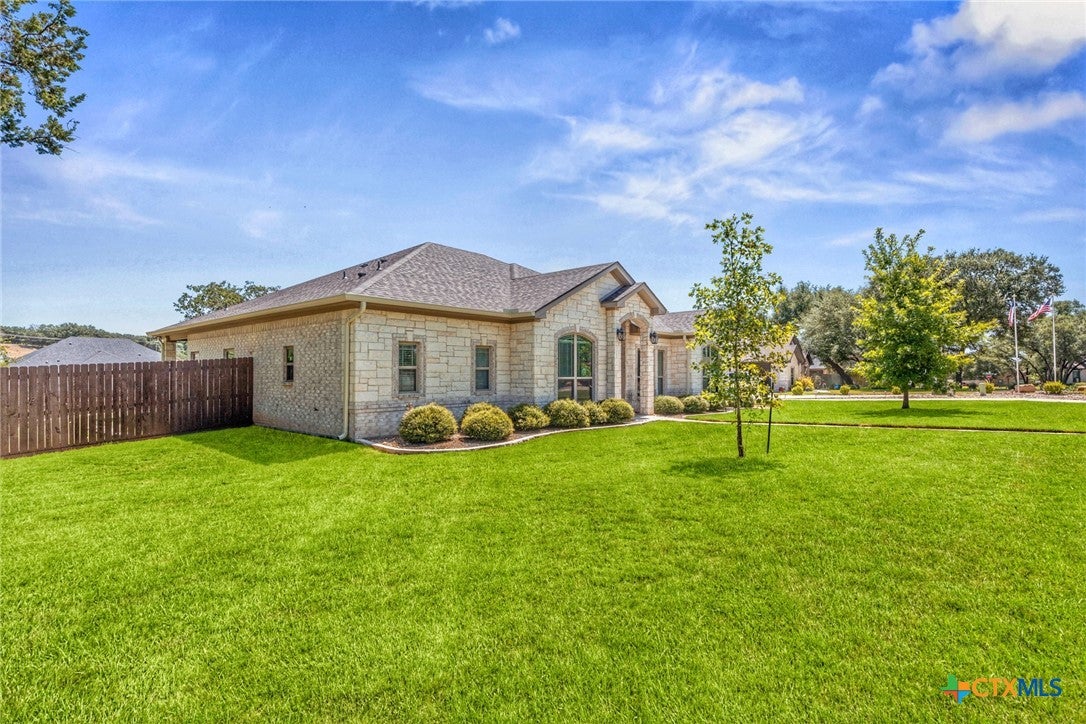
(Carothers executive custom home) sits on premium .62 acres corner lot. Beautiful home includes 4-bedroom, 2.5-bath, 3-car side entry garage with over 2,650 sq ft of living space. Located in Belton's premier upscale neighborhood (Circle C Ranch Estates)
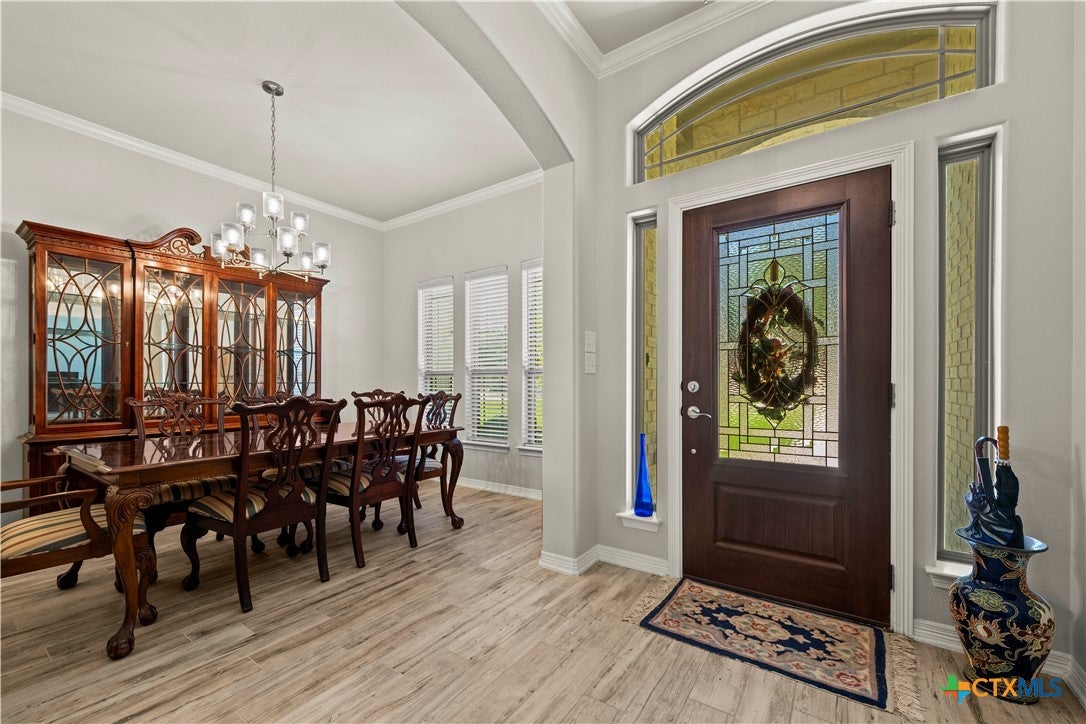
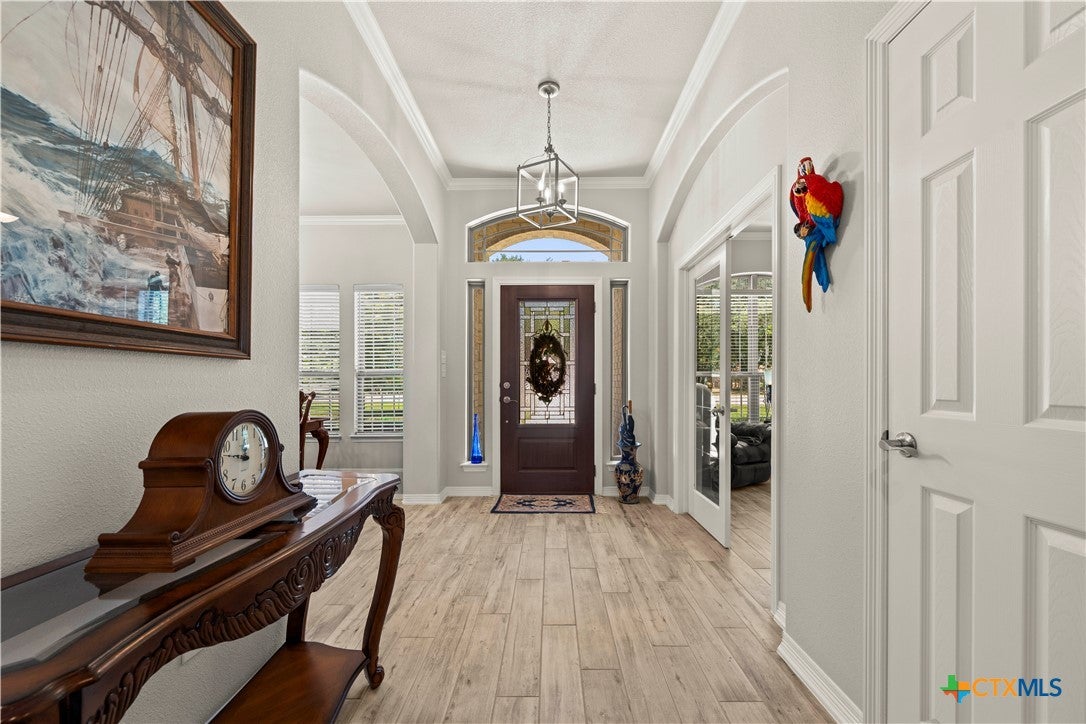
Embrace elegant foyer leading to soaring ceilings, custom lighting and wood-look porcelain tile flooring. Main living area boasts wood ceiling beams, stunning floor-to-ceiling gray stone accent wall and a contemporary fireplace. Enjoy multiple windows overlooking the exterior patio adding to the overall ambiance. A chef's dream kitchen features a large central island, granite countertops, stainless steel appliances, custom vented hood, walk-in pantry including an eat-in kitchen area. Large Utility area with built in cabinets & sink conveniently located by side garage entrance door.
Retreat to your spa-inspired primary bath showcasing an L-shaped double vanity, a deep soaking tub, and a massive custom walk-in shower. Packed with built-in cabinetry and extra storage, it leads directly to an expansive walk-in closet built for two. Positioned on opposite end of the home for optimal privacy, secondary bedrooms boast walk-in closets and share a convenient Jack-and-Jill bath with granite dual sinks and a large tub.
Entertain on your future extended luxury patio—a private retreat designed for ultimate relaxation. Complete with a built-in outdoor kitchen (granite countertops, sink, and mini-fridge) and a cozy stone fireplace, this space offers an inviting sanctuary for quiet evenings or vibrant gatherings. The unique two-tier backyard pairs an upper lawn with a lower low-maintenance xeriscaping below, providing flexible space ideal for a dog run, playground, or fire pit area. Highlights include a newer roof (less than 2 years old), Belton ISD schools, and close proximity to Lake Belton while tucked away in a quiet neighborhood
Enjoy a 1% rate buy-down or closing costs paid when using our preferred lender!
Save
Ask
Tour
Hide
Share
Listing Snapshot
Price
$619,000
Days On Site
60 Days
Bedrooms
4
Inside Area (SqFt)
2,691 sqft
Total Baths
3
Full Baths
2
Partial Baths
1
Lot Size
0.628 Acres
Year Built
2020
MLS Number
623296
Status
Active
Property Tax
$5,569
HOA/Condo/Coop Fees
$31.25 monthly
Sq Ft Source
Appraiser
Friends & Family
React
Comment
Invite
No Comments Yet
Did you know? You can invite friends and family to your search. They can join your search, rate and discuss listings with you.
Recent Activity
3 weeks ago
Price changed to $619,000
3 weeks ago
Listing updated with changes from the MLS
2 months ago
Listing first seen on site
General Features
Acres
0.628
Attached Garage
Yes
Direction Faces
South
Foundation
Slab
Garage
Yes
Garage Spaces
3
Green Energy Efficient
HVACInsulationWindows
Levels
One
Parking
AttachedGarageGarage Door OpenerOversizedGarage Faces Side
Corner LotSprinklers In RearSprinklers In FrontOpen Lot
Patio And Porch
CoveredPatio
Pool Features
None
Road Frontage
City Street
Roof
CompositionShingle
Spa Features
None
View
None
Waterfront Features
None
Waterview
None
Windows/Doors
Double Pane WindowsWindow Treatments
Community Features
Accessibility Features
Accessible Doors
Association Fee
$375.0
Association Fee Frequency
Annually
Community Features
None
School District
Belton ISD
Financing Terms Available
CashConventionalFHAVA Loan
Roads
Concrete
Schools
School District
Belton ISD
Elementary School
Sparta Elementary
Middle School
Belton Middle School
High School
Belton High School
Listing courtesy of Teresa Tramp of Texas Premier Realty
Listing information is provided by Participants of the Central Texas MLS. IDX information is provided exclusively for personal, non-commercial use, and may not be used for any purpose other than to identify prospective properties consumers may be interested in purchasing. Information is deemed reliable but not guaranteed. Copyright 2026, Central Texas MLS.
Last checked: 2026-10-20 10:26 PM UTC
Neighborhood & Commute
Source: Walkscore
Disclosure: Community information and market data powered by Constellation Data Labs. Information is deemed reliable but not guaranteed.


Did you know? You can invite friends and family to your search. They can join your search, rate and discuss listings with you.