254-267-0617         127 Lake Road | Suite 204 | Belton, TX 76513

Save
Ask
Tour
Hide
Share
$745,000
61 Days On Site

169 Messer Ranch Road
Belton, TX 76513

For Sale|Single Family Residence|Active
4
Beds
3
Total Baths
2
Full Baths
1
Partial Bath
3,009
SqFt
$248
/SqFt
2006
Built
Subdivision:
Indian Ridge At Messer Ranch
County:
Bell
Call Now: 254-267-0617
Is this the listing for you? We can help make it yours.
254-267-0617
169 Messer Ranch Road169 Messer Ranch Road169 Messer Ranch Road169 Messer Ranch Road
Save
Ask
Tour
Hide
Share

Mortgage Calculator

Monthly Payment (Est.)

Enter an interest rate to see your estimated monthly payment.
Calculator powered by Showcase IDX, a Constellation1 Company. Copyright ©2026 Information is deemed reliable but not guaranteed.

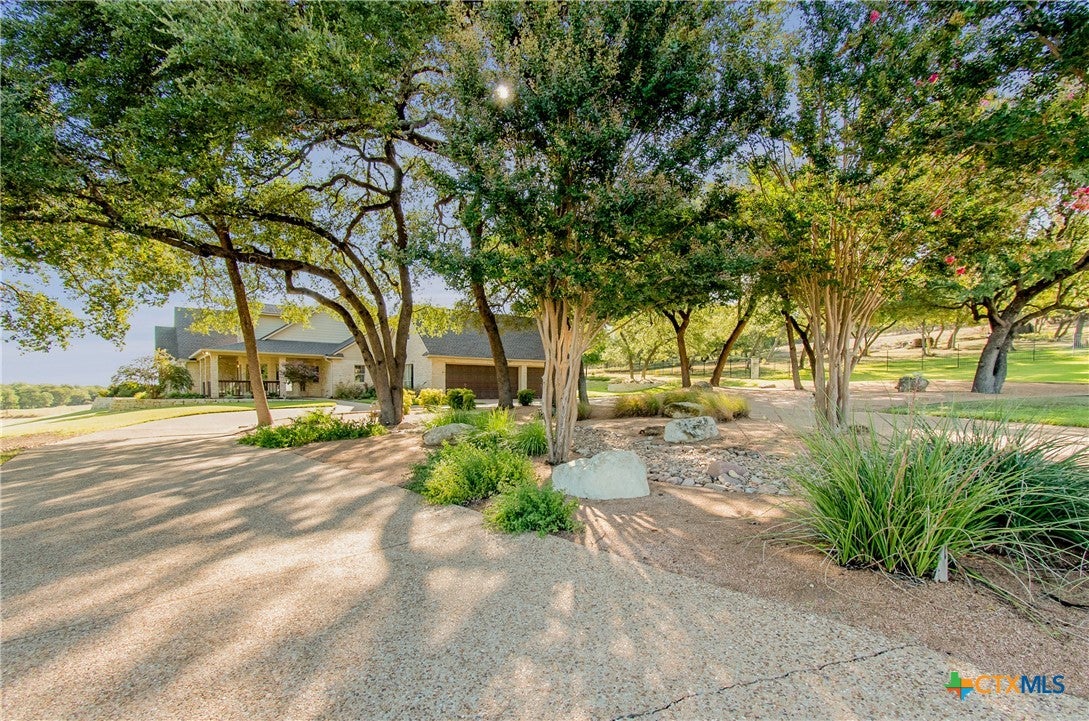
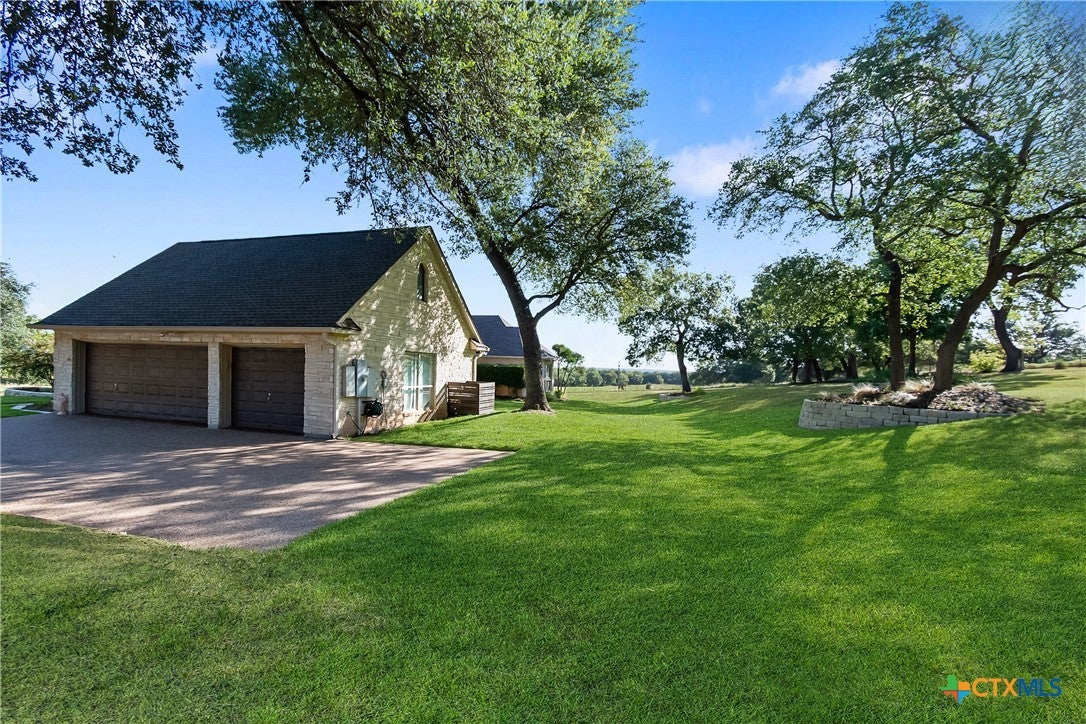
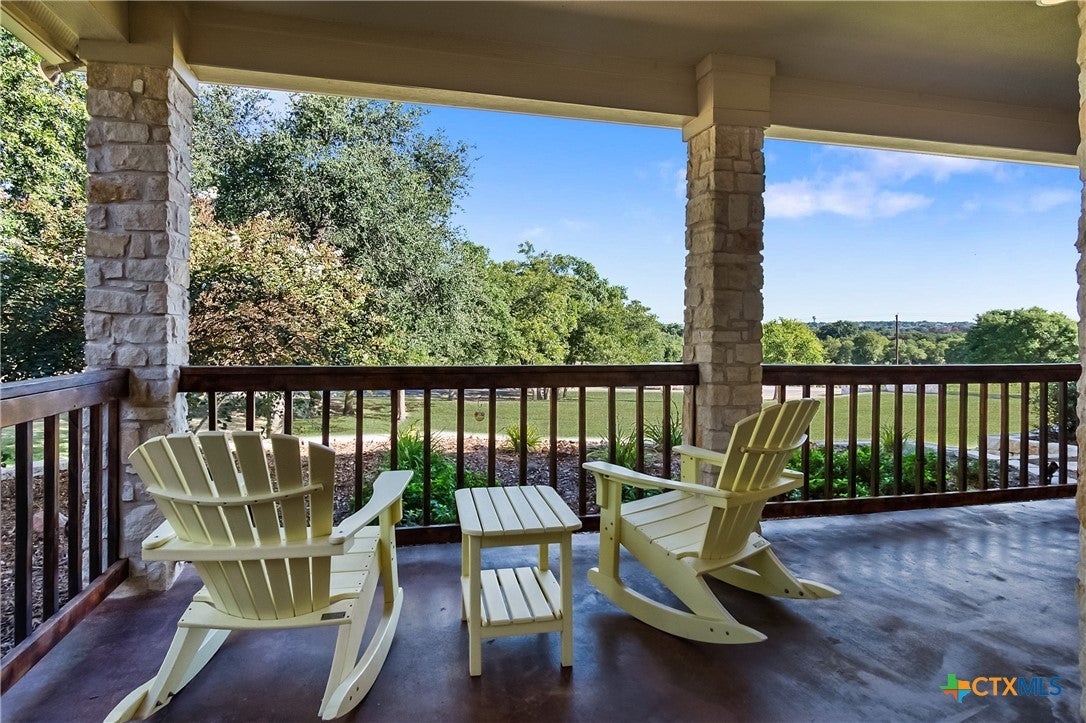
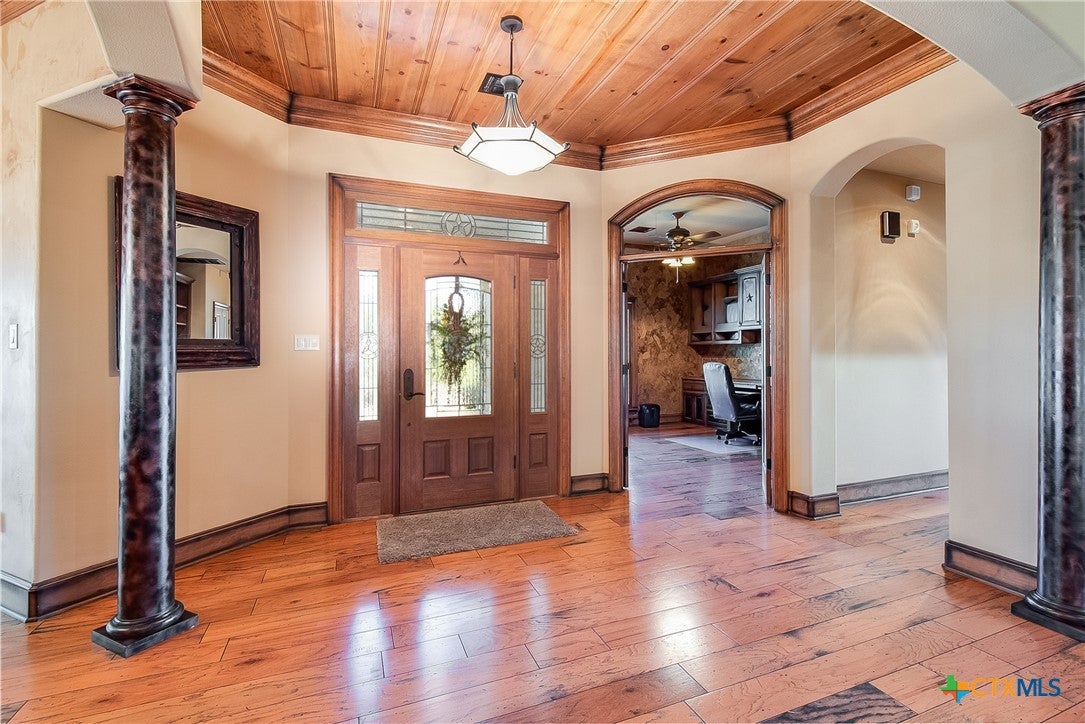
Situated on 2.19 acres in the highly sought-after Messer Ranch subdivision, this beautiful 3,009 square foot home offers a peaceful Central Texas setting shaded by impressive mature live oak trees. Located in Belton ISD and originally featured in the 2006 Parade of Homes, the home features a thoughtfully designed floor plan with 4 bedrooms and 2.5 baths. The fourth bedroom is currently utilized as a formal office and includes a closet, offering the flexibility to serve as a bedroom or dedicated home office. One of the home's most unique features is the pantry, which doubles as a fully constructed storm shelter, combining everyday functionality with added peace of mind. With its spacious homesite, established trees, distinctive design, and desirable Messer Ranch location, this property offers a rare opportunity to enjoy country style surroundings while remaining convenient to Belton and the surrounding Central Texas area.

Save
Ask
Tour
Hide
Share
Listing Snapshot
Price 
$745,000
Days On Site 
61 Days
Bedrooms 
4
Inside Area (SqFt) 
3,009 sqft
Total Baths 
3
Full Baths 
2
Partial Baths 
1
Lot Size 
2.19 Acres
Year Built 
2006
MLS Number 
622855
Status 
Active
Property Tax 
$10,640
HOA/Condo/Coop Fees 
$29.17 monthly
Sq Ft Source 
Builder
Friends & Family
Recent Activity
7 days agoPrice changed to $745,000
7 days agoListing updated with changes from the MLS
4 weeks agoStatus changed to Active
2 months agoListing first seen on site
General Features
Acres 
2.19
Foundation 
Slab
Garage 
Yes
Garage Spaces 
3
Levels 
One
Property Sub Type 
Single Family Residence
Sewer 
Septic Tank
Style 
Ranch
Interior Features
Appliances 
DishwasherElectric Water HeaterDisposalMicrowave
Cooling 
Ceiling Fan(s)Central AirElectric
Fireplace 
Yes
Fireplace Features 
Living RoomWood Burning
Fireplaces 
1
Flooring 
CarpetTileWood
Heating 
CentralElectric
Interior 
Beamed CeilingsBreakfast BarBookcasesBuilt-in FeaturesCeiling Fan(s)ChandelierCrown MoldingDouble VanityEntrance FoyerEat-in KitchenHigh CeilingsOpen FloorplanRecessed Lighting
Laundry Features 
Electric Dryer HookupLaundry Room
Window Features 
Plantation ShuttersWindow Treatments
Master Bedroom 
Dimensions - 14x19.3
Save
Ask
Tour
Hide
Share
Exterior Features
Construction Details 
Stone Veneer
Exterior 
Rain Gutters
Fencing 
NonePartial
Lot Features 
Views
Patio And Porch 
PorchCoveredPatio
Pool Features 
None
Road Frontage 
County Road
Roof 
CompositionShingle
View 
None
Waterfront Features 
None
Waterview 
None
Windows/Doors 
Plantation ShuttersWindow Treatments
Community Features
Association Fee 
$350.0
Association Fee Frequency 
Annually
Community Features 
None
School District 
Belton ISD
Financing Terms Available 
CashConventionalFHAVA Loan
Roads 
Asphalt
Schools
School District
Belton ISD
Elementary School
Unknown
Middle School
Unknown
High School
Belton High School
Listing courtesy of David Spradley of Spradley Properties


Listing information is provided by Participants of the Central Texas MLS. IDX information is provided exclusively for personal, non-commercial use, and may not be used for any purpose other than to identify prospective properties consumers may be interested in purchasing. Information is deemed reliable but not guaranteed. Copyright 2026, Central Texas MLS.
Last checked: 2026-10-20 10:21 PM UTC

Neighborhood & Commute
Source: Walkscore
Disclosure: Community information and market data powered by Constellation Data Labs. Information is deemed reliable but not guaranteed.

Save
Ask
Tour
Hide
Share