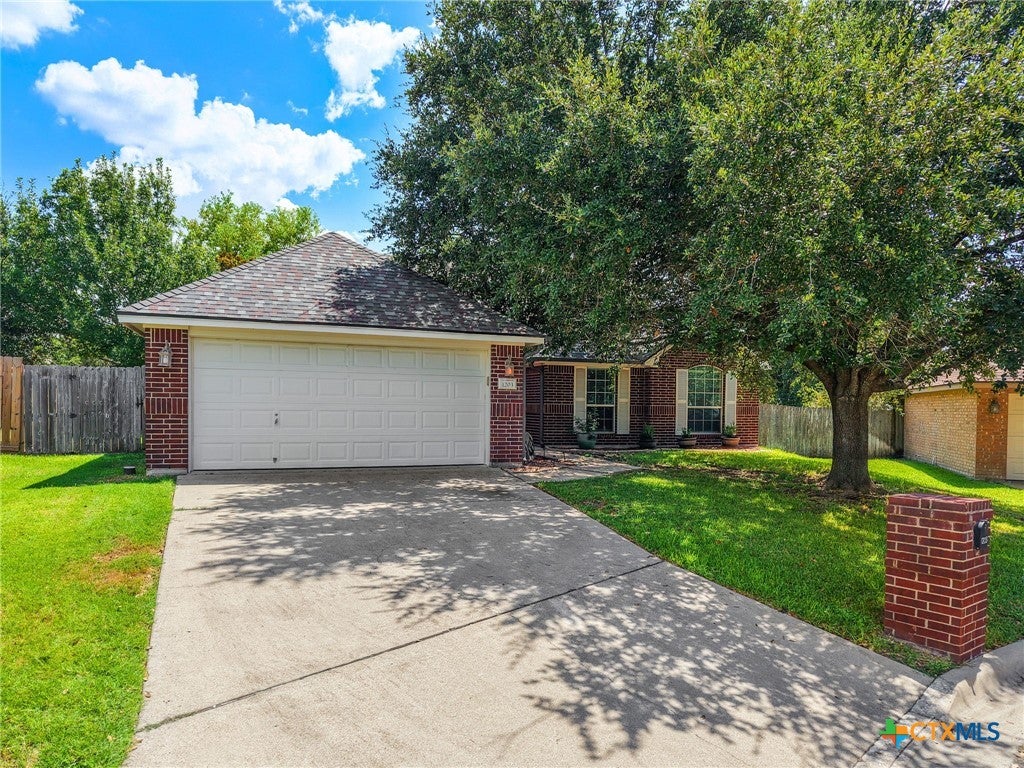
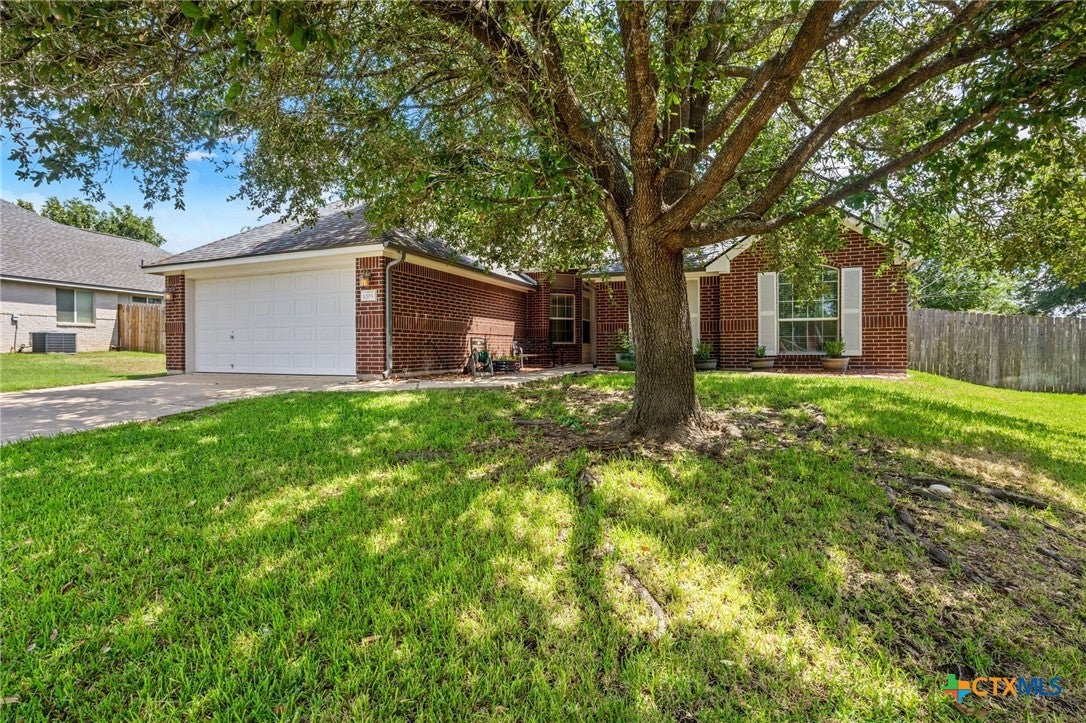
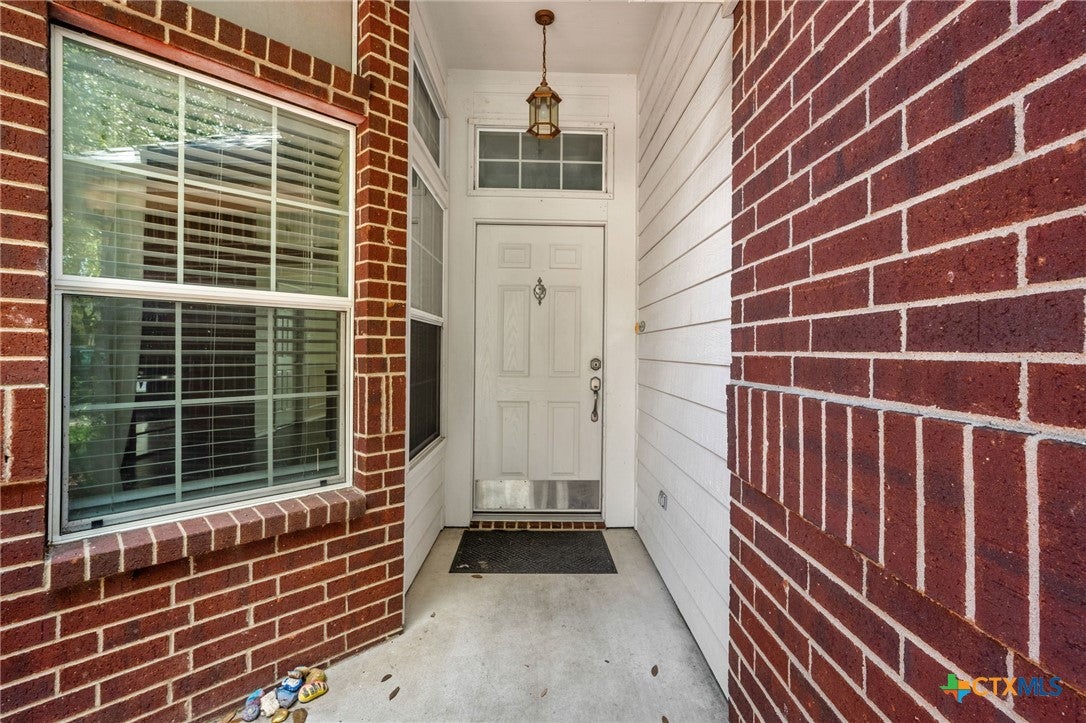
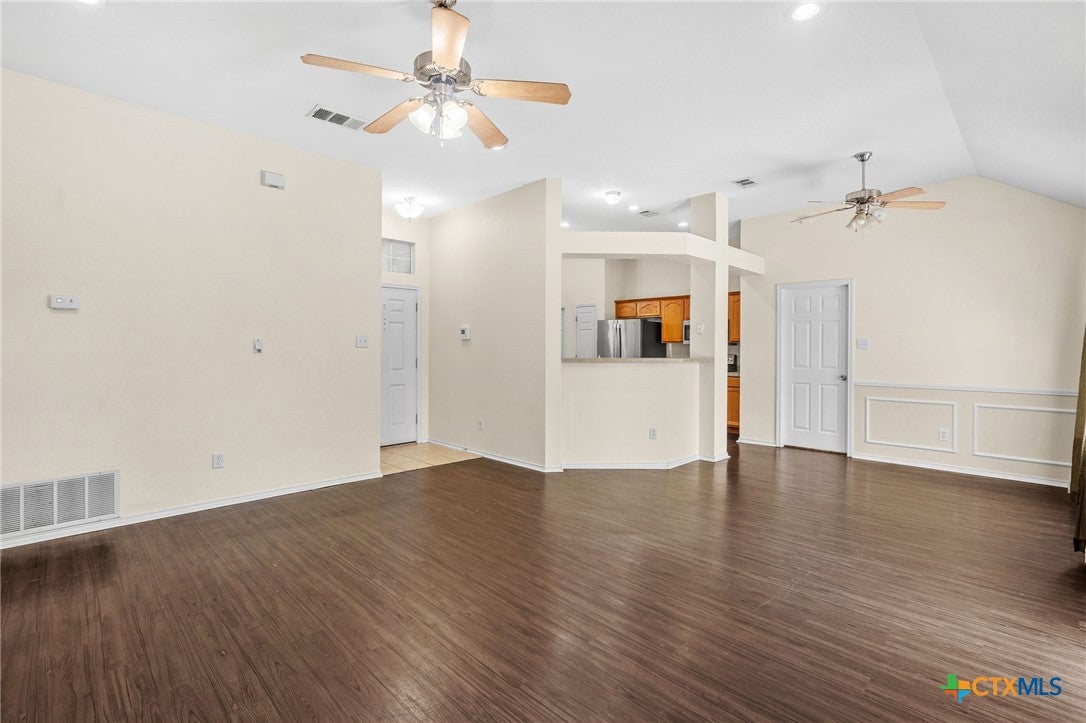
Tucked away on a cul-de-sac at the back of the Westwood subdivision, this Kiella-built 4-bedroom, 2-bath home offers a desirable split floor plan and is located in Belton ISD. Featuring brick and Hardie board exterior, the home has been well maintained with the roof and gutters replaced following the May 2024 storm, recent interior paint, and new carpet in all bedrooms. The centrally located living room features a wood-burning fireplace and opens to one of two dining areas and divides the primary bedroom from the guest wing. The kitchen includes a pantry, dishwasher, built-in microwave, electric range, disposal and breakfast area. The private primary suite features a walk-in closet and ensuite bath with dual vanities, soaking tub, and separate shower. On the opposite side of the home, the guest bedrooms share a hallway and full bath with a tub/shower combination. An indoor laundry room adds everyday convenience and once outside, you'll enjoy a large private backyard with a patio, irrigation system, and storage shed. Call US today for your private tour and Let US Lead You Home.
Save
Ask
Tour
Hide
Share
Listing Snapshot
Price
$265,000
Days On Site
0 Days
Bedrooms
4
Inside Area (SqFt)
1,541 sqft
Total Baths
2
Full Baths
2
Partial Baths
N/A
Lot Size
0.2041 Acres
Year Built
2004
MLS® Number
622588
Status
Active
Property Tax
$5,869
HOA/Condo/Coop Fees
N/A
Sq Ft Source
Appraiser
Friends & Family
React
Invite
Recent Activity
15 hours ago
Listing first seen on site
15 hours ago
Listing updated with changes from the MLS®
General Features
Acres
0.2041
Foundation
Slab
Garage
Yes
Garage Spaces
2
Levels
One
Property Sub Type
Single Family Residence
Security
Gated CommunityPrewired
Sewer
Public Sewer
Style
Traditional
Utilities
Cable Available
Water Source
Public
Interior Features
Appliances
DishwasherElectric RangeElectric Water HeaterDisposalWater HeaterMicrowave
Listing courtesy of Brook Fowler of Fowler Legacy Group
Listing information is provided by Participants of the Central Texas MLS. IDX information is provided exclusively for personal, non-commercial use, and may not be used for any purpose other than to identify prospective properties consumers may be interested in purchasing. Information is deemed reliable but not guaranteed. Copyright 2026, Central Texas MLS.
Last checked: 2026-09-09 08:54 AM UTC
Neighborhood & Commute
Source: Walkscore
Disclosure: Community information and market data powered by Constellation Data Labs. Information is deemed reliable but not guaranteed.