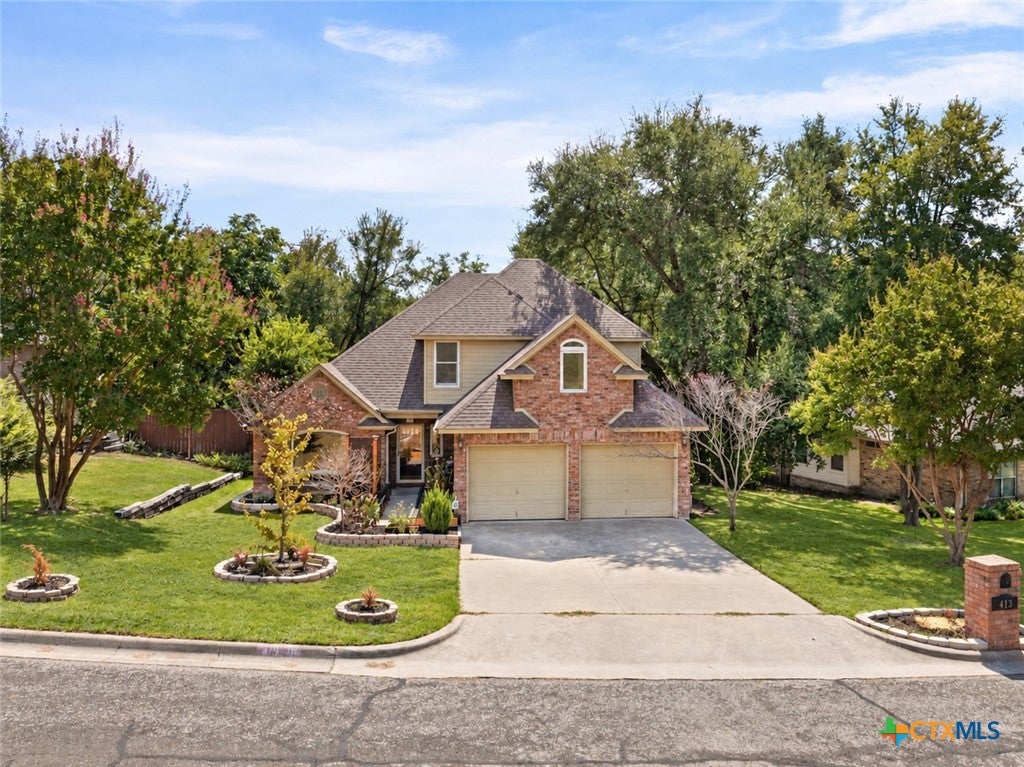
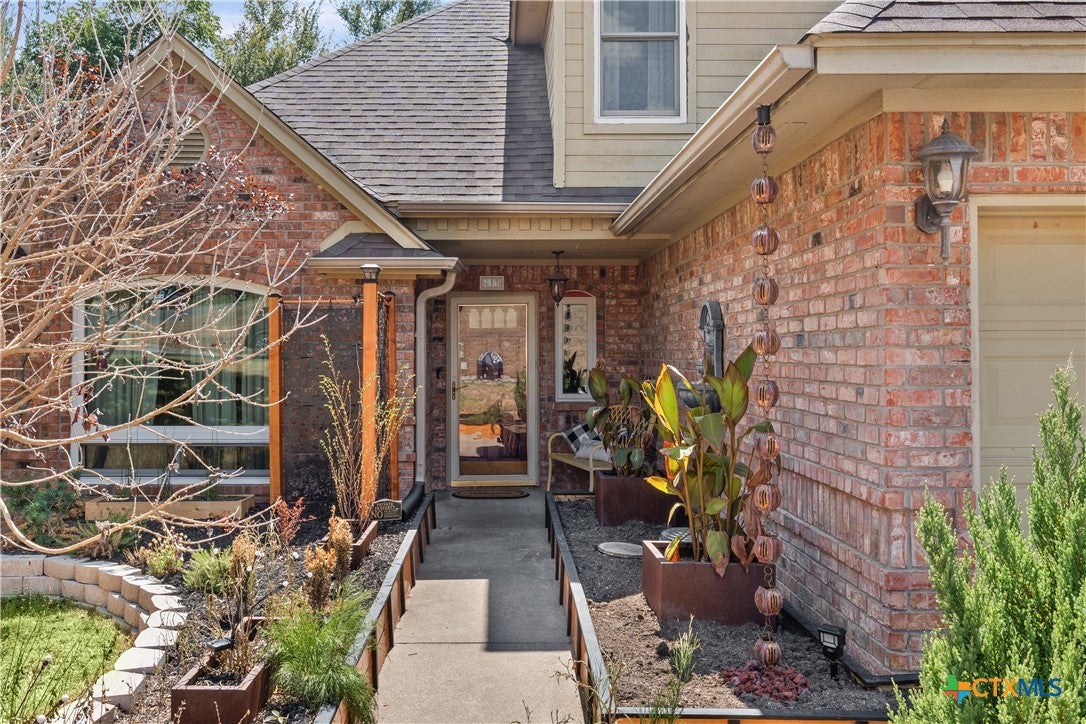
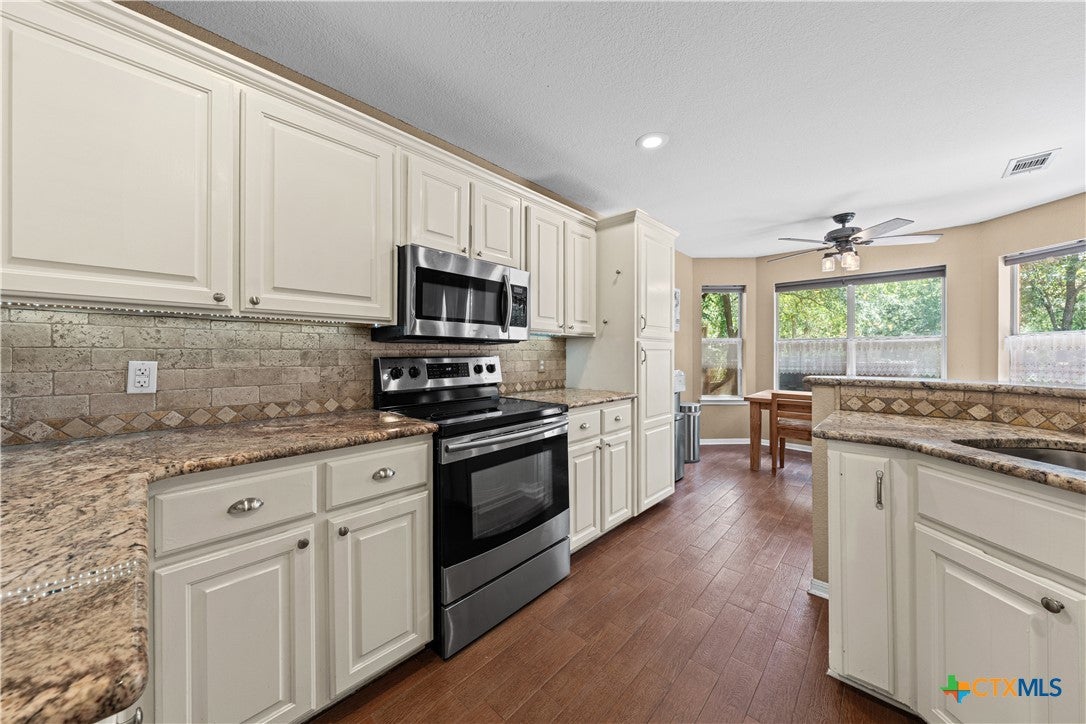
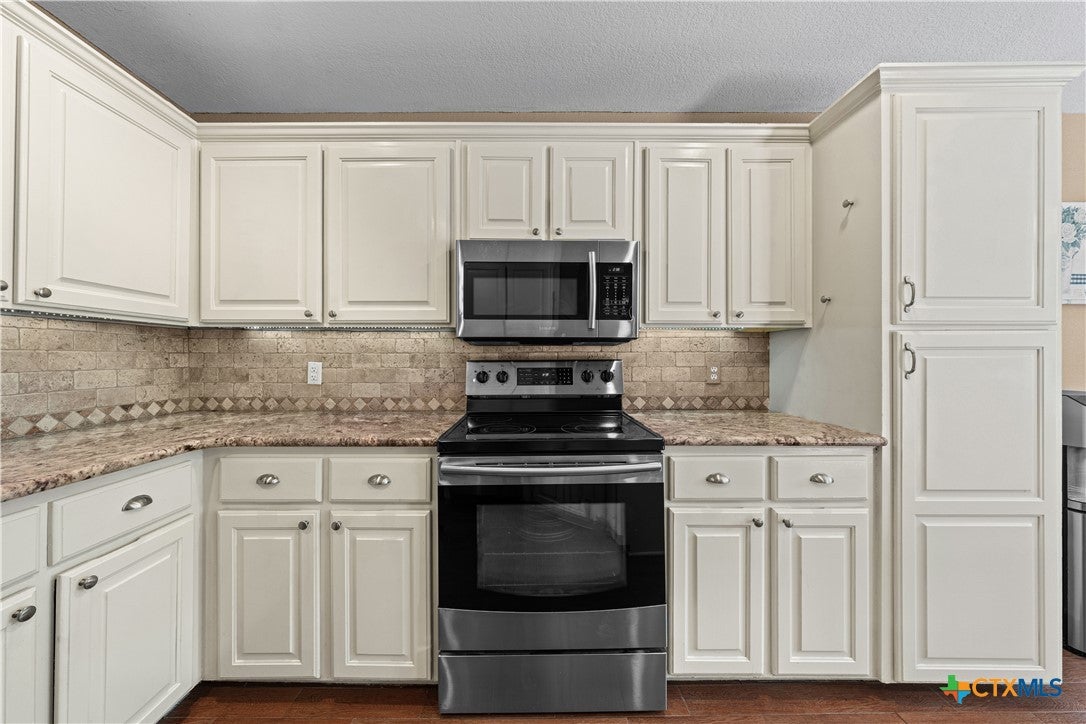
Fresh updates make this Belton home ready for its next owner! Brand-new carpet has just been installed throughout the living room, staircase, upstairs hallway, and upstairs bedrooms, giving the home a clean, refreshed feel from the moment you walk in. The floor plan offers plenty of space to spread out, with comfortable living and dining areas, a spacious kitchen with abundant cabinetry and workspace, and a private primary suite conveniently located downstairs. Upstairs, the additional bedrooms offer separation from the primary suite and plenty of flexibility for family, guests, or a home office. Out back, the deck has been freshly painted and sealed, creating a great spot for outdoor dining, entertaining, or simply enjoying the backyard. Located in an established Belton neighborhood with convenient access to Belton ISD schools, shopping, dining, and everyday amenities. With fresh interior updates and outdoor maintenance already taken care of, this one is ready to enjoy!
Save
Ask
Tour
Hide
Share
Listing Snapshot
Price
$329,900
Days On Site
42 Days
Bedrooms
4
Inside Area (SqFt)
2,255 sqft
Total Baths
3
Full Baths
2
Partial Baths
1
Lot Size
0.3057 Acres
Year Built
1996
MLS Number
621047
Status
Active
Property Tax
$9,552
HOA/Condo/Coop Fees
N/A
Sq Ft Source
Appraiser
Friends & Family
React
Invite
Recent Activity
a week ago
Price changed to $329,900
a week ago
Listing updated with changes from the MLS
a month ago
Listing first seen on site
General Features
Acres
0.3057
Attached Garage
Yes
Foundation
Slab
Garage
Yes
Garage Spaces
2
Levels
Two
Parking
AttachedGarage Faces FrontGarageGarage Door Opener
Property Sub Type
Single Family Residence
Security
Smoke Detector(s)
Sewer
Public Sewer
Style
Traditional
Water Source
Public
Interior Features
Appliances
DishwasherElectric RangeElectric Water HeaterDisposalPlumbed For Ice MakerMicrowaveRange
Listing courtesy of Maria Jones of Magnolia Realty Temple Belton
Listing information is provided by Participants of the Central Texas MLS. IDX information is provided exclusively for personal, non-commercial use, and may not be used for any purpose other than to identify prospective properties consumers may be interested in purchasing. Information is deemed reliable but not guaranteed. Copyright 2026, Central Texas MLS.
Last checked: 2026-10-20 10:21 PM UTC
Neighborhood & Commute
Source: Walkscore
Disclosure: Community information and market data powered by Constellation Data Labs. Information is deemed reliable but not guaranteed.