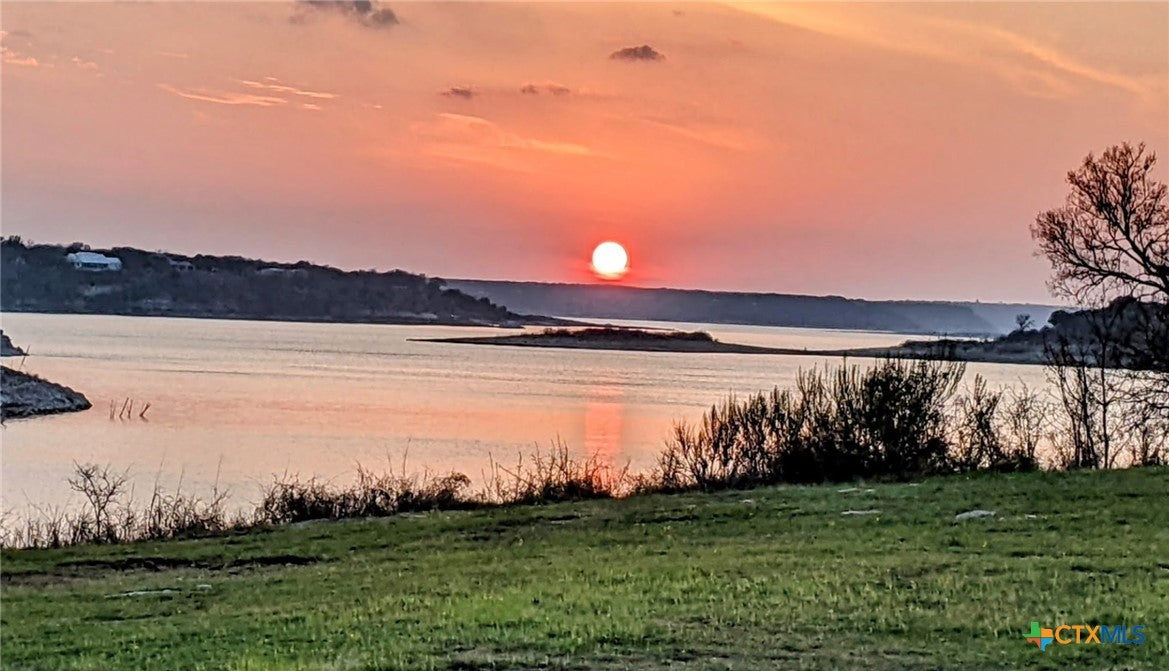
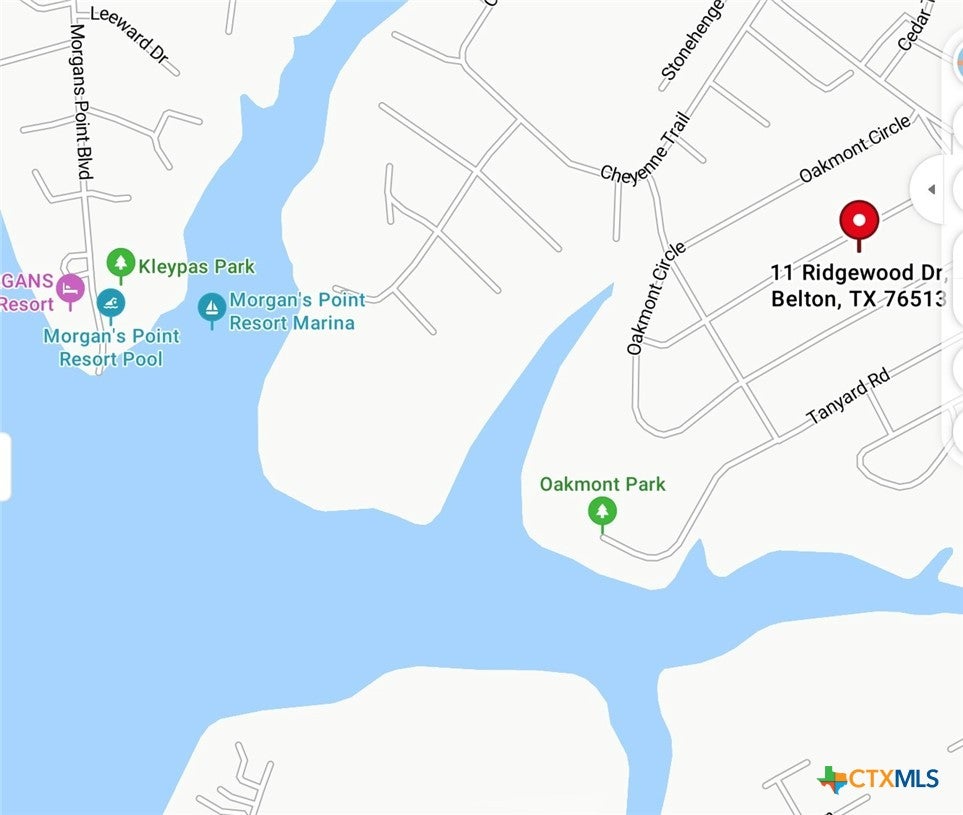
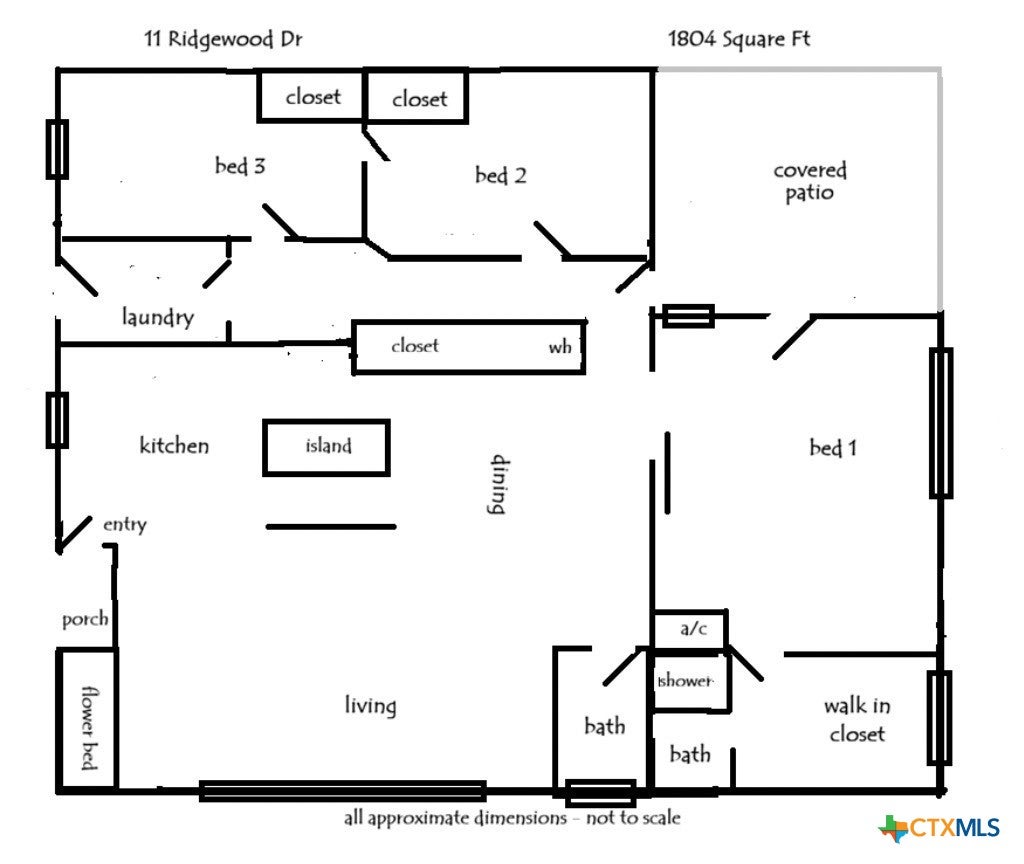
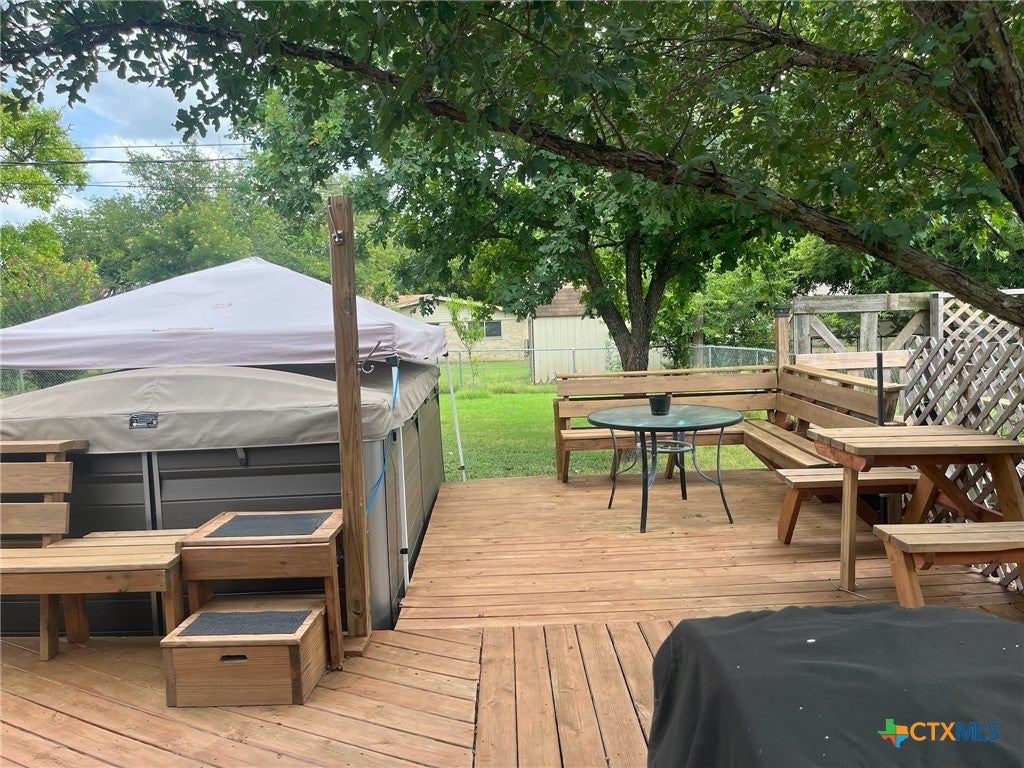
11 Ridgewood Drive is an amazing lake area retreat home located in Morgan's Point Resort Community with many amenities to enjoy! Just steps away is Oakmont Park with access to Lake Belton; Beautiful Sunsets & Walking Trails; Accessible from large owner's retreat is covered patio with sink adjacent to wood deck with benches and 7'x12' Swim Spa. Spacious kitchen opens to living room & dining area. Lots of Kitchen cabinets & cabinet tops and extra large center island with even more space for cooking, entertaining & seating. Owners retreat has large bedroom with office space. Extra large walk-in closet could have multi-purpose use such as office, nursery, work out space, and/or extra storage. Garage/Workshop has electricity, workbench, built-in storage shelves and lawn mower storage accessible from fenced back yard plus there's a 30 amp RV plug on side of garage next to space for RV parking or a boat. Gated fence entry to side of home with paved sidewalk to front entry & patio next to large shade tree with space for outdoor seating, picnic tables, outdoor grilling and/or a fire pit. Window over kitchen sink has view of side patio. Laundry utility room has entry from large covered carport or a hallway with 2 bedrooms and door to fenced back yard. Exterior features also include Raised Bed Garden, 3 Peach Trees, 2 Fig Trees and Red Maple Tree. Within home's walking distance are 2 Restaurants, Yoga & Fitness, Hair Salon, Dollar General, Morgan's Point Square & sidewalk to Lake Belton HS next to High Point Elementary. Morgan's Point Resort Community Amenities include:State Kayak Trail, Lake Access, Several Boat Ramps,3 Marinas, Community Pool, Community Room, BBQ/Picnic Area, Playground, Basketball & Tennis Courts & Multiple Parks. Some of many sellers’ upgrades include: generator connection at back of home; Water Heater Replaced 2026 & 2025 House & Garage Roof and Outside A/C Unit. 11 Ridgewood Dr is near Belton/Temple/Killeen/Fort Hood. This is a must see home & community!
Save
Ask
Tour
Hide
Share
Listing Snapshot
Price
$324,700
Days On Site
94 Days
Bedrooms
3
Inside Area (SqFt)
1,804 sqft
Total Baths
2
Full Baths
2
Partial Baths
N/A
Lot Size
0.1665 Acres
Year Built
1966
MLS Number
620025
Status
Active
Property Tax
$5,054
HOA/Condo/Coop Fees
N/A
Sq Ft Source
Appraiser
Friends & Family
React
Invite
Recent Activity
4 weeks ago
Price changed to $324,700
4 weeks ago
Listing updated with changes from the MLS
3 months ago
Listing first seen on site
General Features
Acres
0.1665
Attached Garage
Yes
Building Features
PublicRestrooms
Carport
2
Direction Faces
North
Disclosures
Homestead Exemption, Senior Tax Exemption
Foundation
Slab
Garage
Yes
Garage Spaces
1
Green Energy Efficient
Thermostat
Levels
One
Parking
Attached CarportCarportDetachedGarage Faces FrontGarageGarage Door OpenerOtherRV Access/ParkingSee Remarks
Property Sub Type
Single Family Residence
Security
Smoke Detector(s)
Sewer
Septic Tank
Style
Ranch
Water Source
Public
Interior Features
Appliances
DishwasherElectric RangeElectric Water HeaterOtherRange HoodMicrowaveRange
Cooling
Ceiling Fan(s)Central AirElectric
Fireplace Features
None
Flooring
CarpetCeramic TileLaminateTile
Heating
CentralElectric
Interior
Ceiling Fan(s)Laminate CountersOpen FloorplanRecessed LightingStorageSmart ThermostatWalk-In Closet(s)Breakfast BarEat-in KitchenKitchen Island
Listing courtesy of David Weakley of Keller Williams Realty Brazos
Listing information is provided by Participants of the Central Texas MLS. IDX information is provided exclusively for personal, non-commercial use, and may not be used for any purpose other than to identify prospective properties consumers may be interested in purchasing. Information is deemed reliable but not guaranteed. Copyright 2026, Central Texas MLS.
Last checked: 2026-10-20 10:21 PM UTC
Neighborhood & Commute
Source: Walkscore
Disclosure: Community information and market data powered by Constellation Data Labs. Information is deemed reliable but not guaranteed.