
254-267-0617         127 Lake Road | Suite 204 | Belton, TX 76513

Save
Ask
Tour
Hide
Share
$379,000
53 Days On Site

6103 Palomonte Drive
Temple, TX 76502

For Sale|Single Family Residence|Active Under Contract
4
Beds
2
Total Baths
2
Full Baths
2,165
SqFt
$175
/SqFt
2021
Built
Subdivision:
Bella Terra Ph I
County:
Bell
Call Now: 254-267-0617
Is this the listing for you? We can help make it yours.
254-267-0617
6103 Palomonte Drive6103 Palomonte Drive6103 Palomonte Drive6103 Palomonte Drive
Save
Ask
Tour
Hide
Share

Mortgage Calculator

Monthly Payment (Est.)

$1,729
Calculator powered by Showcase IDX, a Constellation1 Company. Copyright ©2026 Information is deemed reliable but not guaranteed.

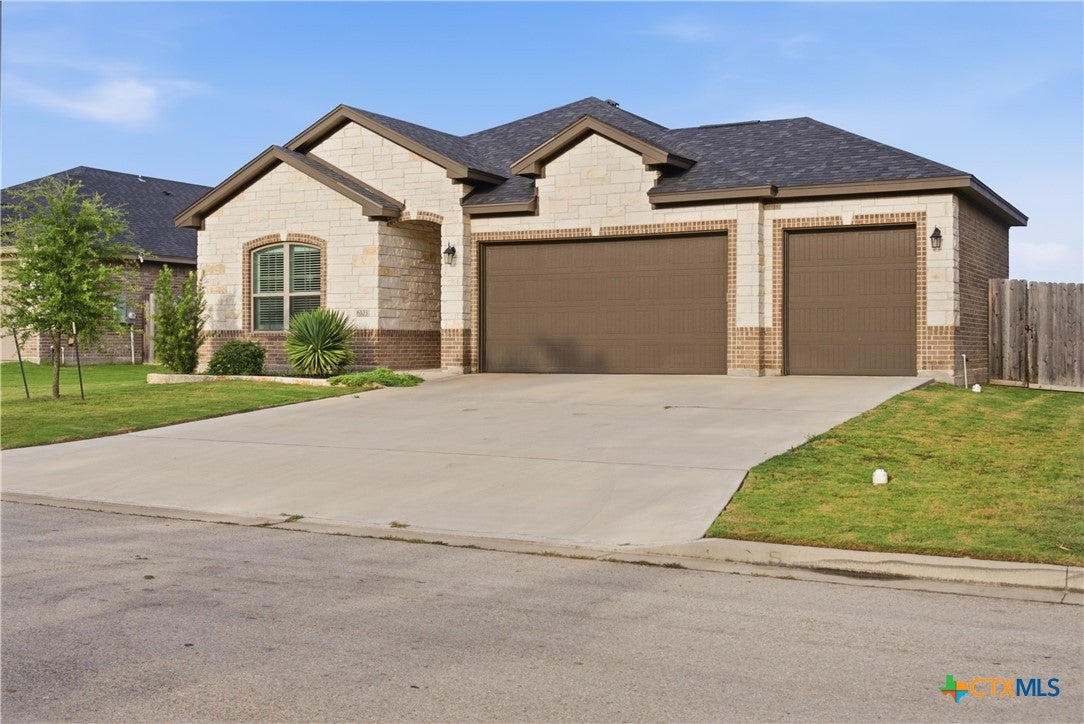
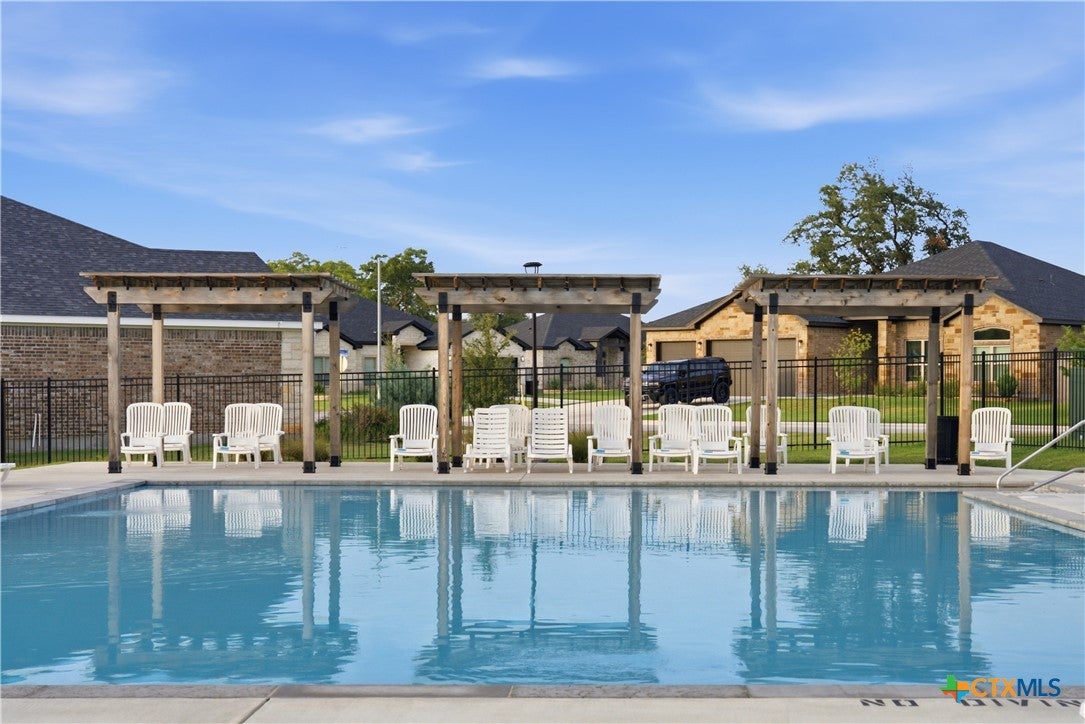
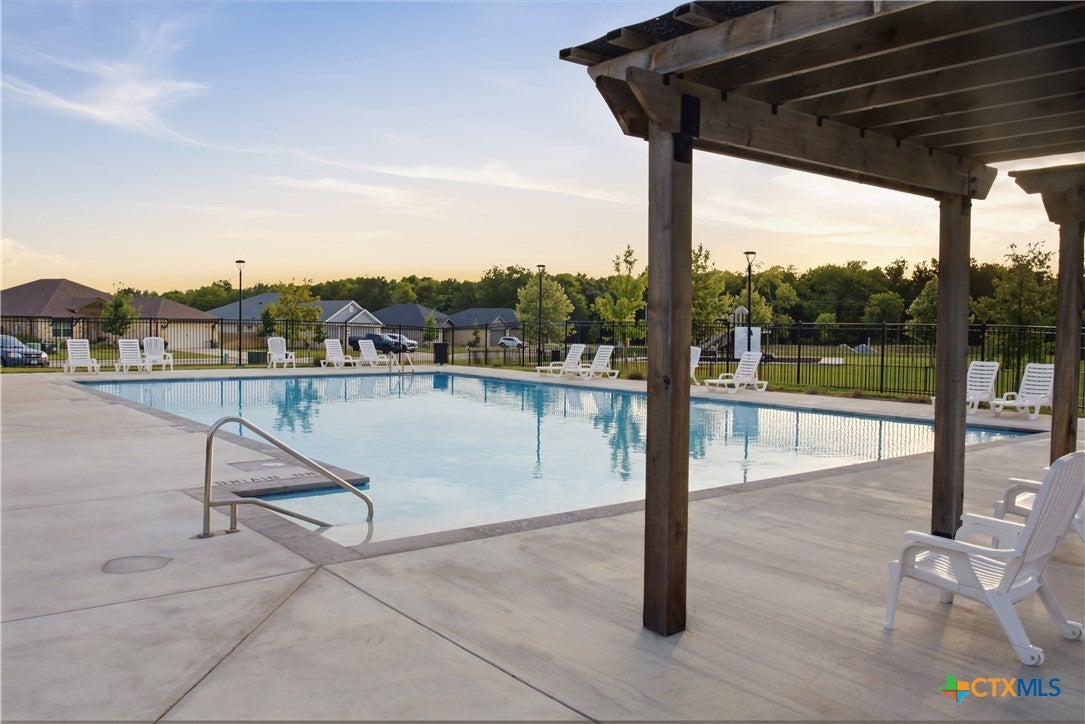
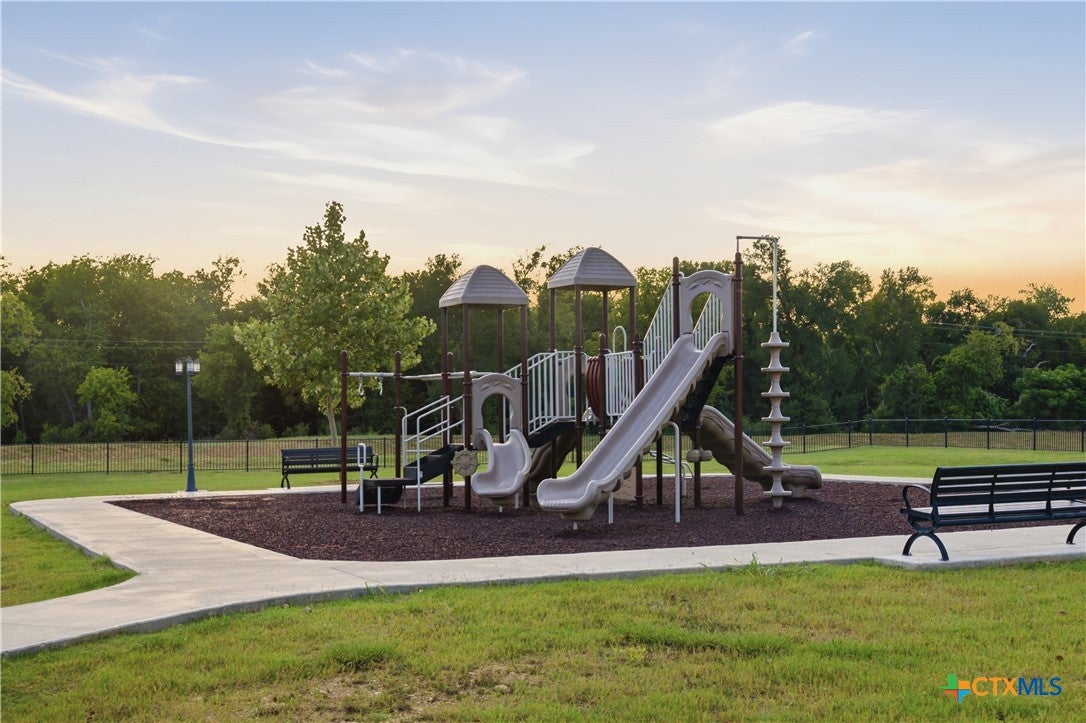
Custom Bella Terra Retreat | 3-Car Epoxy Garage | Priced Below New Construction Welcome to this custom-built 2021 home in desirable Bella Terra, one of Temple, TX’s most sought-after communities. Offering 4 bedrooms, 2 bathrooms, a versatile flex room, a refrigerator, washer and dryer, and 2,165 square feet on just under a quarter-acre, this move-in-ready home delivers the upgrades buyers want at a price below comparable new construction. Step inside to a bright, open floor plan designed for both entertaining and everyday living. Premium finishes include custom plantation shutters, elegant crown molding, wood-look flooring throughout (no carpet), and quality craftsmanship that stands out immediately. The heart of the home is the spacious kitchen featuring quartz countertops, a large powered island, abundant prep space, a walk-in pantry, and soft-close shaker-style cabinetry with generous storage. Open to the living areas, it’s perfect for hosting friends or enjoying quiet evenings at home. The oversized primary suite offers a relaxing retreat with a beautiful lighted tray ceiling and an expansive walk-in closet with exceptional storage and organization. A versatile flex room provides endless possibilities as a home office, playroom, media room, or fitness space. The epoxy-coated 3-car garage offers plenty of room for vehicles, tools, hobbies, and extra storage. Bella Terra residents also enjoy access to a private community pool and playground — resort-style living with none of the maintenance. Conveniently located just minutes from Baylor Scott & White Medical Center and the Olin E. Teague Veterans’ Medical Center, with quick access to shopping, dining, and major employers. With custom upgrades, a 3-car epoxy garage, and pricing below new builds, this is an opportunity you won’t want to miss. Schedule your private showing today before this Bella Terra home is gone!

Save
Ask
Tour
Hide
Share
Listing Snapshot
Price 
$379,000
Days On Site 
53 Days
Bedrooms 
4
Inside Area (SqFt) 
2,165 sqft
Total Baths 
2
Full Baths 
2
Partial Baths 
N/A
Lot Size 
0.1835 Acres
Year Built 
2021
MLS® Number 
619728
Status 
Active Under Contract
Property Tax 
$9,075
HOA/Condo/Coop Fees 
$29.17 monthly
Sq Ft Source 
Appraiser
Friends & Family
Recent Activity
a week agoStatus changed to Active Under Contract
a week agoListing updated with changes from the MLS®
2 months agoListing first seen on site
General Features
Acres 
0.1835
Attached Garage 
Yes
Direction Faces 
West
Disclosures 
Owner Is Listing Agent
Foundation 
Slab
Garage 
Yes
Garage Spaces 
3
Levels 
One
Parking 
AttachedGarage Faces FrontGarageGarage Door OpenerOversized
Property Sub Type 
Single Family Residence
Security 
Smoke Detector(s)
Sewer 
Public Sewer
Style 
Traditional
Utilities 
Electricity AvailableUnderground Utilities
Water Source 
Public
Interior Features
Appliances 
DryerDishwasherElectric RangeElectric Water HeaterDisposalIce MakerMicrowaveRefrigeratorVented Exhaust FanWater HeaterWasherRange
Cooling 
Ceiling Fan(s)Central AirElectric
Fireplace Features 
None
Flooring 
CarpetCeramic TileLaminate
Heating 
CentralElectric
Interior 
Tray Ceiling(s)Ceiling Fan(s)ChandelierCrown MoldingDouble VanityHigh CeilingsOpen Floorplan
Laundry Features 
Washer HookupElectric Dryer HookupMain LevelLaundry Room
Window Features 
Double Pane WindowsPlantation ShuttersWindow Treatments
Save
Ask
Tour
Hide
Share
Exterior Features
Construction Details 
BrickSpray Foam Insulation
Exterior 
Private Yard
Fencing 
Back YardPrivacyWood
Lot Features 
City Lot
Patio And Porch 
PorchCoveredPatio
Pool Features 
Outdoor PoolCommunityFencedIn Ground
Roof 
CompositionShingle
View 
None
Waterfront Features 
None
Waterview 
None
Windows/Doors 
Double Pane WindowsPlantation ShuttersWindow Treatments
Community Features
Association Fee 
$350.0
Association Fee Frequency 
Annually
Community Features 
PlaygroundParkCurbsStreet LightsSidewalksPool
School District 
Temple ISD
Financing Terms Available 
CashConventionalFHAVA Loan
Roads 
Paved
Schools
School District
Temple ISD
Elementary School
Raye-Allen Elementary
Middle School
Bonham Middle School
High School
Temple High School
Listing courtesy of Andy Padron of Anchor Realty


Listing information is provided by Participants of the Central Texas MLS. IDX information is provided exclusively for personal, non-commercial use, and may not be used for any purpose other than to identify prospective properties consumers may be interested in purchasing. Information is deemed reliable but not guaranteed. Copyright 2026, Central Texas MLS.
Last checked: 2026-09-08 08:49 AM UTC

Neighborhood & Commute
Source: Walkscore
Disclosure: Community information and market data powered by Constellation Data Labs. Information is deemed reliable but not guaranteed.
Save
Ask
Tour
Hide
Share
