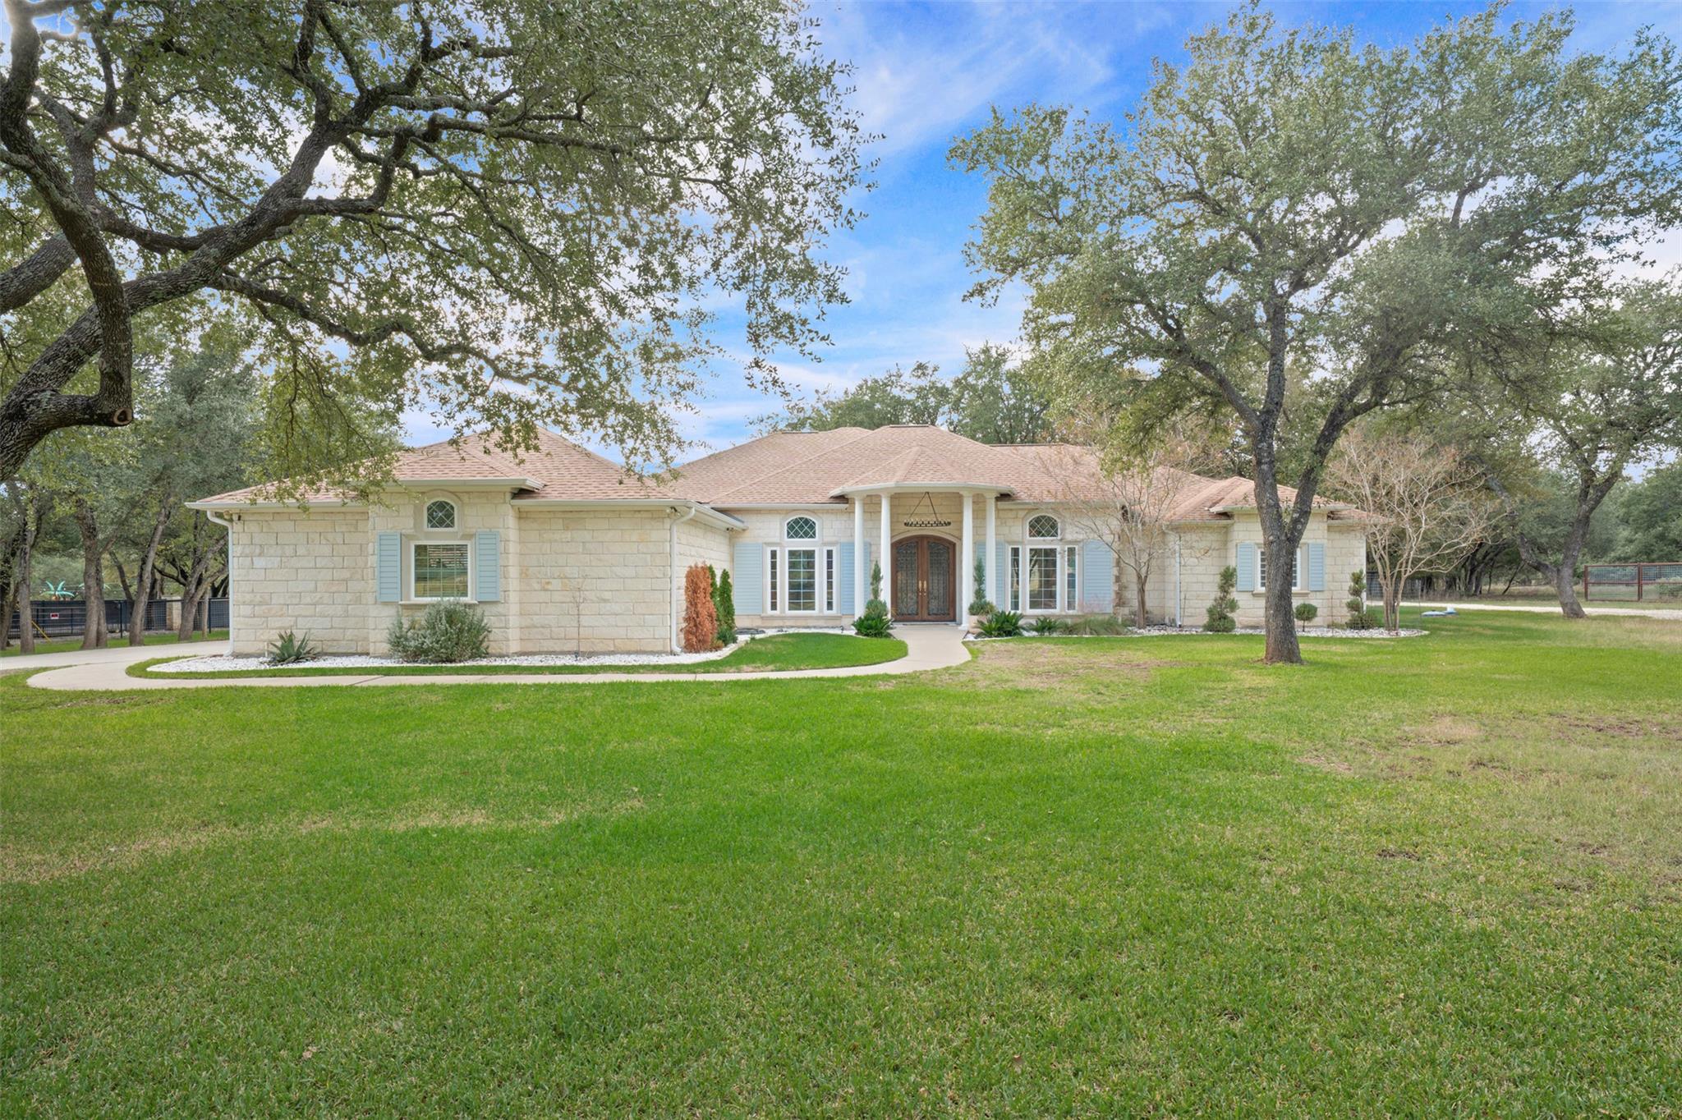
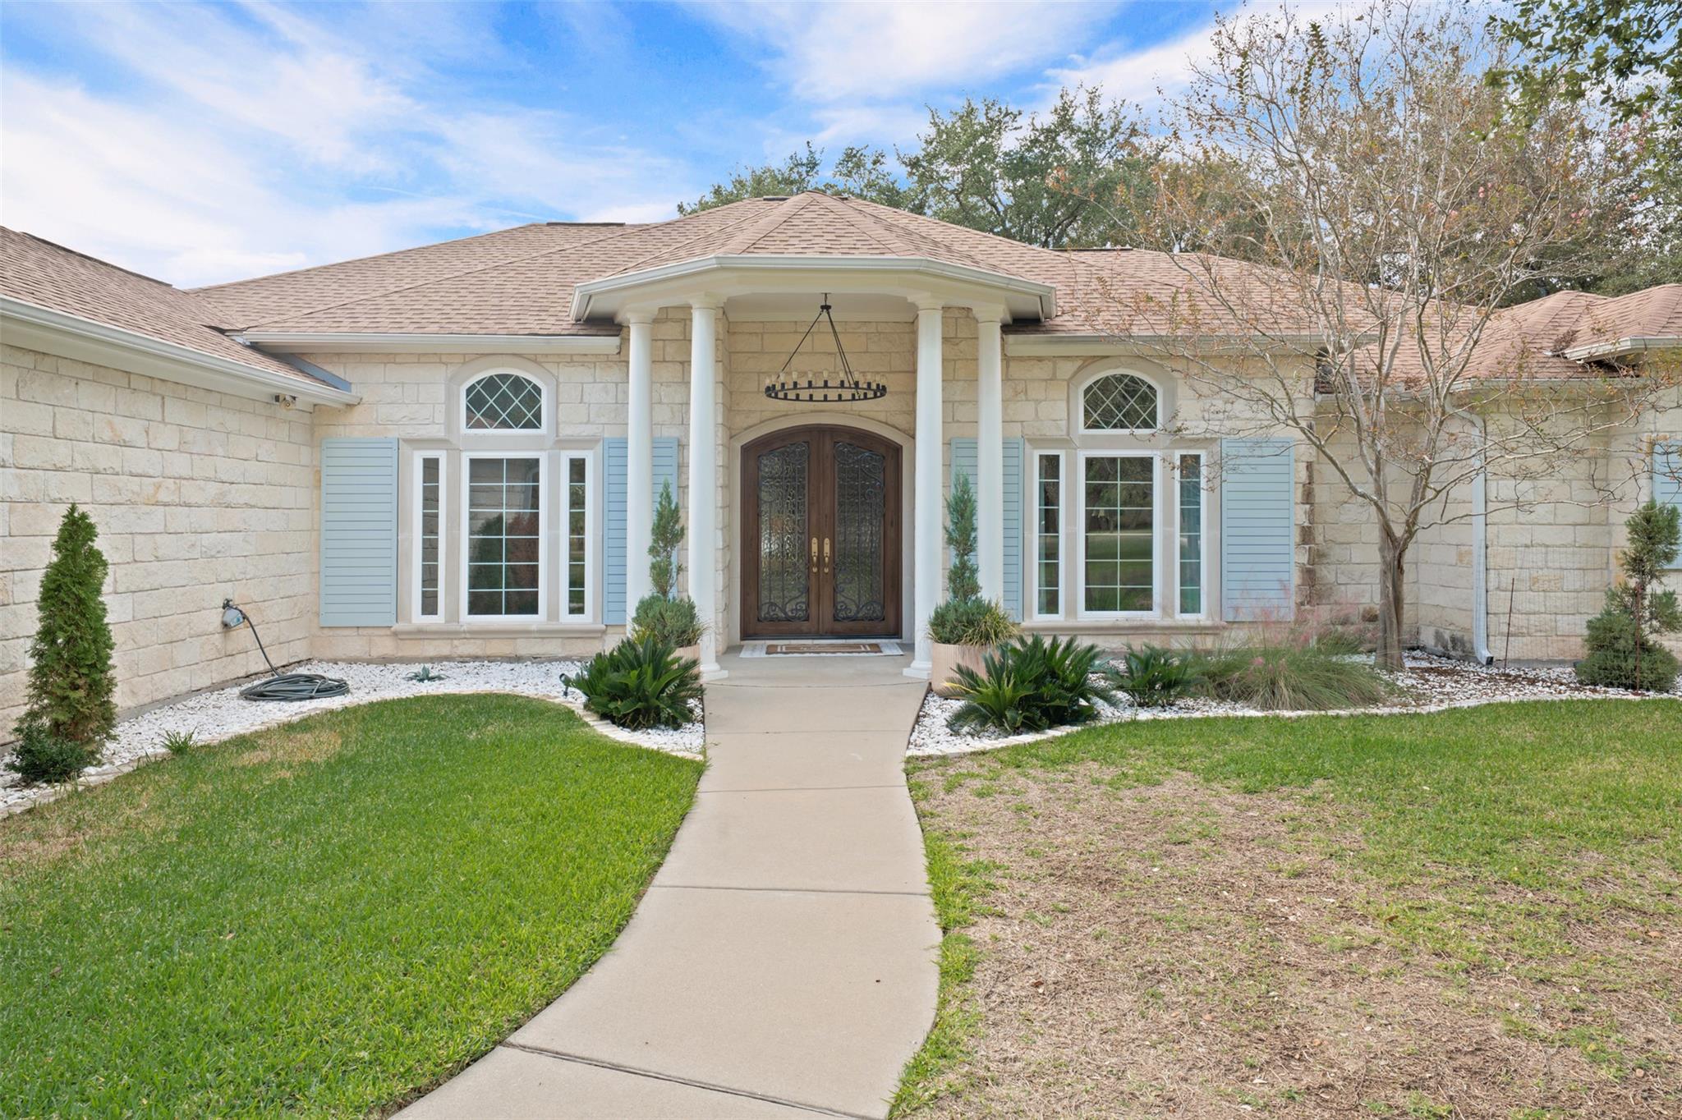
Where refined luxury meets peaceful country living. Situated on 3 beautiful acres with a wooded backdrop, this exceptional 4 bedroom, 3 bath residence offers an extraordinary combination of sophisticated design, thoughtful upgrades, and space to enjoy it all. Located within the desirable Salado ISD and offering the added advantage of NO city taxes, this property delivers an elevated lifestyle both inside and out.
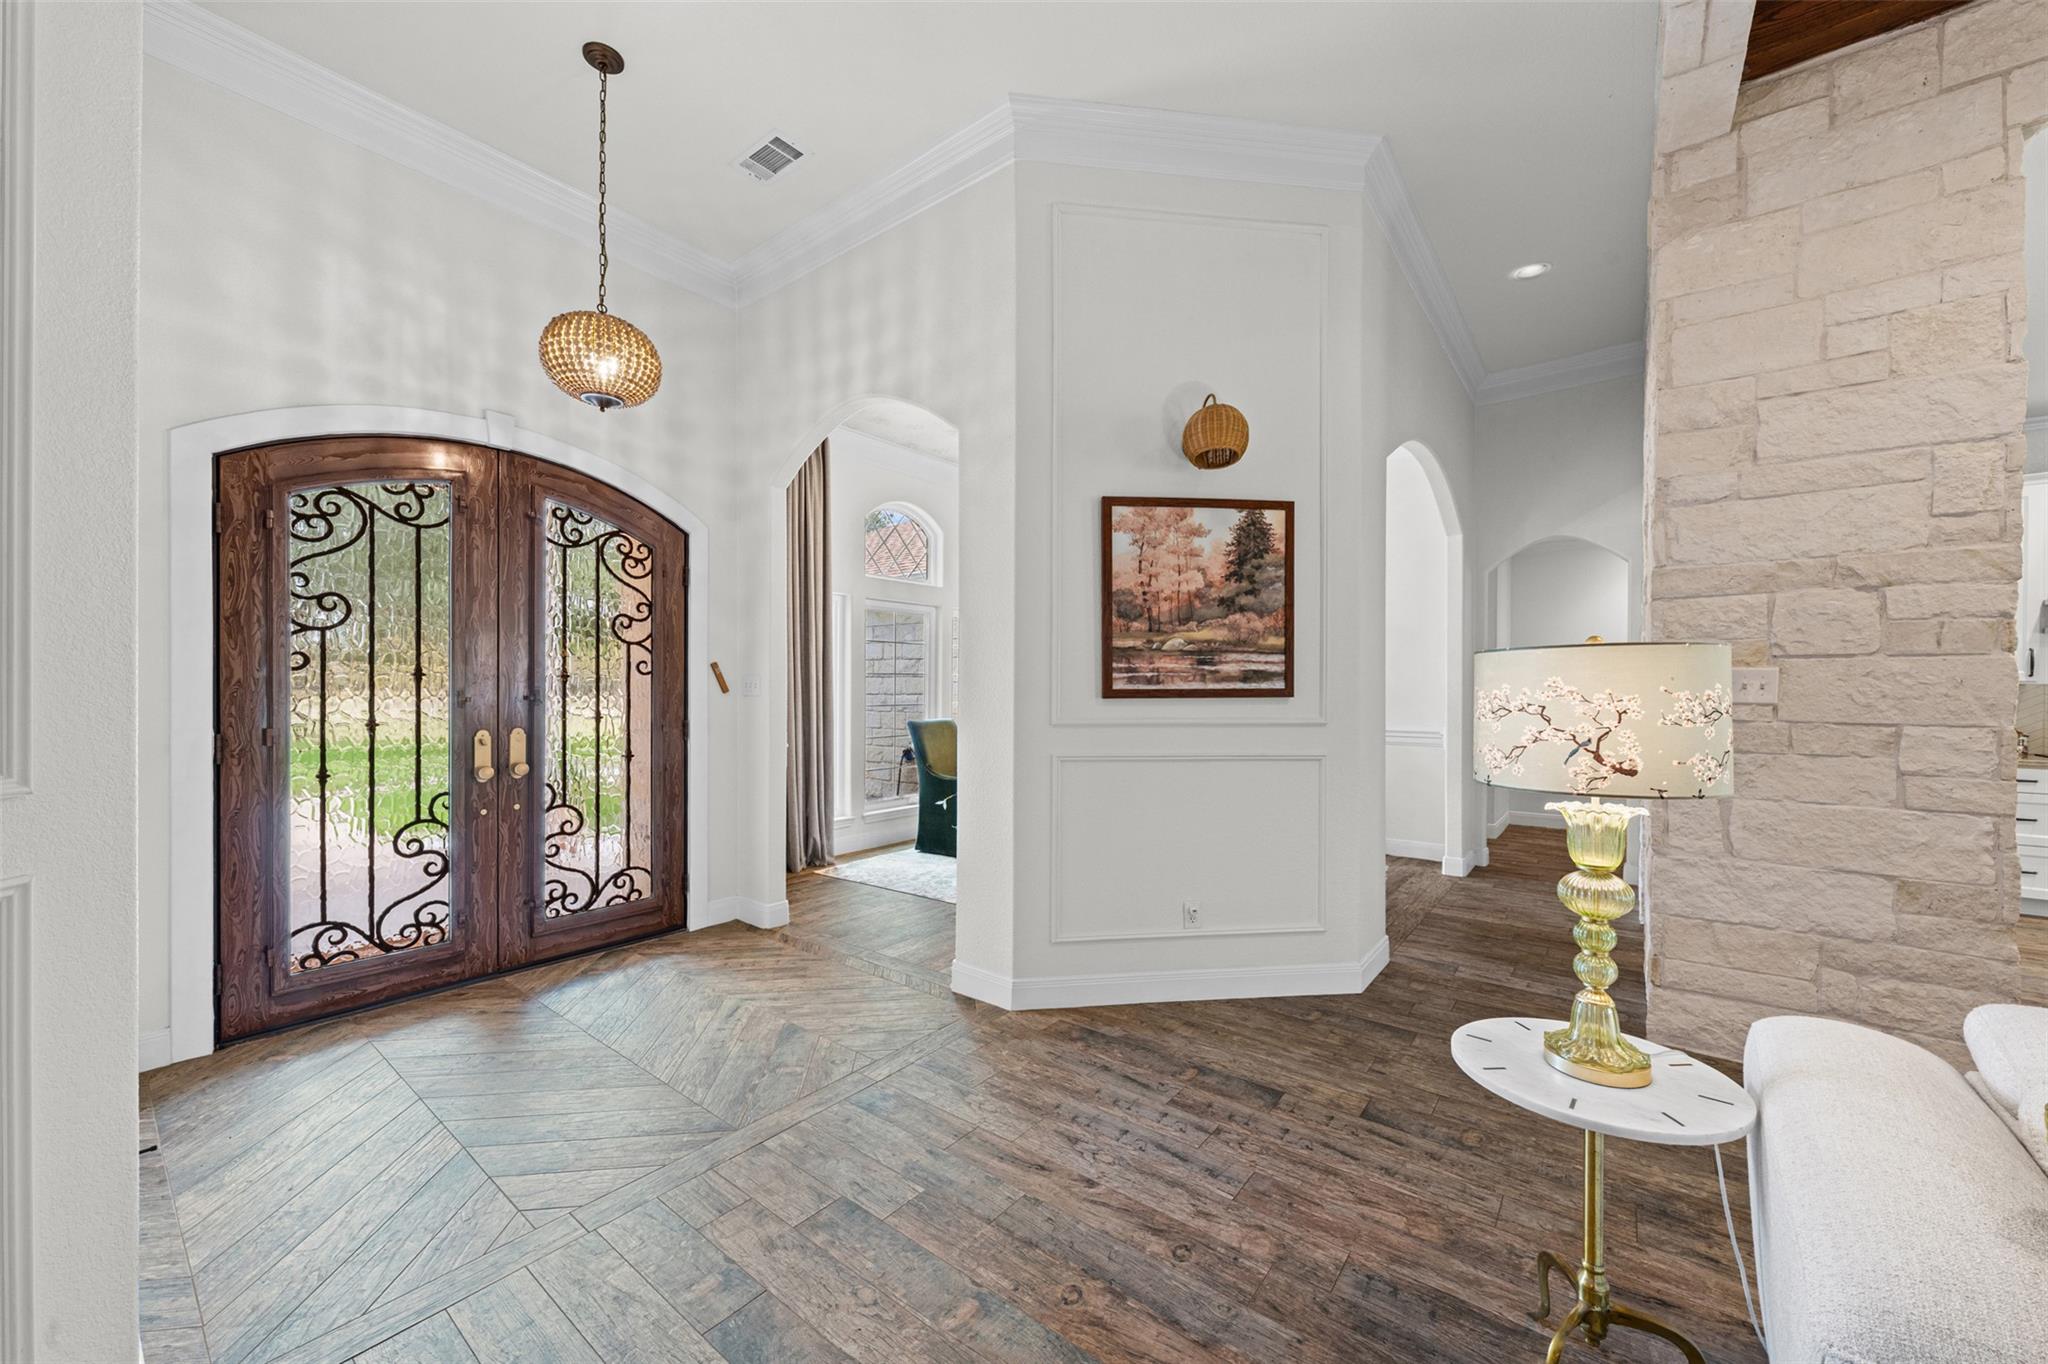
From the illuminated address planter welcoming you at the driveway to the designer lighting and stunning architectural accents throughout, every detail has been thoughtfully considered and recently upgraded. The spacious interior features two dining areas, a beautiful living room anchored by an expansive picture window, upgraded crank-operated windows, transom windows, and spray foam insulation for enhanced comfort and efficiency.
Admire a kitchen that blends elegance with innovation, featuring custom island storage and premium multifunction appliances, including an oven with air-frying, steaming, and convection capabilities, plus a microwave that doubles as an additional oven.
The primary suite is a retreat of its own, with a spa inspired bath and water on demand, showcasing beautiful details, a separate soaking tub, an oversized shower with dual rain heads, two individual vanities, and separate closets. Soft-close cabinetry with built in electrical outlets in the drawers adds a touch of everyday luxury.
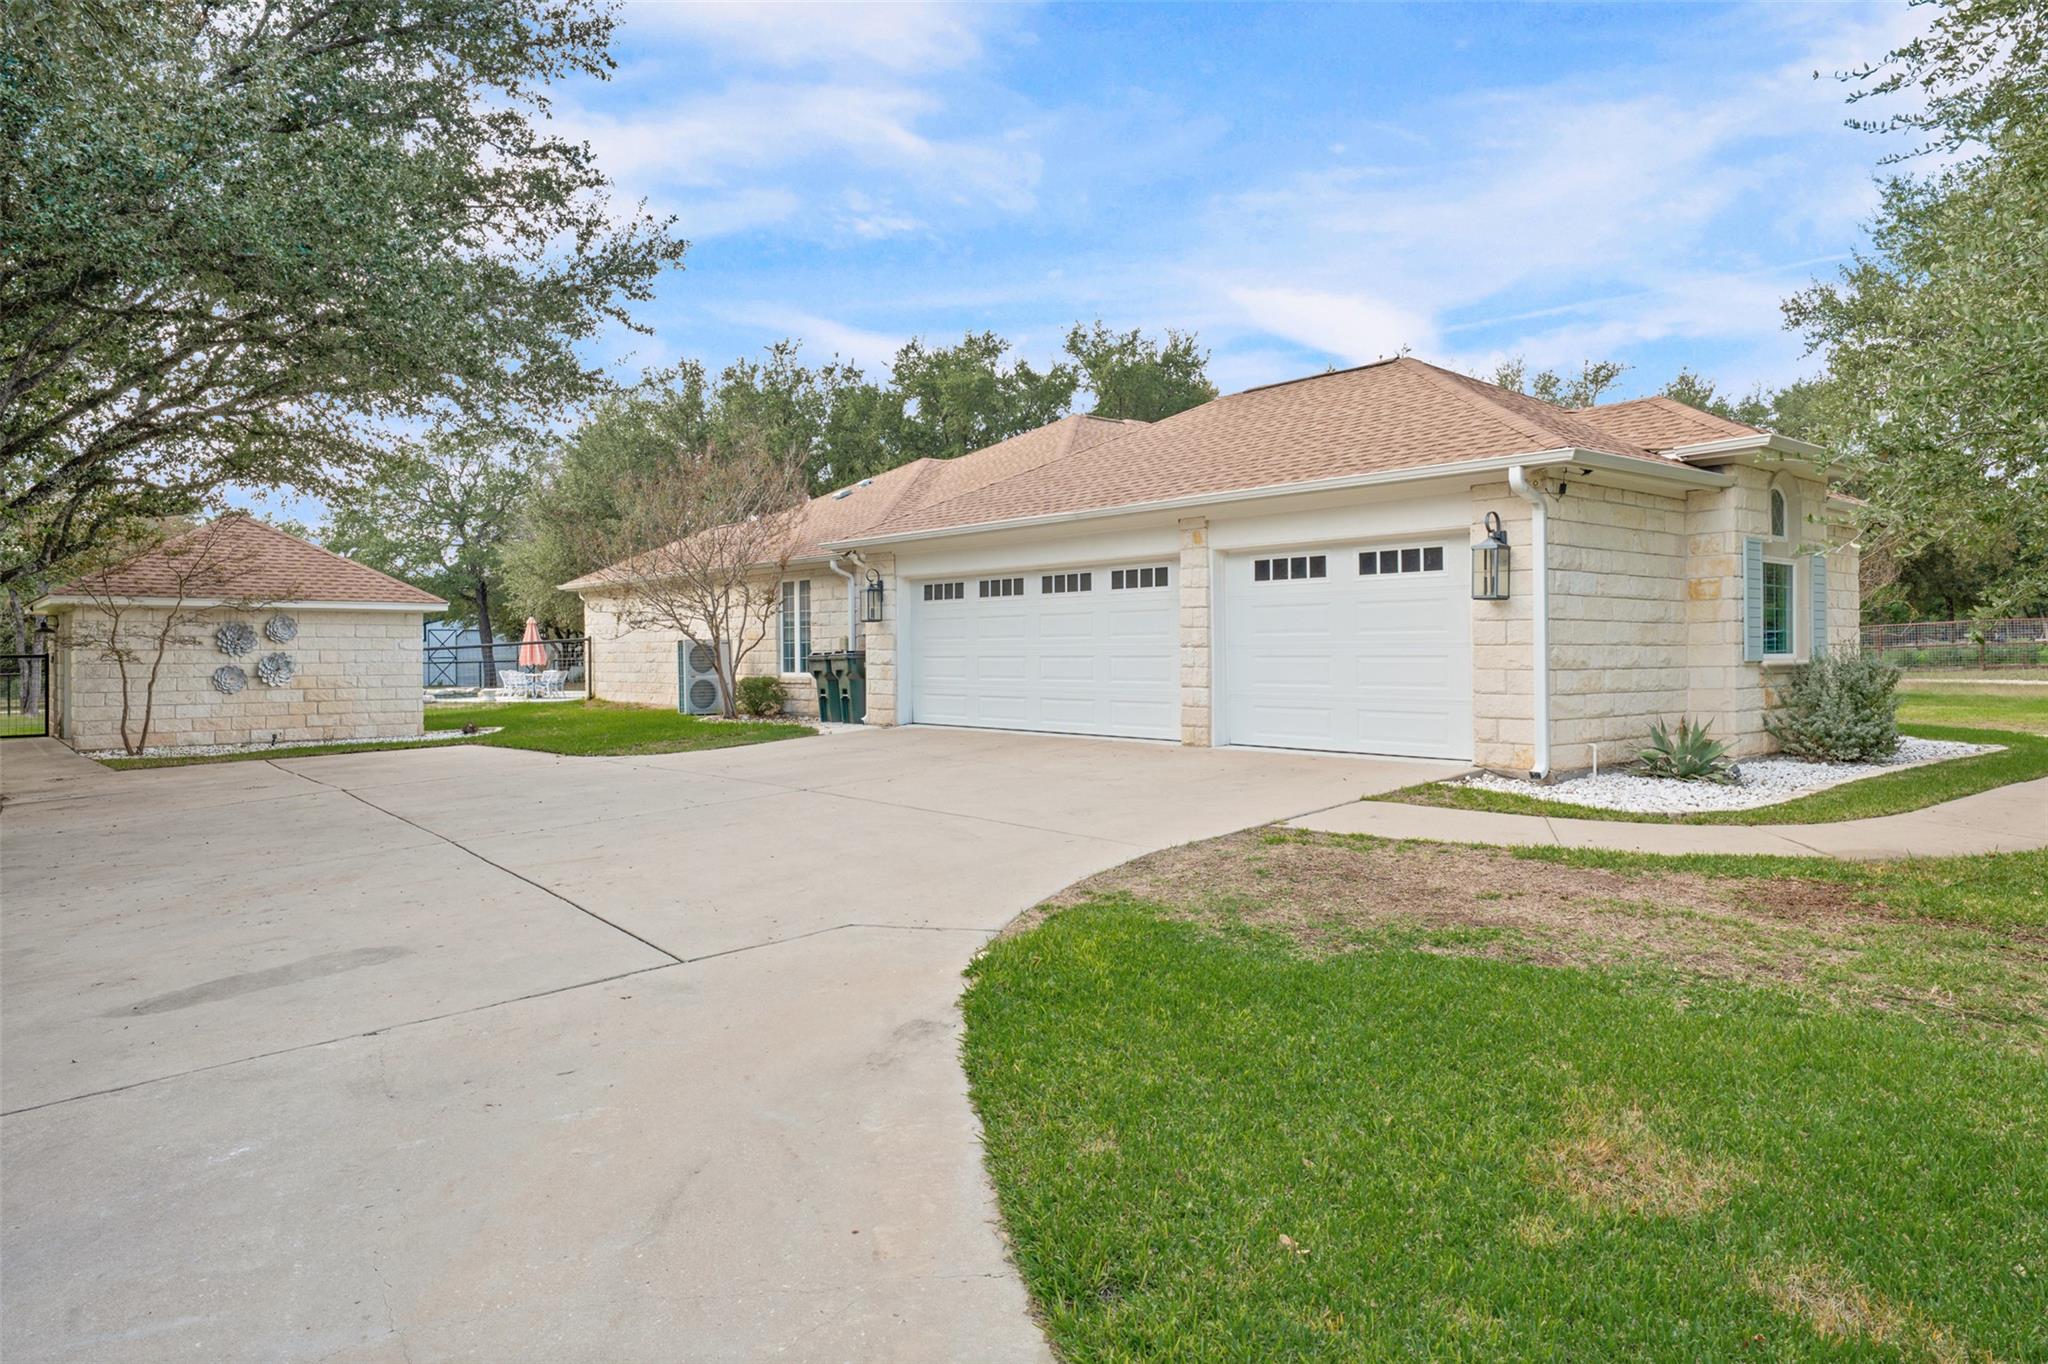
Step outside and discover your own private escape. The in-ground swimming pool, beautifully renovated in 2020, offers the perfect setting beneath the Texas sky. An expansive workshop featuring electricity, installed plumbing, spray foam insulation, and pull-through roll-up doors on back of property with a separate epoxied 3-car garage attached to home. At the back of the property is a she-shed, chicken coop or storage unit as your heart may desire.
Neighborhood amenities include pickleball courts, tennis courts and a rec center.
Save
Ask
Tour
Hide
Share
Listing Snapshot
Price
$1,050,000
Days On Site
0 Days
Bedrooms
4
Inside Area (SqFt)
2,797 sqft
Total Baths
3
Full Baths
3
Partial Baths
N/A
Lot Size
3 Acres
Year Built
2006
MLS Number
9987922
Status
Active
Property Tax
$21,351.79
HOA/Condo/Coop Fees
$17.25 monthly
Sq Ft Source
Public Records
Friends & Family
React
Invite
Recent Activity
8 hours ago
Listing first seen on site
8 hours ago
Listing updated with changes from the MLS
General Features
Acres
3
Direction Faces
East
Disclosures
Other Disclosures, Seller Disclosure, Seller Provided Survey Available, Water District
Listing courtesy of Brautigan Realty heidibrau254@gmail.com
All information provided is deemed reliable but is not guaranteed and should be independently verified. Listings courtesy of ACTRIS as distributed
by MLS GRID. The Austin Board of REALTORS®, ACTRIS and their affiliates provide the MLS and all content therein "AS IS" and without any warranty, express or implied.
Last checked - 2026-11-14 05:44 PM CST
REQUIRED DMCA NOTICE Member Participant’s IDX site must comply with The Digital Millennium Copyright Act of 1998 by including appropriate notification instructions to users. A Vendor or Member Participant that receives a DMCA notice of infringement must immediately (no later than 24 hours after receipt) notify MLS GRID at DMCAnotice@MLSGrid.com. A Member Participant’s IDX site must include the conspicuous display of the following two paragraphs: The Digital Millennium Copyright Act of 1998, 17 U.S.C. § 512 (the “DMCA”) provides recourse for copyright owners who believe that material appearing on the Internet infringes their rights under U.S. copyright law. If you believe in good faith that any content or material made available in connection with our website or services infringes your copyright, you (or your agent) may send us a notice requesting that the content or material be removed, or access to it blocked. Notices must be sent in writing by email to DMCAnotice@MLSGrid.com. “The DMCA requires that your notice of alleged copyright infringement include the following information: (1) description of the copyrighted work that is the subject of claimed infringement; (2) description of the alleged infringing content and information sufficient to permit us to locate the content; (3) contact information for you, including your address, telephone number and email address; (4) a statement by you that you have a good faith belief that the content in the manner complained of is not authorized by the copyright owner, or its agent, or by the operation of any law; (5) a statement by you, signed under penalty of perjury, that the information in the notification is accurate and that you have the authority to enforce the copyrights that are claimed to be infringed; and (6) a physical or electronic signature of the copyright owner or a person authorized to act on the copyright owner’s behalf. Failure to include all of the above information may result in the delay of the processing of your complaint.
Neighborhood & Commute
Source: Walkscore
Disclosure: Community information and market data powered by Constellation Data Labs. Information is deemed reliable but not guaranteed.