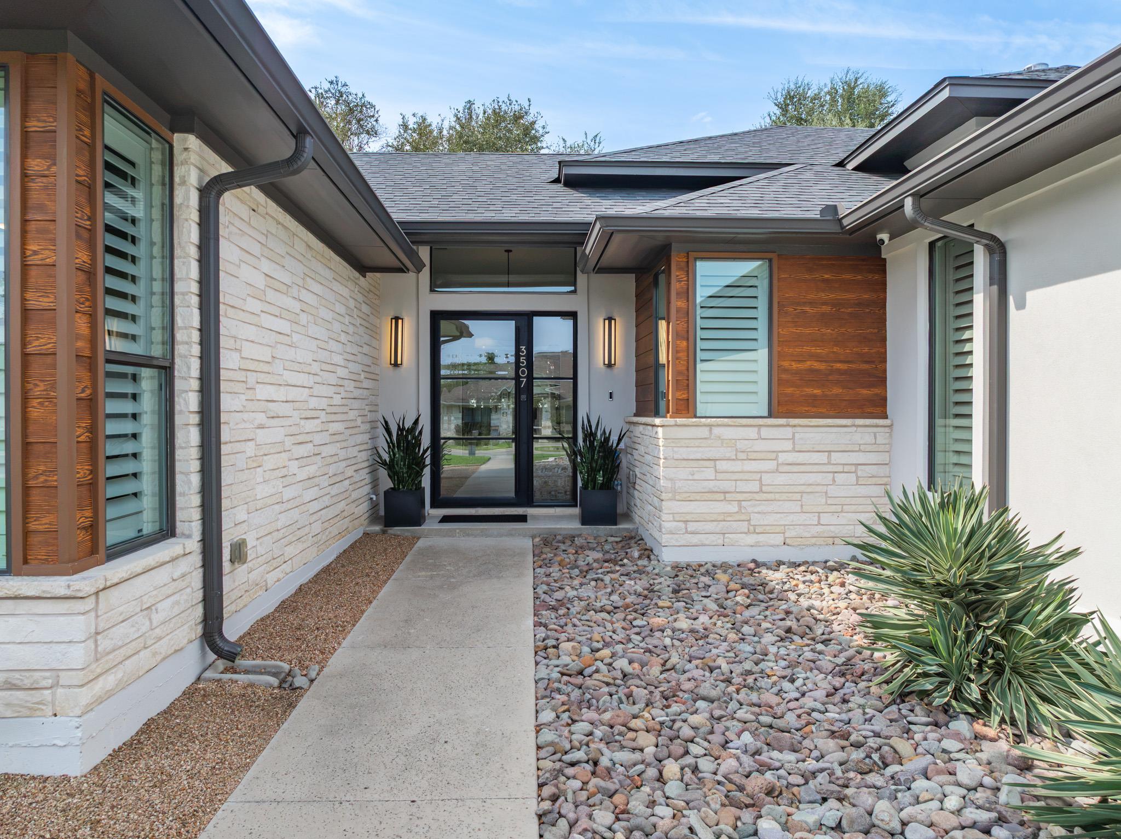
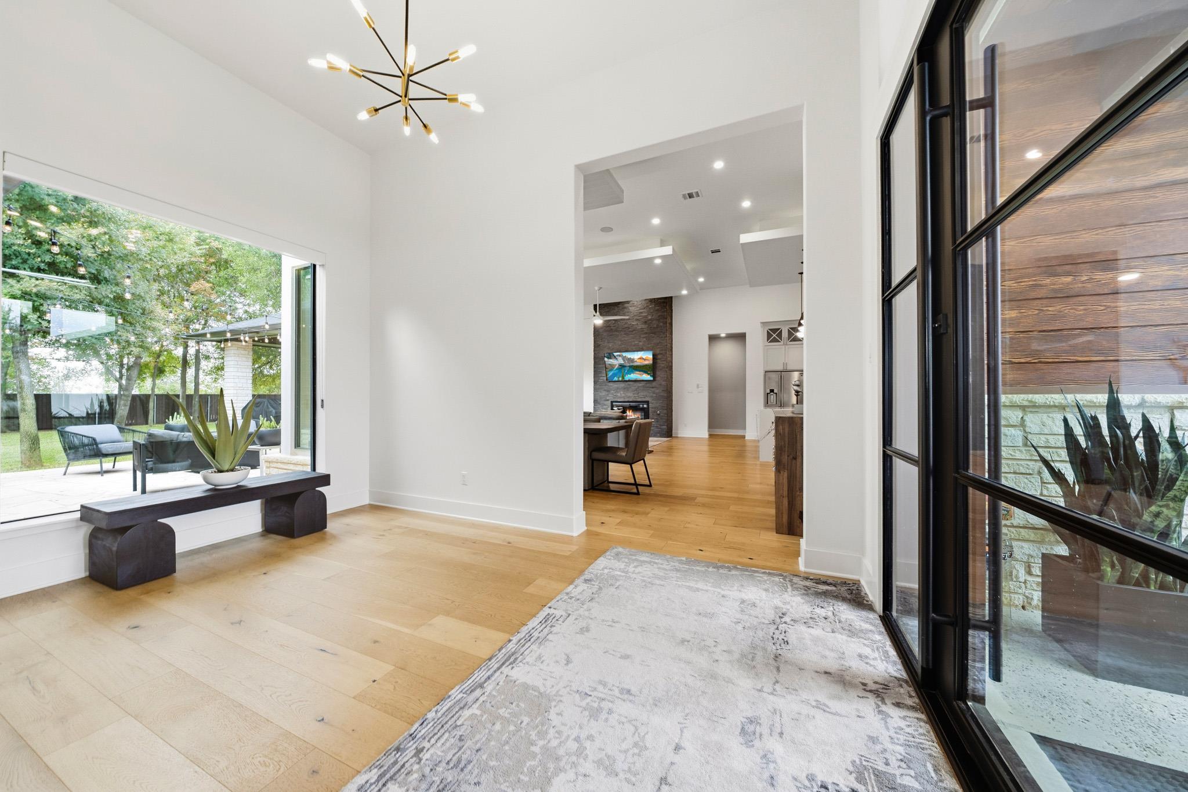
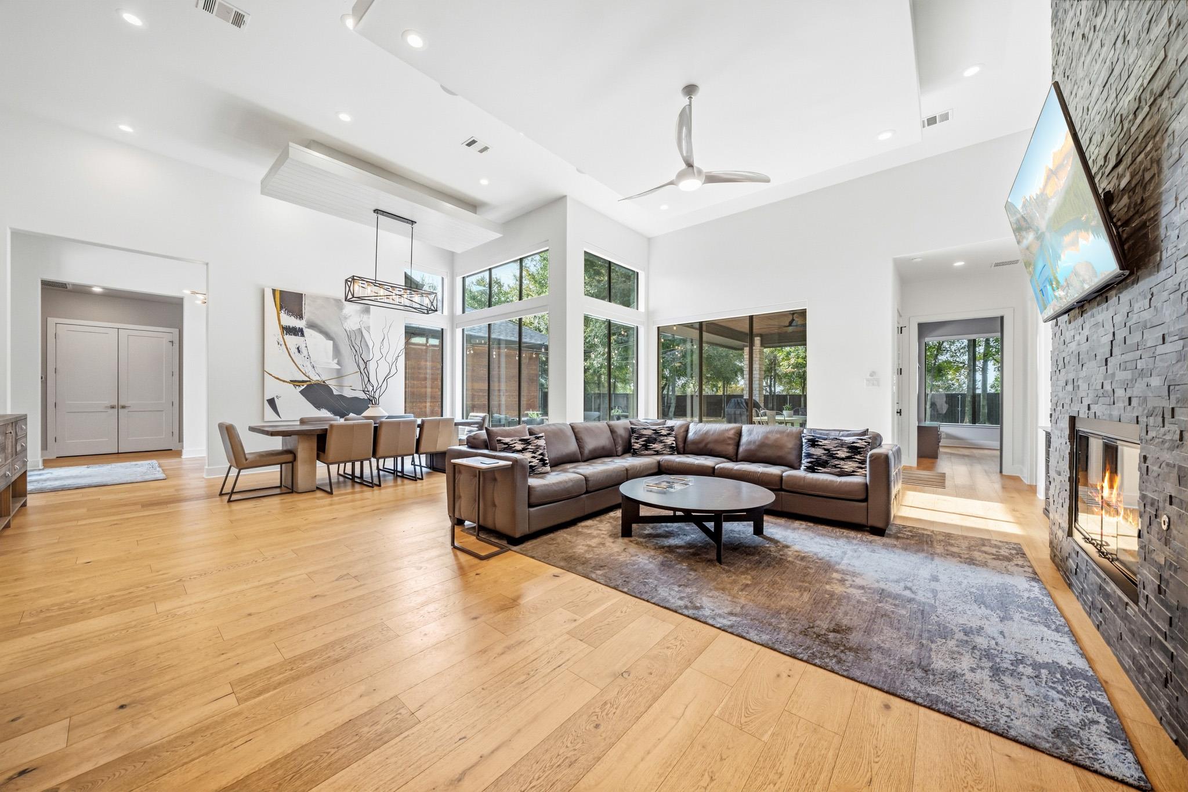
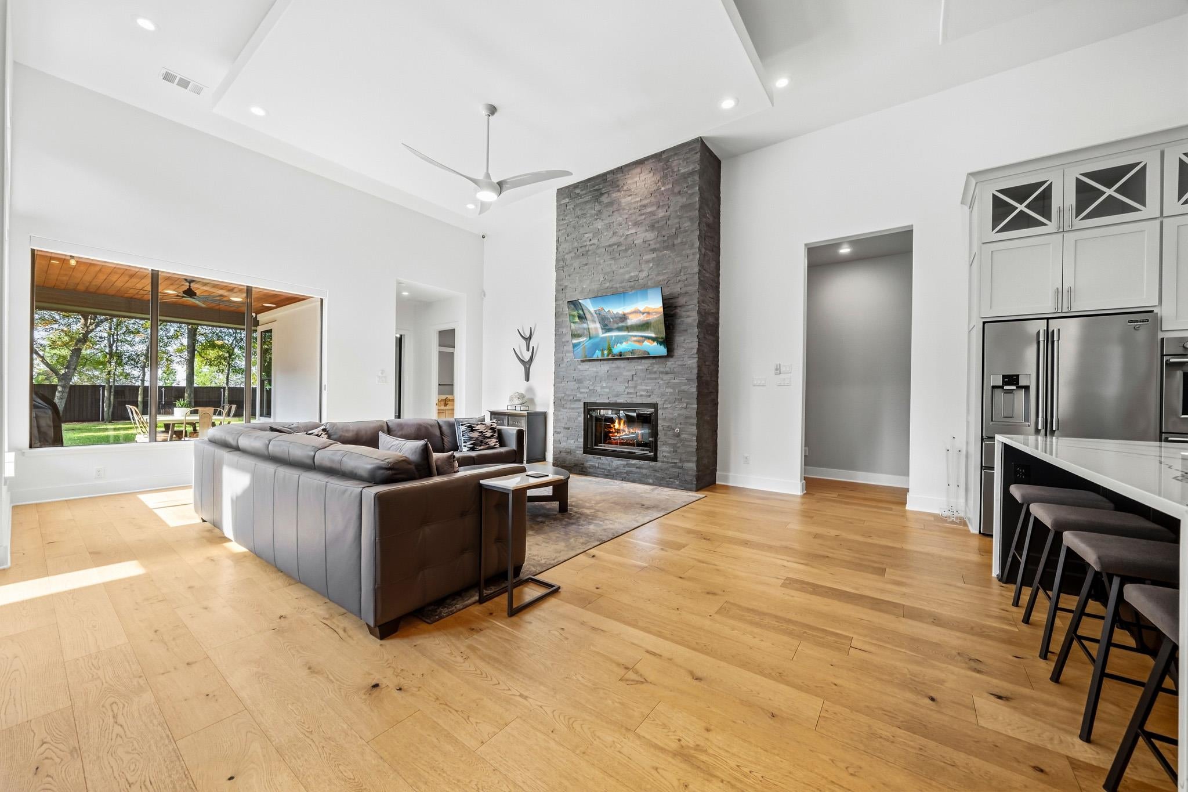
Originally built as an Arnold Design + Build Parade Home, this five-bedroom home pairs refined design with a setting shaped by mature trees and natural light. A striking picture window sets the tone from the foyer, while soaring ceilings, real wood floors and expansive windows bring views of the trees into the heart of the home. The open living area centers around a fireplace and flows naturally into a beautifully finished kitchen, where Cambria quartz wraps the waterfall island and continues throughout the home. Generous cabinetry provides plenty of storage, with even more tucked into the butler’s pantry through an extensive collection of drawers, shelving and additional counter space. Plantation shutters and custom roller shades add another layer of finish while allowing the light and wooded views to remain part of the experience. Tucked away from the main living areas, the primary suite feels especially serene, with oversized windows framing the trees just outside. The bath carries the same sense of calm with a freestanding soaking tub, black framed glass shower, dual vanities and a generous walk-in closet. Beyond the finishes, the home is exceptionally well equipped with a Generac whole-house generator and 500-gallon propane tank, whole-house surge protection, epoxy-coated garage floors and a whole-home audio system that extends to the back patio. Outside, the near half acre lot is shaded by mature trees, creating a setting that feels established, quiet and remarkably removed for a home in the heart of South Temple. The large, level backyard offers plenty of room to enjoy the property beneath the canopy. Zoned for Belton ISD with easy access to I-35 and Lions Park, the home offers a rare sense of calm without giving up everyday convenience. That balance carries throughout the property, where thoughtful design, natural light and the mature landscape come together in a way that is best appreciated in person.
Save
Ask
Tour
Hide
Share
Listing Snapshot
Price
$850,000
Days On Site
0 Days
Bedrooms
5
Inside Area (SqFt)
3,412 sqft
Total Baths
4
Full Baths
4
Partial Baths
N/A
Lot Size
0.45 Acres
Year Built
2017
MLS® Number
9095629
Status
Active
Property Tax
$18,335
HOA/Condo/Coop Fees
$62.5 monthly
Sq Ft Source
Public Records
Friends & Family
React
Invite
Recent Activity
8 hours ago
Listing first seen on site
9 hours ago
Listing updated with changes from the MLS®
General Features
Acres
0.45
Attached Garage
Yes
Direction Faces
North
Disclosures
Seller Disclosure, Seller Provided Survey Available
Foundation
Slab
Garage
Yes
Garage Spaces
3
Levels
One
Parking
AttachedDrivewayGarageGarage Door OpenerGarage Faces Side
Parking Spaces
6
Property Sub Type
Single Family Residence
Security
Carbon Monoxide Detector(s)Security System OwnedSmoke Detector(s)
Listing courtesy of Clearwater Realty louis@clearwaterctx.com
All information provided is deemed reliable but is not guaranteed and should be independently verified. Listings courtesy of ACTRIS as distributed
by MLS GRID. The Austin Board of REALTORS®, ACTRIS and their affiliates provide the MLS and all content therein "AS IS" and without any warranty, express or implied.
Last checked - 2026-10-02 04:34 PM CDT
REQUIRED DMCA NOTICE Member Participant’s IDX site must comply with The Digital Millennium Copyright Act of 1998 by including appropriate notification instructions to users. A Vendor or Member Participant that receives a DMCA notice of infringement must immediately (no later than 24 hours after receipt) notify MLS GRID at DMCAnotice@MLSGrid.com. A Member Participant’s IDX site must include the conspicuous display of the following two paragraphs: The Digital Millennium Copyright Act of 1998, 17 U.S.C. § 512 (the “DMCA”) provides recourse for copyright owners who believe that material appearing on the Internet infringes their rights under U.S. copyright law. If you believe in good faith that any content or material made available in connection with our website or services infringes your copyright, you (or your agent) may send us a notice requesting that the content or material be removed, or access to it blocked. Notices must be sent in writing by email to DMCAnotice@MLSGrid.com. “The DMCA requires that your notice of alleged copyright infringement include the following information: (1) description of the copyrighted work that is the subject of claimed infringement; (2) description of the alleged infringing content and information sufficient to permit us to locate the content; (3) contact information for you, including your address, telephone number and email address; (4) a statement by you that you have a good faith belief that the content in the manner complained of is not authorized by the copyright owner, or its agent, or by the operation of any law; (5) a statement by you, signed under penalty of perjury, that the information in the notification is accurate and that you have the authority to enforce the copyrights that are claimed to be infringed; and (6) a physical or electronic signature of the copyright owner or a person authorized to act on the copyright owner’s behalf. Failure to include all of the above information may result in the delay of the processing of your complaint.
Neighborhood & Commute
Source: Walkscore
Disclosure: Community information and market data powered by Constellation Data Labs. Information is deemed reliable but not guaranteed.