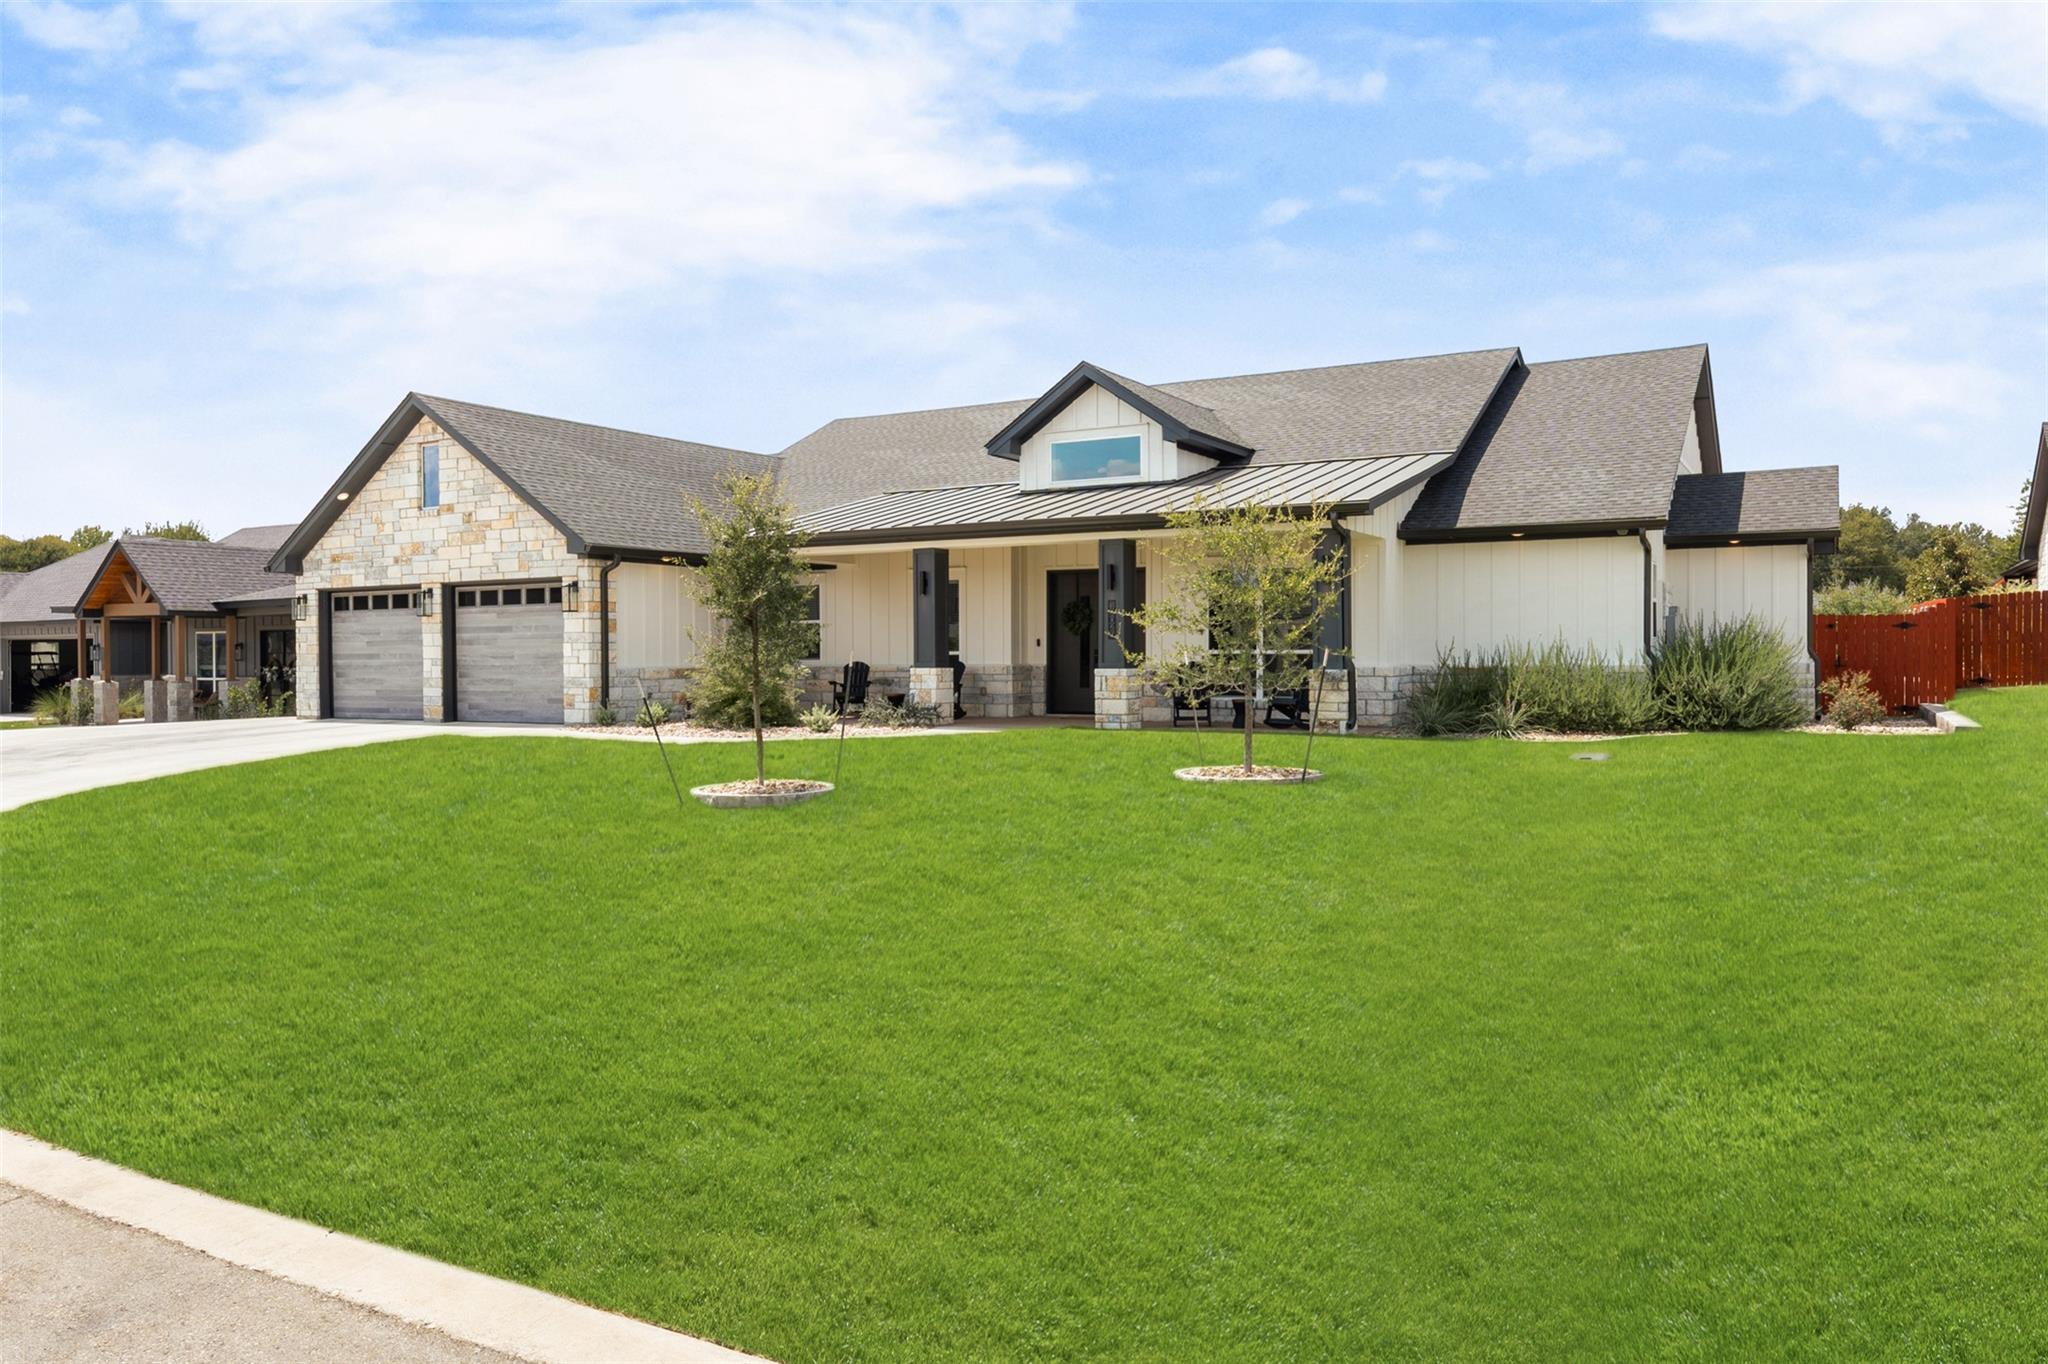
Set on over half an acre on a peaceful single-loaded cul-de-sac, this 4-bedroom, 3.5-bath Hill Country modern delivers the space, privacy, and finish level - with no rear neighbors crowding the view.
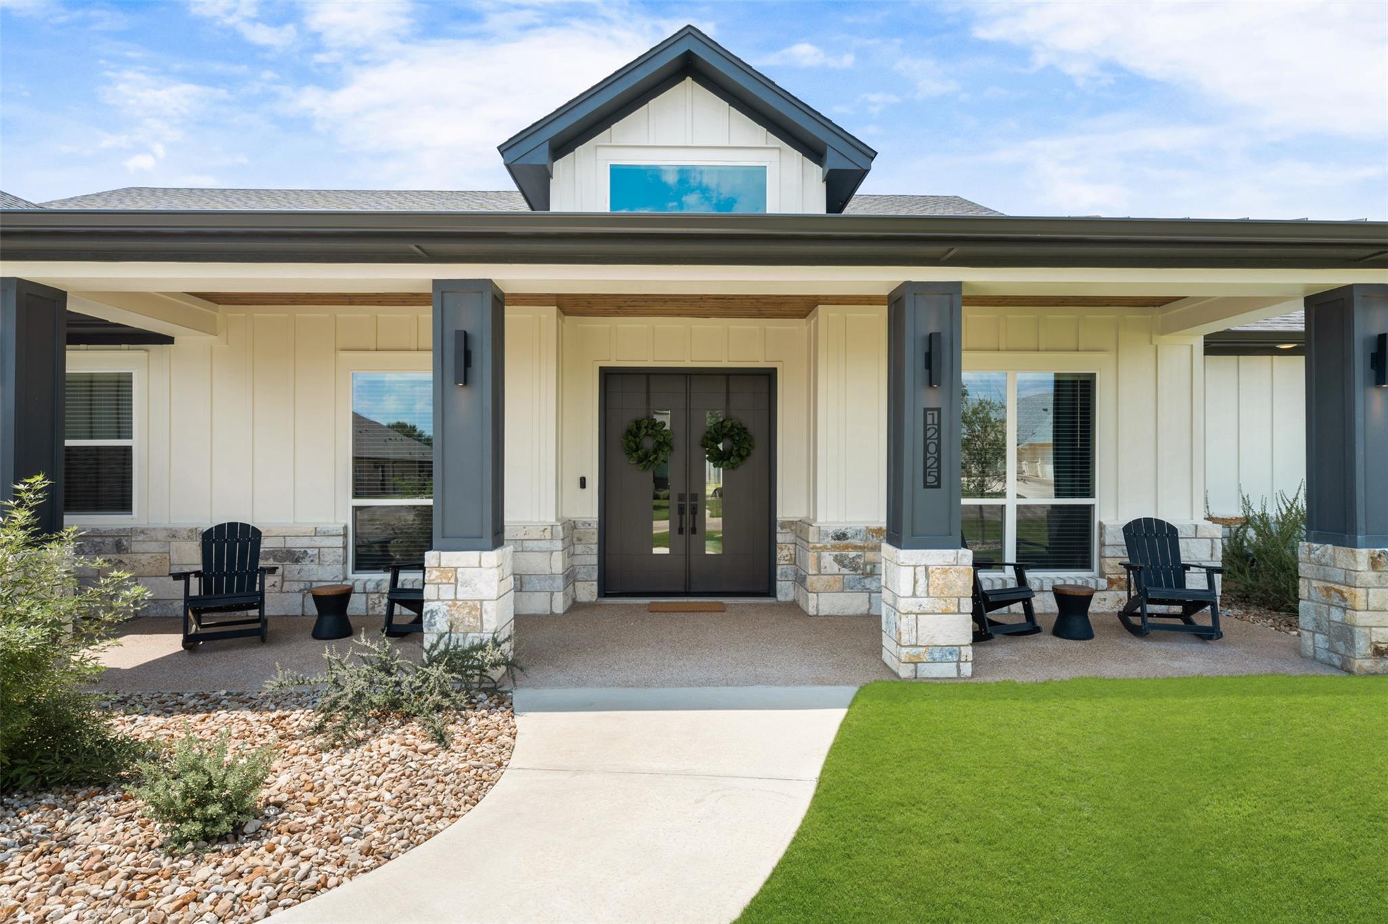
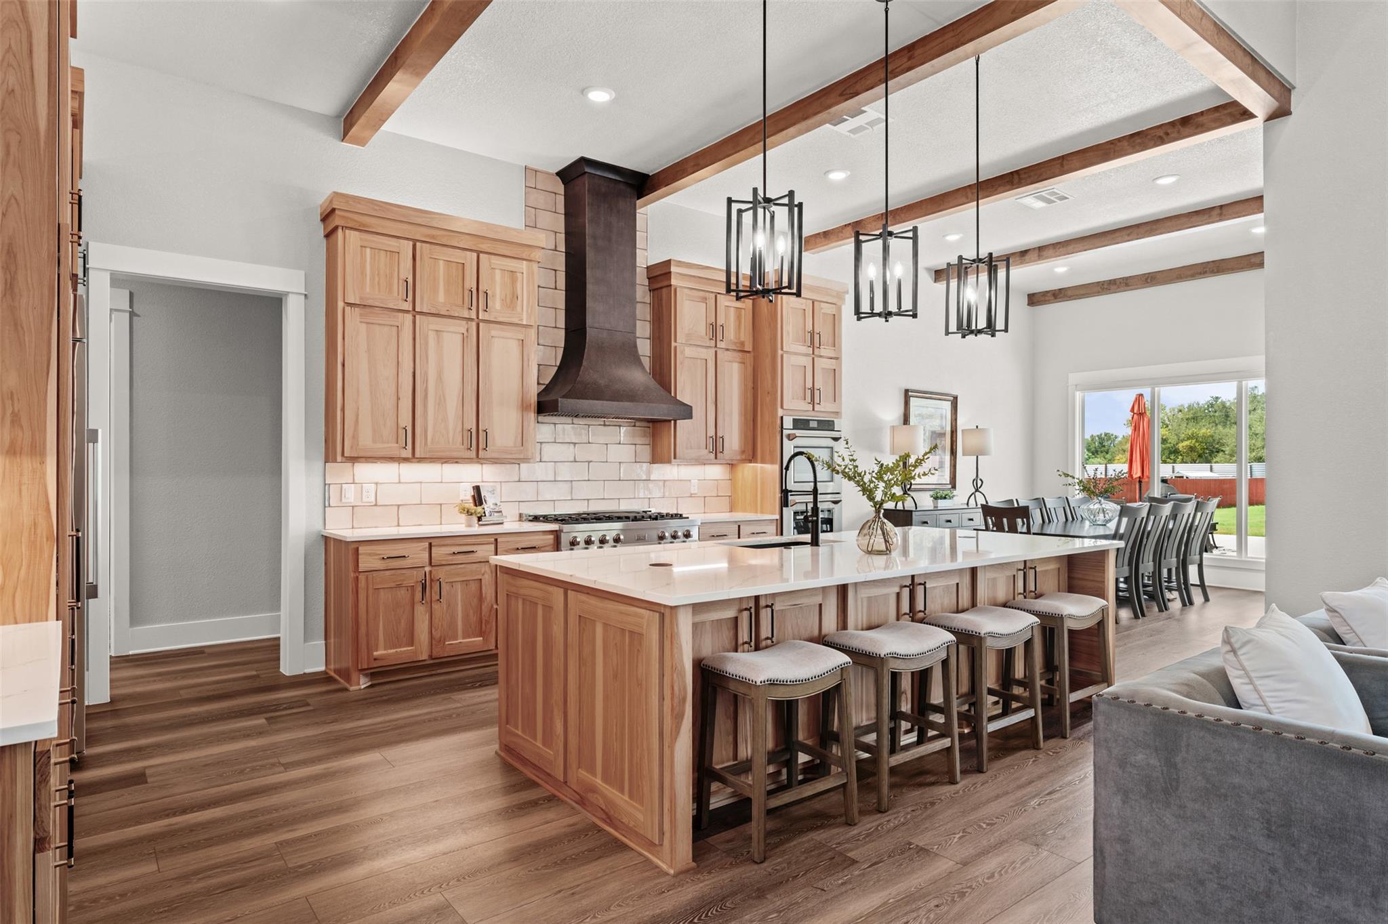
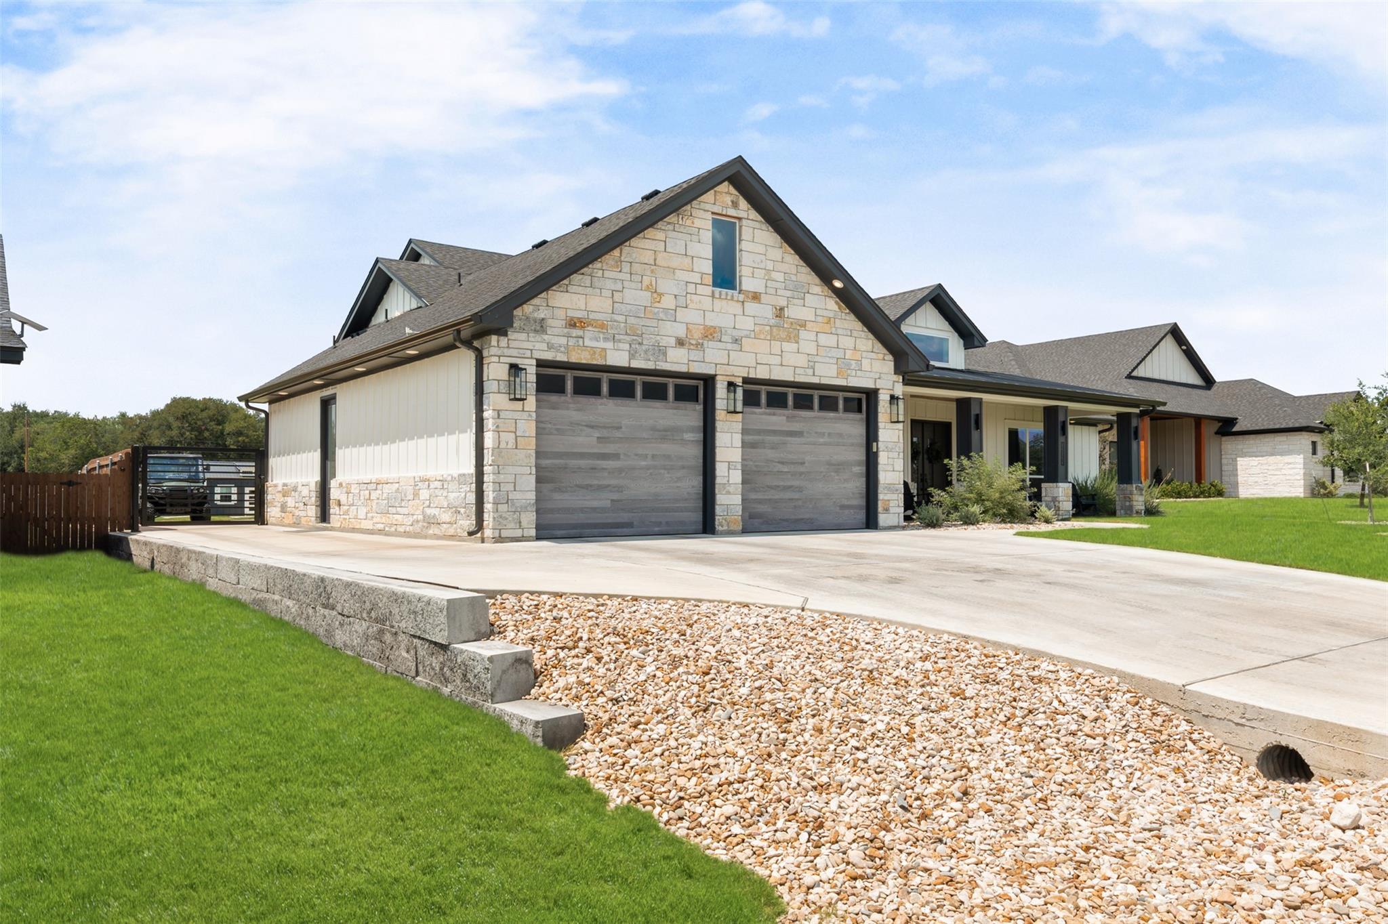
Stacked stone, board-and-batten siding, and a standing-seam metal accent set the tone before you even reach the front door. Inside, soaring ceilings, wood beams, and a coffered-ceiling great room open straight into a chef's kitchen built for real cooking and real entertaining: a ZLine gas range, double wall ovens, a hammered-copper vent hood, quartz counters, a massive island, and a hidden walk-through butler's pantry that connects seamlessly to the rest of the home. The primary suite is its own retreat - a spa-style bath with a freestanding soaking tub flanked by dual walk-in showers, a sprawling dual-vanity dressing area with a built-in makeup station, and direct access to the laundry room and an oversized closet.
Step outside and the backyard does the rest: a covered outdoor kitchen with grill, sink, beverage fridge, and linear fire feature, a sparkling pool, and a separate fire-pit lounge area. Two detached buildings round out the property - one finished with A/C, a roll-up garage door, and a lean-to on the back for extra storage; the other ready for your own finish-out or perfect as-is for additional storage. All set on a lot with room to spread out.
This is the rare like new-construction-caliber home with oversized lot, privacy, and resort-style outdoor living all in one address. Schedule your private showing today.
Save
Ask
Tour
Hide
Share
Listing Snapshot
Price
$995,000
Days On Site
48 Days
Bedrooms
4
Inside Area (SqFt)
2,988 sqft
Total Baths
3
Full Baths
3
Partial Baths
N/A
Lot Size
0.617 Acres
Year Built
2023
MLS Number
8000514
Status
Pending
Property Tax
$14,931.81
HOA/Condo/Coop Fees
N/A
Sq Ft Source
Public Records
Friends & Family
React
Invite
Recent Activity
3 weeks ago
Status changed to Pending
3 weeks ago
Listing updated with changes from the MLS
2 months ago
Listing first seen on site
General Features
Acres
0.617
Direction Faces
East
Disclosures
See Remarks
Foundation
Slab
Garage
Yes
Garage Spaces
2
Levels
One
Parking
GarageGarage Faces FrontGolf Cart GarageOversized
Parking Spaces
4
Property Sub Type
Single Family Residence
Security
Security System Owned
Sewer
Aerobic Septic
Special Circumstances
Standard
Utilities
Electricity ConnectedPropaneWater Connected
Water Source
Public
Interior Features
Appliances
OvenBuilt-In Electric OvenCooktopDishwasherDisposalExhaust FanGas CooktopIce MakerIndoor GrillRangeRefrigeratorStainless Steel Appliance(s)
BlindsDouble Pane WindowsENERGY STAR Qualified WindowsScreens
Bathroom
Level - Main
Bedroom
Level - Main
Kitchen
Level - Main
Laundry
Level - Main
Living Room
Level - Main
Primary Bedroom
Level - Main
Workshop
Level - Main
Save
Ask
Tour
Hide
Share
Exterior Features
Construction Details
Board & Batten SidingStone
Exterior
Private Yard
Fencing
Back YardPerimeterWood
Lot Features
Back YardFront YardLandscaped
Other Structures
OutbuildingOutdoor KitchenWorkshop
Patio And Porch
PatioRear Porch
Pool Features
In GroundOutdoor PoolPrivate
Private Pool
Yes
Roof
CompositionShingle
View
None
Waterview
None
Windows/Doors
BlindsDouble Pane WindowsENERGY STAR Qualified WindowsScreens
Community Features
Community Features
None
MLS Area
SH
School District
Salado ISD
Horse Property
None
Financing Terms Available
CashConventionalFHAVA Loan
Horse Allowed
Yes
Schools
School District
Salado ISD
Elementary School
Thomas Arnold
Middle School
Salado
High School
Salado
Listing courtesy of Magnolia Realty KristiS@magnoliarealty.com
All information provided is deemed reliable but is not guaranteed and should be independently verified. Listings courtesy of ACTRIS as distributed
by MLS GRID. The Austin Board of REALTORS®, ACTRIS and their affiliates provide the MLS and all content therein "AS IS" and without any warranty, express or implied.
Last checked - 2026-10-20 05:26 PM CDT
REQUIRED DMCA NOTICE Member Participant’s IDX site must comply with The Digital Millennium Copyright Act of 1998 by including appropriate notification instructions to users. A Vendor or Member Participant that receives a DMCA notice of infringement must immediately (no later than 24 hours after receipt) notify MLS GRID at DMCAnotice@MLSGrid.com. A Member Participant’s IDX site must include the conspicuous display of the following two paragraphs: The Digital Millennium Copyright Act of 1998, 17 U.S.C. § 512 (the “DMCA”) provides recourse for copyright owners who believe that material appearing on the Internet infringes their rights under U.S. copyright law. If you believe in good faith that any content or material made available in connection with our website or services infringes your copyright, you (or your agent) may send us a notice requesting that the content or material be removed, or access to it blocked. Notices must be sent in writing by email to DMCAnotice@MLSGrid.com. “The DMCA requires that your notice of alleged copyright infringement include the following information: (1) description of the copyrighted work that is the subject of claimed infringement; (2) description of the alleged infringing content and information sufficient to permit us to locate the content; (3) contact information for you, including your address, telephone number and email address; (4) a statement by you that you have a good faith belief that the content in the manner complained of is not authorized by the copyright owner, or its agent, or by the operation of any law; (5) a statement by you, signed under penalty of perjury, that the information in the notification is accurate and that you have the authority to enforce the copyrights that are claimed to be infringed; and (6) a physical or electronic signature of the copyright owner or a person authorized to act on the copyright owner’s behalf. Failure to include all of the above information may result in the delay of the processing of your complaint.
Neighborhood & Commute
Source: Walkscore
Disclosure: Community information and market data powered by Constellation Data Labs. Information is deemed reliable but not guaranteed.