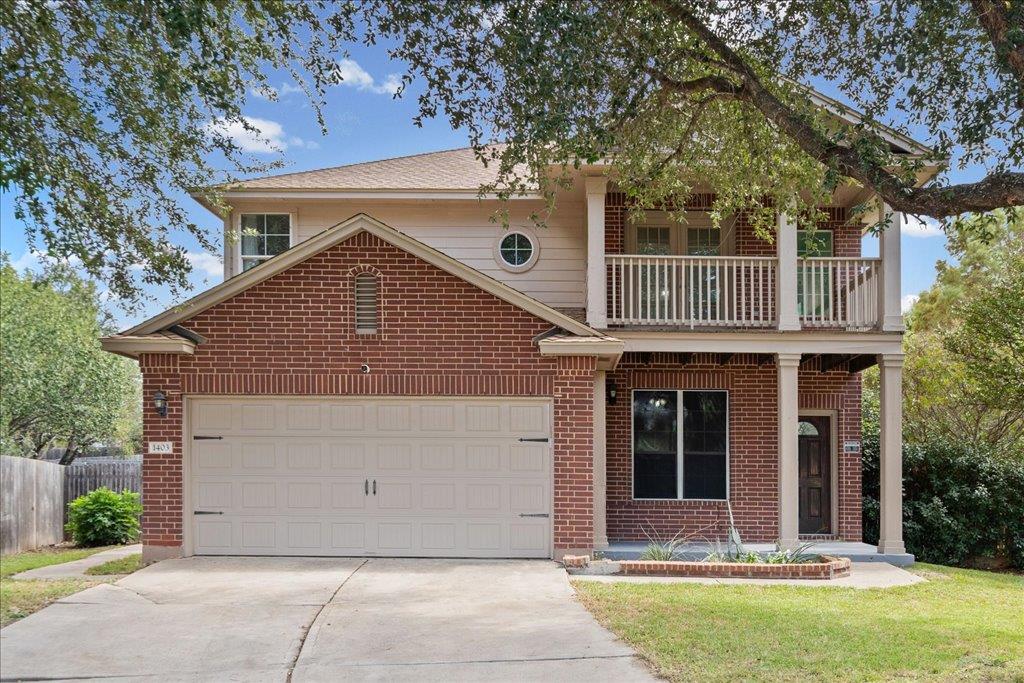
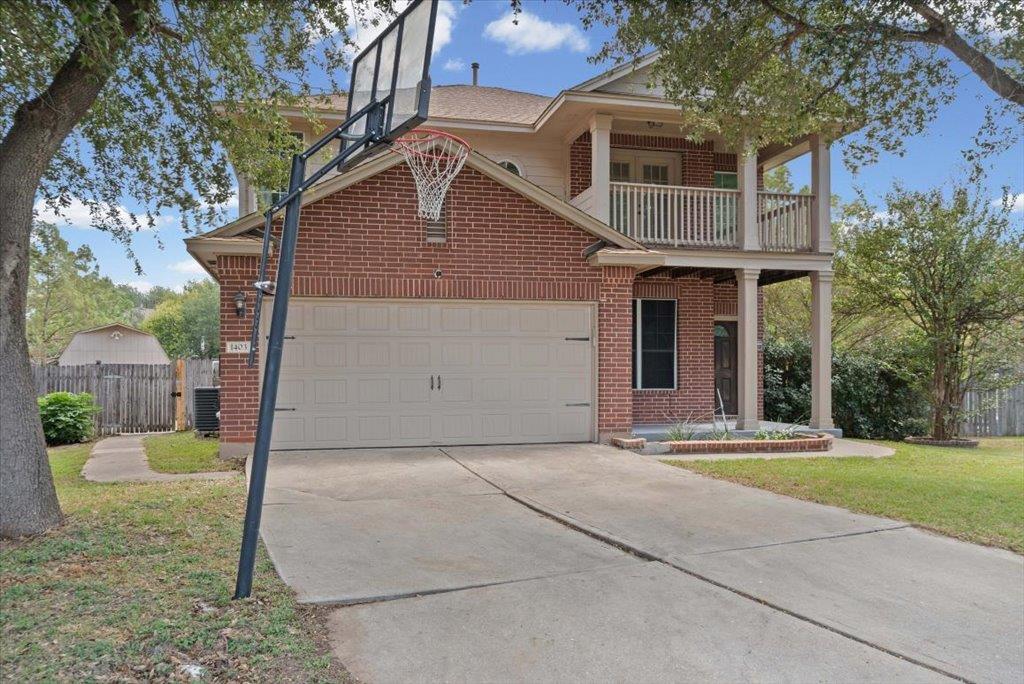
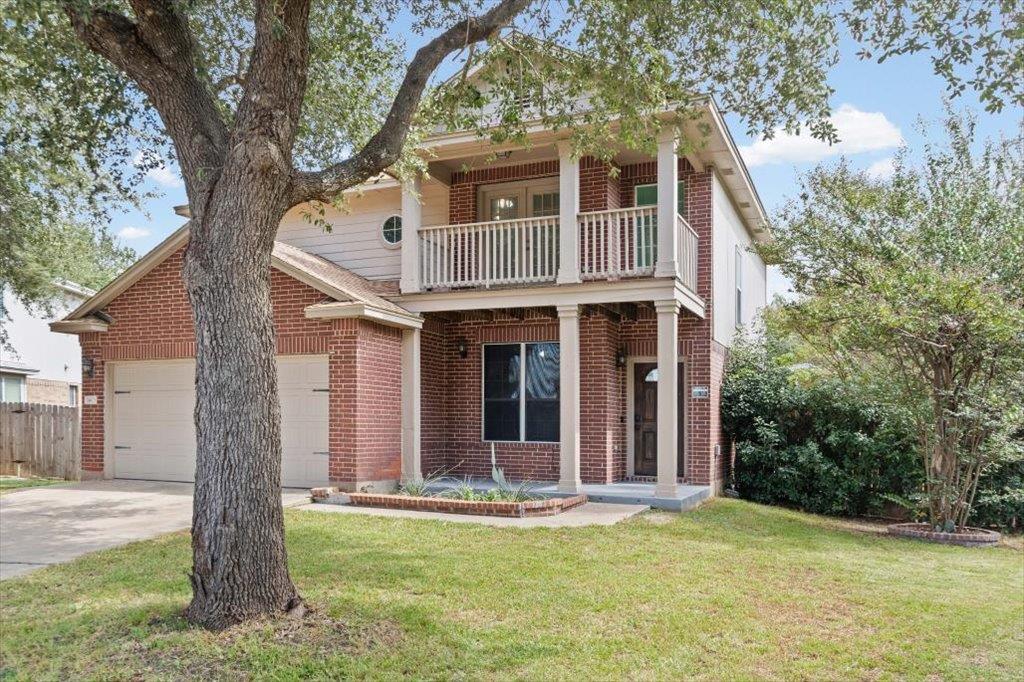
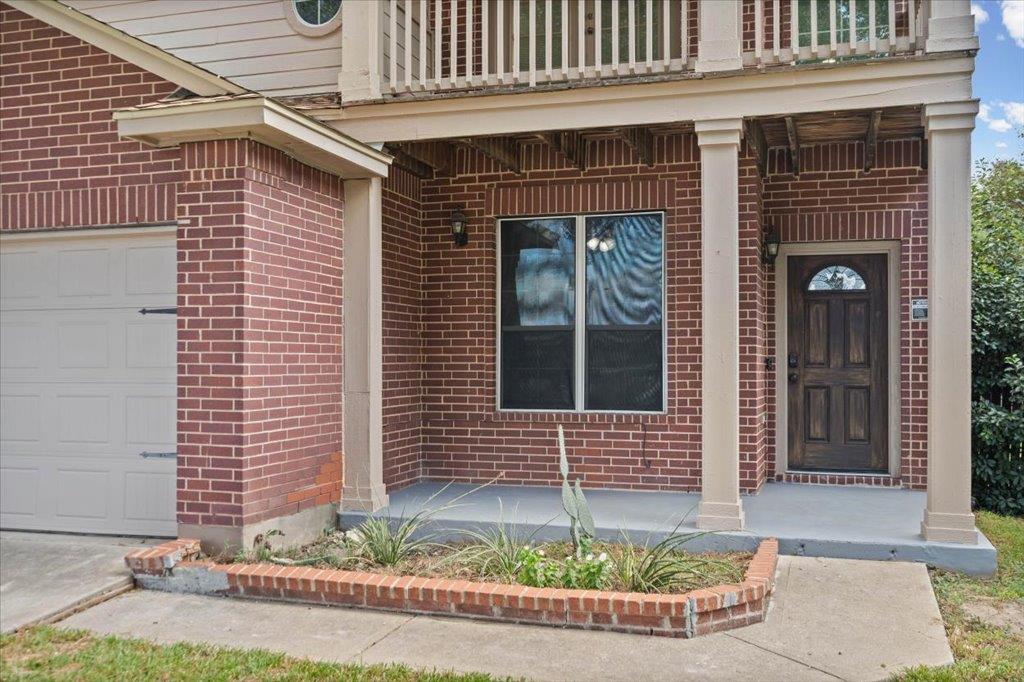
Timeless brick architecture paired with wood siding and a shingle roof defines the striking exterior of this two-story traditional home. Located on a quiet cul-de-sac in a suburban neighborhood with sidewalks, the residence welcomes you with a front porch, an attached garage, and a concrete driveway.
Inside the two-story layout, an open floorplan seamlessly connects the central living spaces under high ceilings. The main living area features contiguous vinyl hardwood-looking flooring, ceiling fans, and drapes. An open kitchen is equipped with custom cabinetry, granite counters, a kitchen island, and stainless steel appliances including a gas range, microwave, and dishwasher, alongside an eat-in kitchen dining space. An entrance foyer, a powder room with a pedestal sink, a laundry room, and a versatile office workspace complete the main-level options.
The second floor living space has french doors lead to a classic upper-level balcony supported by brick pillars, offering views of the neighborhood and trees. Three spacious bedrooms and two full bathrooms, with plush carpet underfoot. The primary bedroom features vaulted ceilings and a ceiling fan. The primary bathroom offers a double vanity, a soaking tub, a separate glass shower with tile, built-in features, and walk-in closets. Additional bedrooms feature high ceilings, ceiling fans, and drapes.
The outdoor setting provides a private yard featuring mature trees, and a detached storage shed. Relaxation is easily found on the covered concrete patio, fully enclosed by a wood privacy fence.
Schedule a private tour today to experience this spacious property and its peaceful suburban setting.
Save
Ask
Tour
Hide
Share
Listing Snapshot
Price
$335,000
Days On Site
3 Days
Bedrooms
3
Inside Area (SqFt)
1,975 sqft
Total Baths
3
Full Baths
2
Partial Baths
1
Lot Size
0.2081 Acres
Year Built
2003
MLS Number
7564625
Status
Active
Property Tax
$6,524.98
HOA/Condo/Coop Fees
$47 monthly
Sq Ft Source
Public Records
Friends & Family
React
Invite
Recent Activity
3 days ago
Listing first seen on site
3 days ago
Listing updated with changes from the MLS
General Features
Acres
0.2081
Attached Garage
Yes
Direction Faces
Northwest
Disclosures
Seller Disclosure
Foundation
Slab
Garage
Yes
Garage Spaces
2
Levels
Two
Parking
AttachedDrivewayGarage
Parking Spaces
4
Property Sub Type
Single Family Residence
Security
Smoke Detector(s)
Sewer
Public Sewer
Special Circumstances
Standard
Utilities
Electricity ConnectedNatural Gas ConnectedUnderground UtilitiesWater Connected
Listing courtesy of Blue Line Realty, LLC tami@tamibaker.com
All information provided is deemed reliable but is not guaranteed and should be independently verified. Listings courtesy of ACTRIS as distributed
by MLS GRID. The Austin Board of REALTORS®, ACTRIS and their affiliates provide the MLS and all content therein "AS IS" and without any warranty, express or implied.
Last checked - 2026-10-20 05:21 PM CDT
REQUIRED DMCA NOTICE Member Participant’s IDX site must comply with The Digital Millennium Copyright Act of 1998 by including appropriate notification instructions to users. A Vendor or Member Participant that receives a DMCA notice of infringement must immediately (no later than 24 hours after receipt) notify MLS GRID at DMCAnotice@MLSGrid.com. A Member Participant’s IDX site must include the conspicuous display of the following two paragraphs: The Digital Millennium Copyright Act of 1998, 17 U.S.C. § 512 (the “DMCA”) provides recourse for copyright owners who believe that material appearing on the Internet infringes their rights under U.S. copyright law. If you believe in good faith that any content or material made available in connection with our website or services infringes your copyright, you (or your agent) may send us a notice requesting that the content or material be removed, or access to it blocked. Notices must be sent in writing by email to DMCAnotice@MLSGrid.com. “The DMCA requires that your notice of alleged copyright infringement include the following information: (1) description of the copyrighted work that is the subject of claimed infringement; (2) description of the alleged infringing content and information sufficient to permit us to locate the content; (3) contact information for you, including your address, telephone number and email address; (4) a statement by you that you have a good faith belief that the content in the manner complained of is not authorized by the copyright owner, or its agent, or by the operation of any law; (5) a statement by you, signed under penalty of perjury, that the information in the notification is accurate and that you have the authority to enforce the copyrights that are claimed to be infringed; and (6) a physical or electronic signature of the copyright owner or a person authorized to act on the copyright owner’s behalf. Failure to include all of the above information may result in the delay of the processing of your complaint.
Neighborhood & Commute
Source: Walkscore
Disclosure: Community information and market data powered by Constellation Data Labs. Information is deemed reliable but not guaranteed.