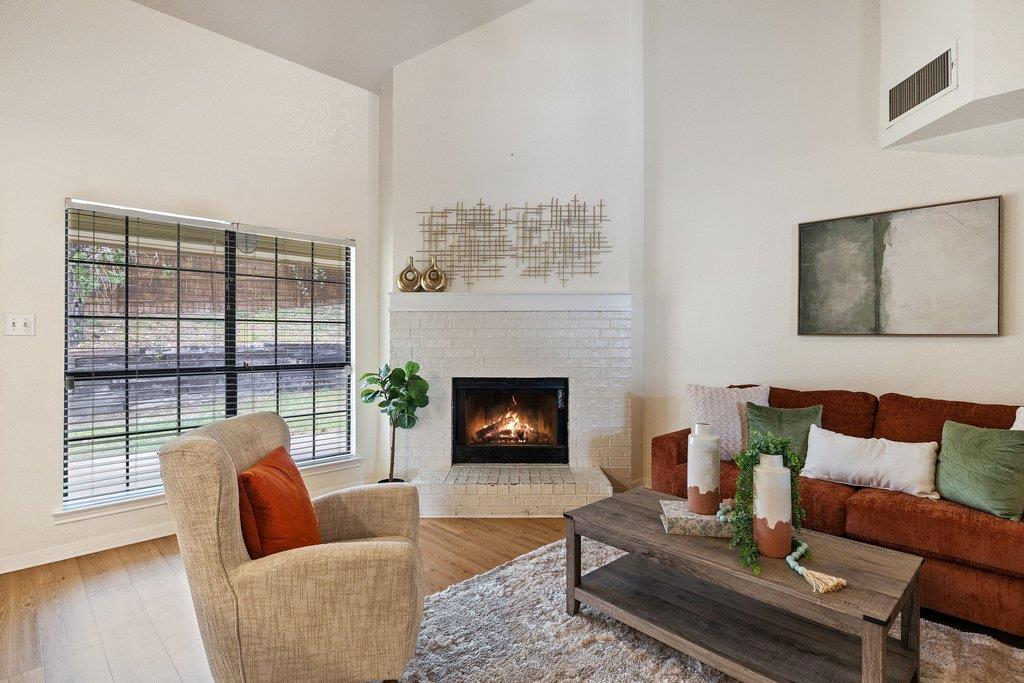
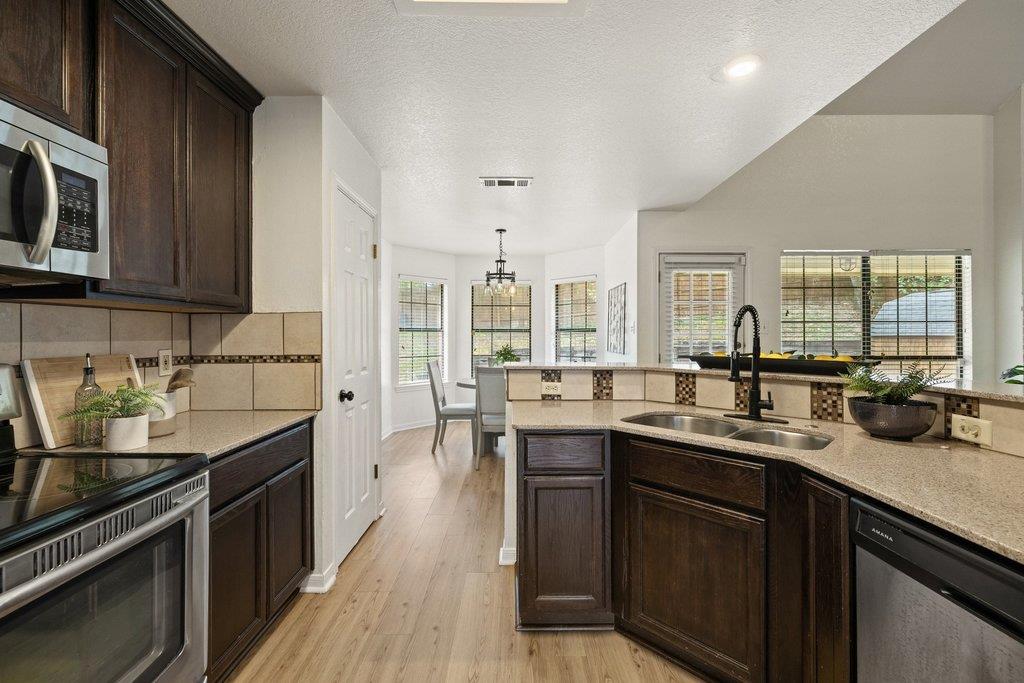
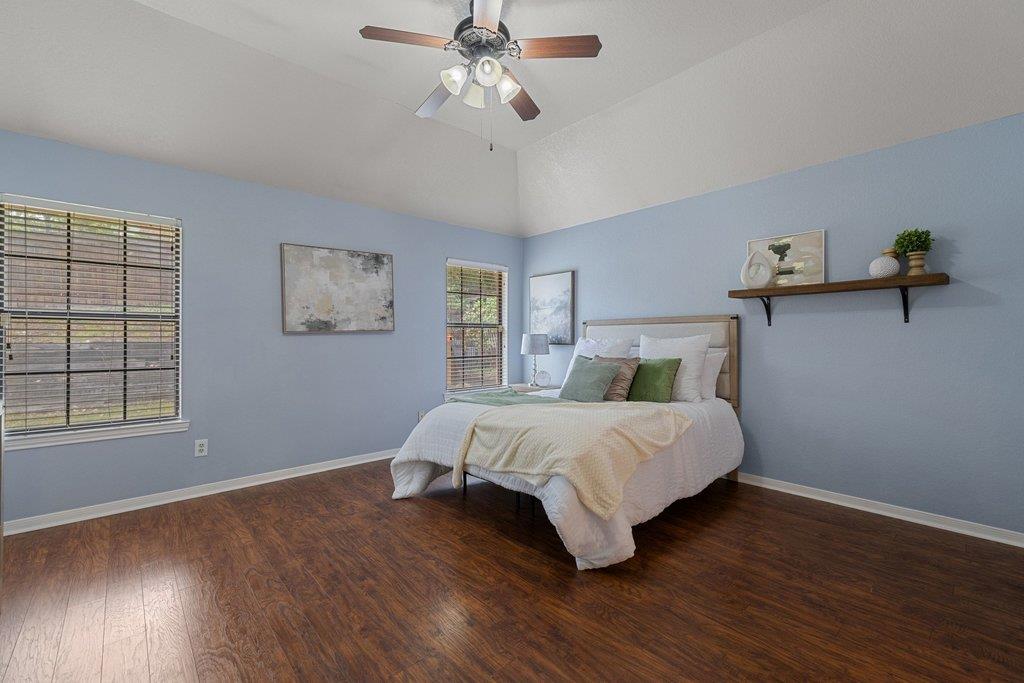
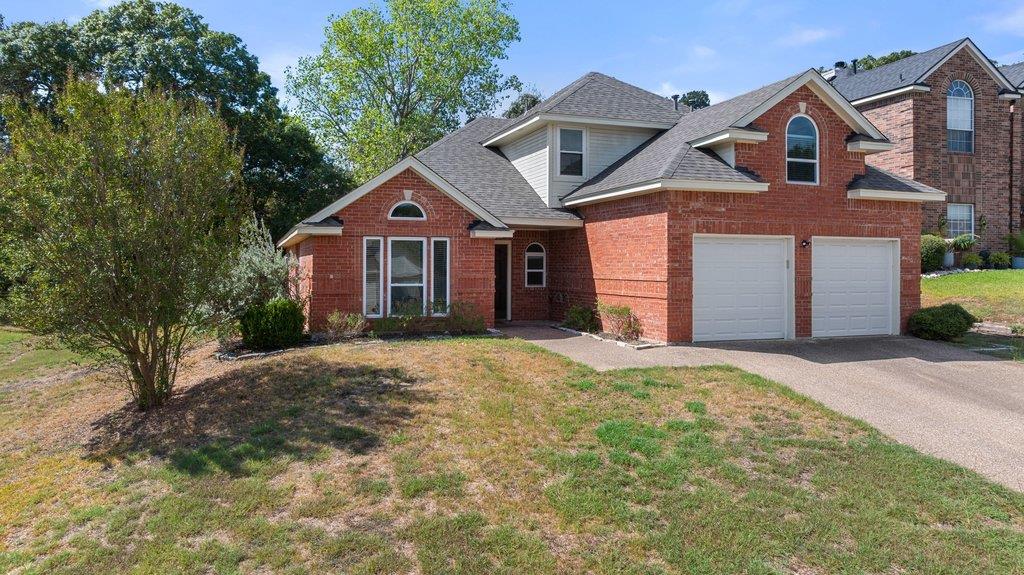
Set on a cul-de-sac in Silver Creek Estates, this four-bedroom home has plenty of flexibility built into its layout. The formal living and dining rooms open to each other, creating a generous flex space. Keep them traditional, turn one into an office or claim the entire area for a massive game room. The kitchen, breakfast nook and main living room share an open setting. A brick fireplace serves as the living room’s focal point, while the wraparound breakfast bar runs between the kitchen and living area, making it the favorite go-to spot for quick snacks and catching up. Granite countertops, dark cabinetry and plenty of storage keep the kitchen practical, and the window-lined breakfast nook catches the morning light. The two-story layout places the spacious primary suite downstairs, apart from the secondary bedrooms. Its ensuite features a long vanity with dual sinks, a soaking tub and a separate shower. Upstairs, three bedrooms share a full bath, while the loft makes a natural office nook or reading corner. Recently replaced carpet gives the upper level a fresh start. The covered patio opens to a fenced backyard arranged in tiers. A lawn near the house provides space to play, while the upper portion rises beneath mature trees for added shade and a more natural backdrop. A storage shed keeps lawn equipment out of the two-car garage, leaving it available for parking. Windows were replaced in 2023, and the roof was replaced in 2026. Groceries, dining and shopping are close by, with Harker Heights Community Park, Purser Family Park and Stillhouse Hollow Lake nearby for walking, sports, boating and time outside. Quick access to I-14 also keeps Killeen, Fort Cavazos, Belton and Temple within comfortable reach. From flexible rooms to weekends that start in the backyard and end at the lake, this home gives you more ways to enjoy where you live.
Save
Ask
Tour
Hide
Share
Listing Snapshot
Price
$325,000
Days On Site
0 Days
Bedrooms
4
Inside Area (SqFt)
2,199 sqft
Total Baths
3
Full Baths
2
Partial Baths
1
Lot Size
0.2142 Acres
Year Built
1992
MLS® Number
6114297
Status
Active
Property Tax
$5,377.96
HOA/Condo/Coop Fees
N/A
Sq Ft Source
Public Records
Friends & Family
React
Invite
Recent Activity
5 hours ago
Listing first seen on site
6 hours ago
Listing updated with changes from the MLS®
General Features
Acres
0.2142
Attached Garage
Yes
Direction Faces
Northeast
Disclosures
Other Disclosures, Water District
Foundation
Slab
Garage
Yes
Garage Spaces
2
Levels
Two
Parking
AttachedDrivewayGarageGarage Door OpenerGarage Faces FrontInside EntranceKitchen Level
Parking Spaces
4
Property Sub Type
Single Family Residence
Security
Smoke Detector(s)
Sewer
Public Sewer
Special Circumstances
Standard
Utilities
Electricity AvailableSewer AvailableWater Available
Water Source
Public
Interior Features
Appliances
DishwasherDisposalMicrowaveElectric OvenFree-Standing Electric RangeStainless Steel Appliance(s)
Level - MainFeatures - Double Vanity, Soaking TubDescription - Large vanity; Corner soaking tub
Primary Bedroom
Level - MainFeatures - Ceiling Fan(s), High Ceilings, Walk-In Closet(s)Description - Ensuite bathroom
Save
Ask
Tour
Hide
Share
Exterior Features
Construction Details
Brick VeneerHardiPlank Type
Exterior
Private Yard
Fencing
Back YardFencedPrivacyWood
Lot Features
Back YardCul-De-SacFront YardPrivate
Other Structures
None
Patio And Porch
CoveredPatio
Pool Features
None
Roof
CompositionShingle
View
Neighborhood
Waterview
Neighborhood
Windows/Doors
Bay Window(s)
Community Features
Community Features
CurbsSidewalks
MLS Area
KL
School District
Killeen ISD
Horse Property
None
Financing Terms Available
CashConventionalFHAVA Loan
Horse Allowed
Yes
Schools
School District
Killeen ISD
Elementary School
Nolanville
Middle School
Nolan
High School
Harker Heights
Listing courtesy of Compass RE Texas, LLC anthea.chlebek@compass.com
All information provided is deemed reliable but is not guaranteed and should be independently verified. Listings courtesy of ACTRIS as distributed
by MLS GRID. The Austin Board of REALTORS®, ACTRIS and their affiliates provide the MLS and all content therein "AS IS" and without any warranty, express or implied.
Last checked - 2026-09-25 04:27 PM CDT
REQUIRED DMCA NOTICE Member Participant’s IDX site must comply with The Digital Millennium Copyright Act of 1998 by including appropriate notification instructions to users. A Vendor or Member Participant that receives a DMCA notice of infringement must immediately (no later than 24 hours after receipt) notify MLS GRID at DMCAnotice@MLSGrid.com. A Member Participant’s IDX site must include the conspicuous display of the following two paragraphs: The Digital Millennium Copyright Act of 1998, 17 U.S.C. § 512 (the “DMCA”) provides recourse for copyright owners who believe that material appearing on the Internet infringes their rights under U.S. copyright law. If you believe in good faith that any content or material made available in connection with our website or services infringes your copyright, you (or your agent) may send us a notice requesting that the content or material be removed, or access to it blocked. Notices must be sent in writing by email to DMCAnotice@MLSGrid.com. “The DMCA requires that your notice of alleged copyright infringement include the following information: (1) description of the copyrighted work that is the subject of claimed infringement; (2) description of the alleged infringing content and information sufficient to permit us to locate the content; (3) contact information for you, including your address, telephone number and email address; (4) a statement by you that you have a good faith belief that the content in the manner complained of is not authorized by the copyright owner, or its agent, or by the operation of any law; (5) a statement by you, signed under penalty of perjury, that the information in the notification is accurate and that you have the authority to enforce the copyrights that are claimed to be infringed; and (6) a physical or electronic signature of the copyright owner or a person authorized to act on the copyright owner’s behalf. Failure to include all of the above information may result in the delay of the processing of your complaint.
Neighborhood & Commute
Source: Walkscore
Disclosure: Community information and market data powered by Constellation Data Labs. Information is deemed reliable but not guaranteed.