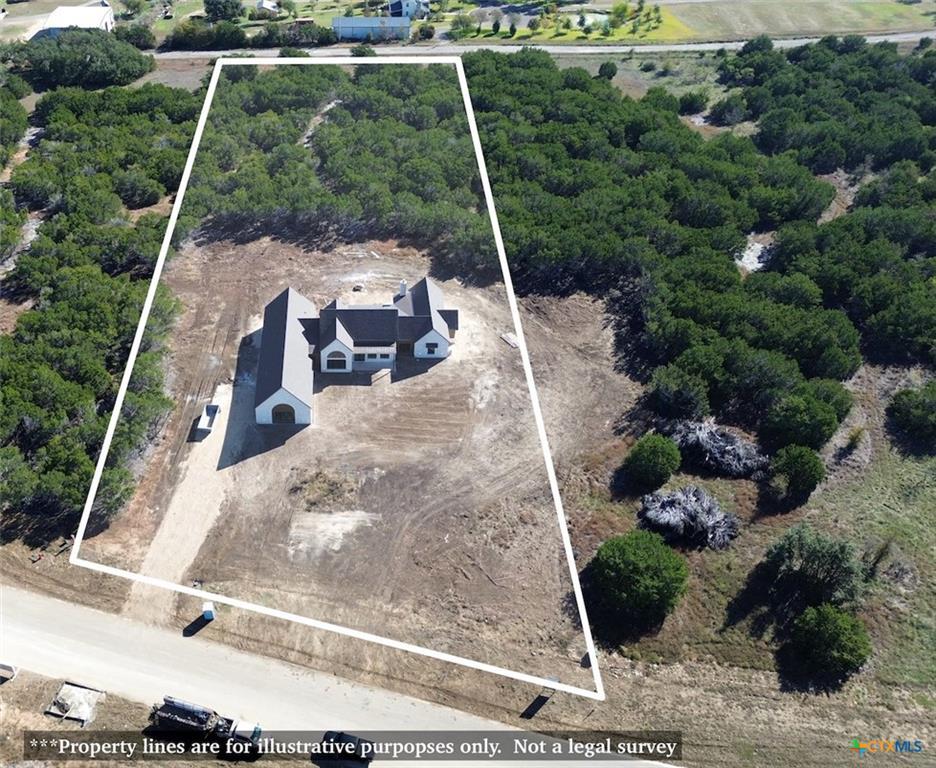
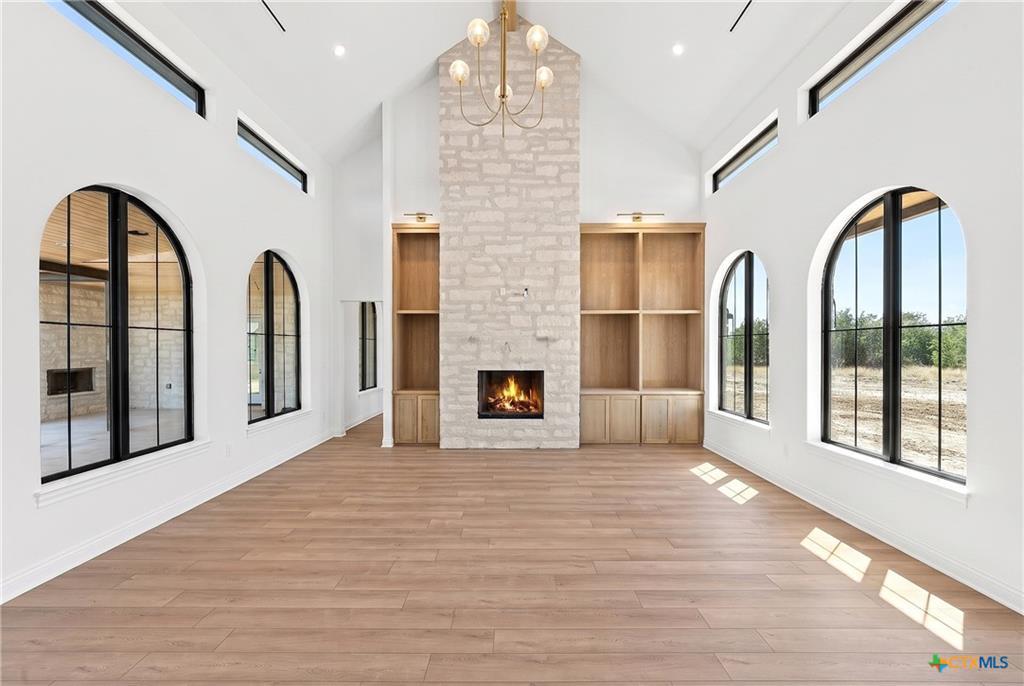
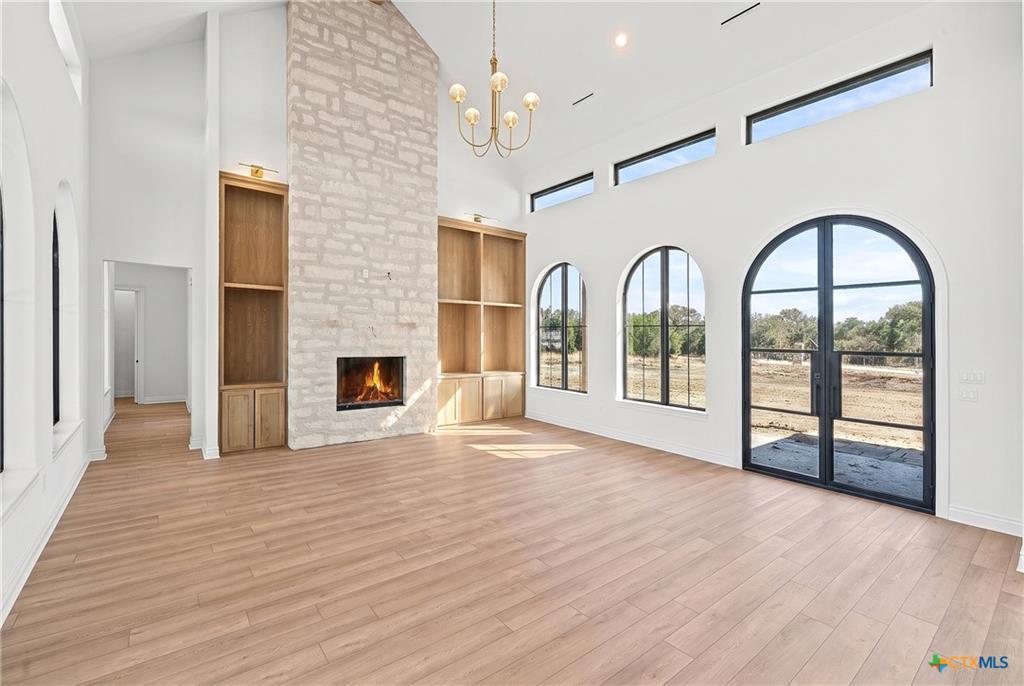
Discover exceptional luxury living in the highly desirable Woodford Salado neighborhood with this stunning Sacred Home & Design residence, beautifully situated on 3.5 acres. Thoughtfully designed with impeccable craftsmanship, timeless details, and upscale finishes throughout, this home seamlessly blends elegance, comfort, and functionality. Offering 4 spacious bedrooms, each with its own ensuite bathroom, a dedicated office, and an upstairs bonus room complete with a half bath, this home provides ample space for both everyday living and entertaining. The impressive living room features soaring vaulted ceilings accented by beautiful white oak beams, custom built-ins, and an oversized fireplace that creates a warm and inviting focal point. The gourmet kitchen is a true showstopper, featuring dual islands, custom white oak cabinetry, a propane cooktop, and a striking triple-barrel ceiling lined with white oak, adding architectural elegance and warmth to the heart of the home. Just beyond the kitchen, the expansive scullery provides an ideal prep space with abundant shelving and additional storage. The luxurious primary suite offers a private retreat, complete with a spa-inspired bathroom featuring a stunning wet room with multiple shower heads, a freestanding soaking tub, a double white oak vanity, and an oversized walk-in closet. Upstairs, the versatile bonus room offers endless possibilities for a media room, game room, fitness space, or additional gathering area. Enjoy the beauty and privacy of the 3.5-acre setting while relaxing outdoors. The inviting back patio is perfect for grilling, entertaining, or unwinding beside the outdoor fireplace. A rare opportunity to experience thoughtfully designed luxury, exceptional craftsmanship, and the beauty of acreage living in one of Salado's most sought-after neighborhoods!
Save
Ask
Tour
Hide
Share
Listing Snapshot
Price
$1,695,000
Days On Site
0 Days
Bedrooms
4
Inside Area (SqFt)
4,213 sqft
Total Baths
6
Full Baths
4
Partial Baths
2
Lot Size
3.56 Acres
Year Built
2026
MLS Number
5418488
Status
Active
Property Tax
$7,830.12
HOA/Condo/Coop Fees
$166.67 monthly
Sq Ft Source
Public Records
Friends & Family
React
Comment
Invite
No Comments Yet
Did you know? You can invite friends and family to your search. They can join your search, rate and discuss listings with you.
Listing courtesy of First Texas Brokerage Company ryan@efirsttexas.com
All information provided is deemed reliable but is not guaranteed and should be independently verified. Listings courtesy of ACTRIS as distributed
by MLS GRID. The Austin Board of REALTORS®, ACTRIS and their affiliates provide the MLS and all content therein "AS IS" and without any warranty, express or implied.
Last checked - 2026-11-21 02:34 PM CST
REQUIRED DMCA NOTICE Member Participant’s IDX site must comply with The Digital Millennium Copyright Act of 1998 by including appropriate notification instructions to users. A Vendor or Member Participant that receives a DMCA notice of infringement must immediately (no later than 24 hours after receipt) notify MLS GRID at DMCAnotice@MLSGrid.com. A Member Participant’s IDX site must include the conspicuous display of the following two paragraphs: The Digital Millennium Copyright Act of 1998, 17 U.S.C. § 512 (the “DMCA”) provides recourse for copyright owners who believe that material appearing on the Internet infringes their rights under U.S. copyright law. If you believe in good faith that any content or material made available in connection with our website or services infringes your copyright, you (or your agent) may send us a notice requesting that the content or material be removed, or access to it blocked. Notices must be sent in writing by email to DMCAnotice@MLSGrid.com. “The DMCA requires that your notice of alleged copyright infringement include the following information: (1) description of the copyrighted work that is the subject of claimed infringement; (2) description of the alleged infringing content and information sufficient to permit us to locate the content; (3) contact information for you, including your address, telephone number and email address; (4) a statement by you that you have a good faith belief that the content in the manner complained of is not authorized by the copyright owner, or its agent, or by the operation of any law; (5) a statement by you, signed under penalty of perjury, that the information in the notification is accurate and that you have the authority to enforce the copyrights that are claimed to be infringed; and (6) a physical or electronic signature of the copyright owner or a person authorized to act on the copyright owner’s behalf. Failure to include all of the above information may result in the delay of the processing of your complaint.
Neighborhood & Commute
Source: Walkscore
Disclosure: Community information and market data powered by Constellation Data Labs. Information is deemed reliable but not guaranteed.



Did you know? You can invite friends and family to your search. They can join your search, rate and discuss listings with you.