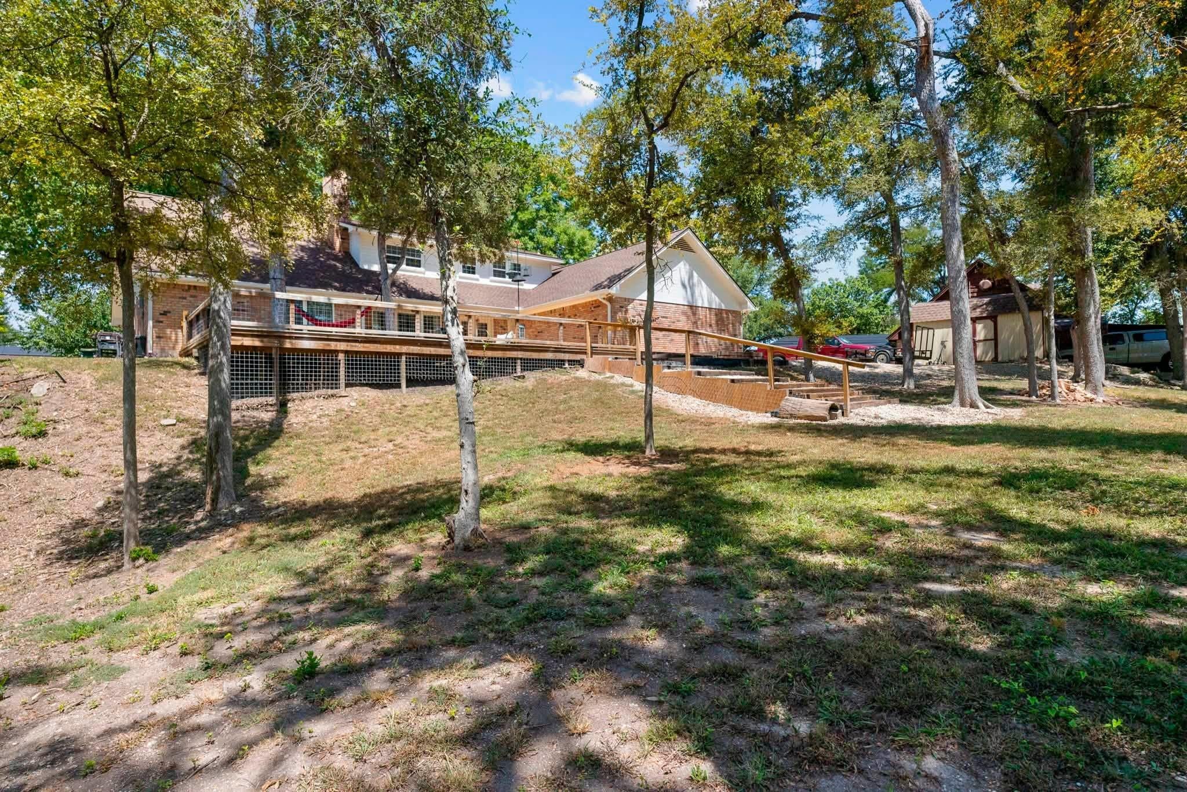
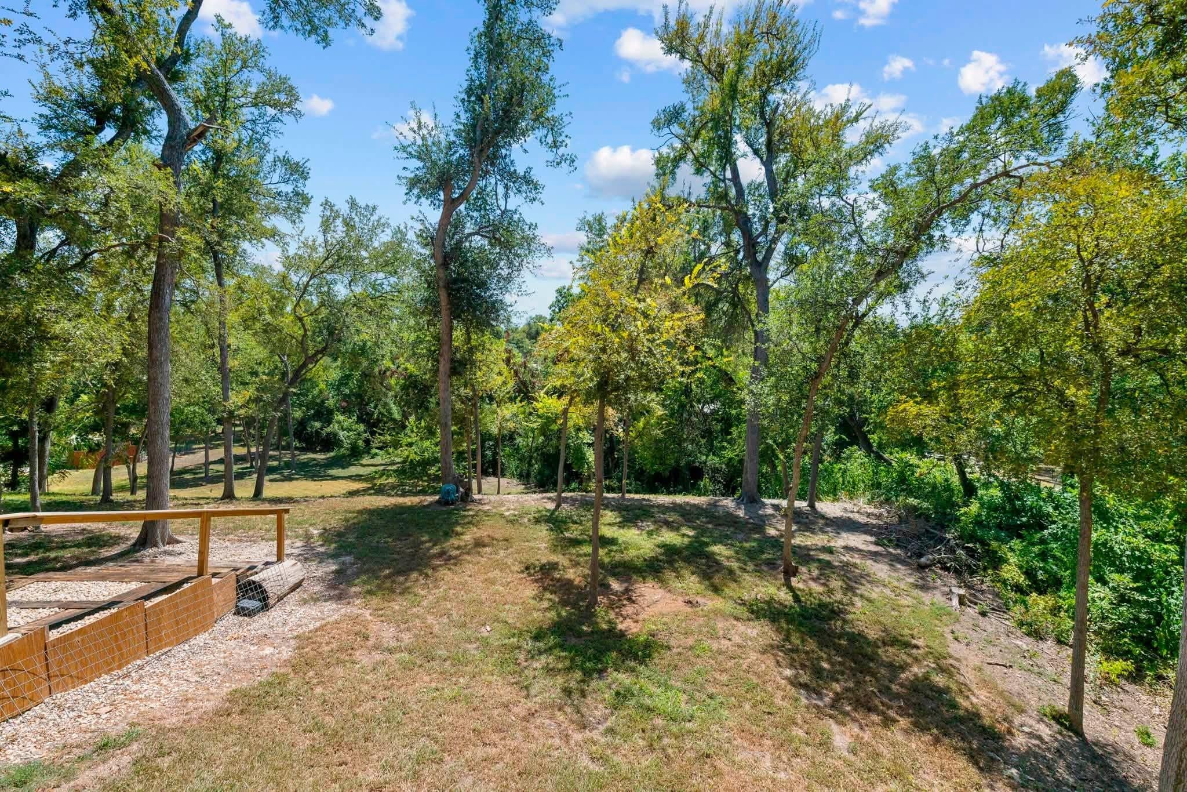
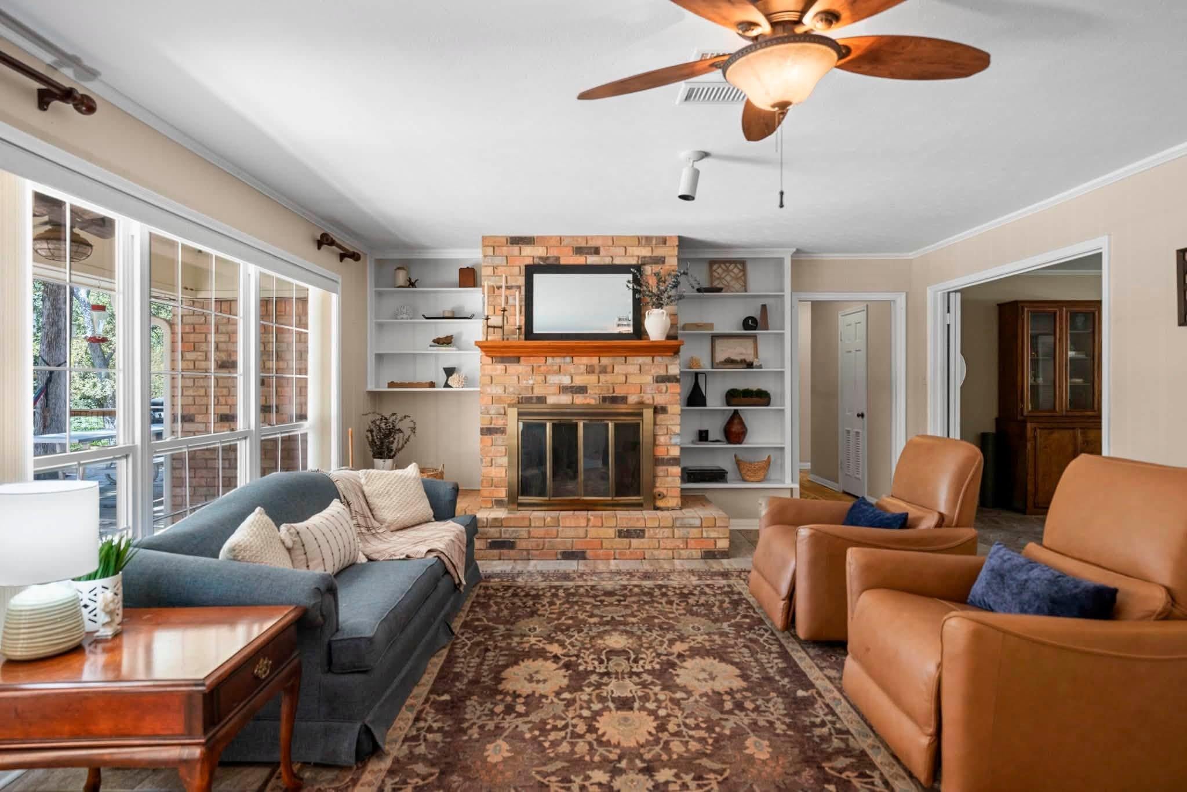
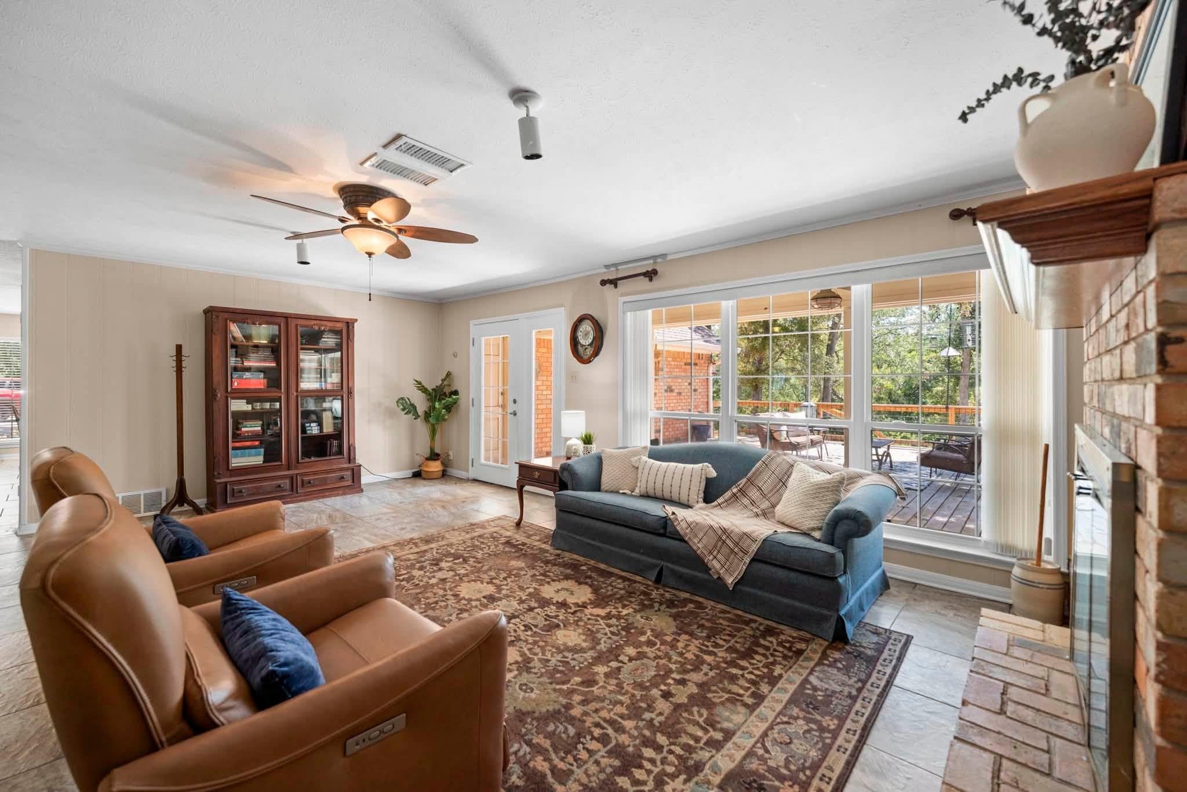
Talk about charm, character, and one of a kind living! This beautiful home is truly something special, offering an incredible blend of timeless charm, thoughtful updates, spacious living areas, and an unforgettable setting. Nestled among an abundance of mature trees on just under an acre lot, this property feels like a private retreat. From the moment you arrive, the circular drive, mature trees, and inviting curb appeal set the tone for what awaits inside. The home features 4 bedrooms and 2.5 bathrooms, with large rooms, oversized windows, and an abundance of natural light creating a warm and welcoming atmosphere throughout. The fully remodeled kitchen brings modern style and functionality to the heart of the home, while the living area showcases a beautiful fireplace with built-in shelving, adding character and a cozy focal point. The spacious floor plan offers plenty of flexibility, including a primary bedroom and office conveniently located on the main level. The office is especially versatile, featuring its own exterior entrance separate from the main entrance, making it an ideal guest suite, home office, hobby room, studio, or private flex space. Storage is something this home does exceptionally well. You'll find generously sized bedrooms, extra storage closets, and a fully floored attic, providing an abundance of space for everything from seasonal décor to household essentials. The property also includes a detached storage shed with electricity offering even more room for tools, equipment, hobbies, or projects. Step outside and the property truly comes alive. The expansive lot stretches toward a creek lining the back of the property, complete with water access and beautiful natural surroundings. A custom, expansive deck overlooking the backyard creates the perfect place to enjoy your morning coffee, entertain friends and family, or simply unwind beneath the mature trees and peaceful setting. You will fall in love the moment you step inside!
Save
Ask
Tour
Hide
Share
Listing Snapshot
Price
$524,900
Days On Site
0 Days
Bedrooms
4
Inside Area (SqFt)
2,936 sqft
Total Baths
3
Full Baths
2
Partial Baths
1
Lot Size
0.9411 Acres
Year Built
1968
MLS® Number
5351374
Status
Active
Property Tax
$8,854.01
HOA/Condo/Coop Fees
N/A
Sq Ft Source
Public Records
Friends & Family
React
Invite
Recent Activity
5 hours ago
Listing first seen on site
5 hours ago
Listing updated with changes from the MLS®
General Features
Acres
0.9411
Attached Garage
Yes
Direction Faces
Northwest
Disclosures
Seller Disclosure
Foundation
Slab
Garage
Yes
Garage Spaces
2
Levels
Two
Parking
AttachedCircular DrivewayGarage
Parking Spaces
6
Property Sub Type
Single Family Residence
Security
Secured Garage/ParkingSmoke Detector(s)
Sewer
Public Sewer
Special Circumstances
Standard
Utilities
Cable AvailableElectricity AvailableSewer ConnectedWater Available
Interior Features
Appliances
MicrowaveElectric OvenStainless Steel Appliance(s)Electric Water Heater
Listing courtesy of Native Real Estate soldwitharamcgregor@gmail.com
All information provided is deemed reliable but is not guaranteed and should be independently verified. Listings courtesy of ACTRIS as distributed
by MLS GRID. The Austin Board of REALTORS®, ACTRIS and their affiliates provide the MLS and all content therein "AS IS" and without any warranty, express or implied.
Last checked - 2026-09-21 04:32 PM CDT
REQUIRED DMCA NOTICE Member Participant’s IDX site must comply with The Digital Millennium Copyright Act of 1998 by including appropriate notification instructions to users. A Vendor or Member Participant that receives a DMCA notice of infringement must immediately (no later than 24 hours after receipt) notify MLS GRID at DMCAnotice@MLSGrid.com. A Member Participant’s IDX site must include the conspicuous display of the following two paragraphs: The Digital Millennium Copyright Act of 1998, 17 U.S.C. § 512 (the “DMCA”) provides recourse for copyright owners who believe that material appearing on the Internet infringes their rights under U.S. copyright law. If you believe in good faith that any content or material made available in connection with our website or services infringes your copyright, you (or your agent) may send us a notice requesting that the content or material be removed, or access to it blocked. Notices must be sent in writing by email to DMCAnotice@MLSGrid.com. “The DMCA requires that your notice of alleged copyright infringement include the following information: (1) description of the copyrighted work that is the subject of claimed infringement; (2) description of the alleged infringing content and information sufficient to permit us to locate the content; (3) contact information for you, including your address, telephone number and email address; (4) a statement by you that you have a good faith belief that the content in the manner complained of is not authorized by the copyright owner, or its agent, or by the operation of any law; (5) a statement by you, signed under penalty of perjury, that the information in the notification is accurate and that you have the authority to enforce the copyrights that are claimed to be infringed; and (6) a physical or electronic signature of the copyright owner or a person authorized to act on the copyright owner’s behalf. Failure to include all of the above information may result in the delay of the processing of your complaint.
Neighborhood & Commute
Source: Walkscore
Disclosure: Community information and market data powered by Constellation Data Labs. Information is deemed reliable but not guaranteed.