254-267-0617         127 Lake Road | Suite 204 | Belton, TX 76513

Save
Ask
Tour
Hide
Share
$210,500
New Listing

3903 Water Oak DR
Killeen, TX 76542

For Sale|Single Family Residence|Active
3
Beds
2
Total Baths
2
Full Baths
1,316
SqFt
$160
/SqFt
1995
Built
Subdivision:
Oak Valley Sub Ph I
County:
Bell
Call Now: 254-267-0617
Is this the listing for you? We can help make it yours.
254-267-0617
3903 Water Oak DR3903 Water Oak DR3903 Water Oak DR3903 Water Oak DR
Save
Ask
Tour
Hide
Share

Mortgage Calculator

Monthly Payment (Est.)

Enter an interest rate to see your estimated monthly payment.
Calculator powered by Showcase IDX, a Constellation1 Company. Copyright ©2026 Information is deemed reliable but not guaranteed.

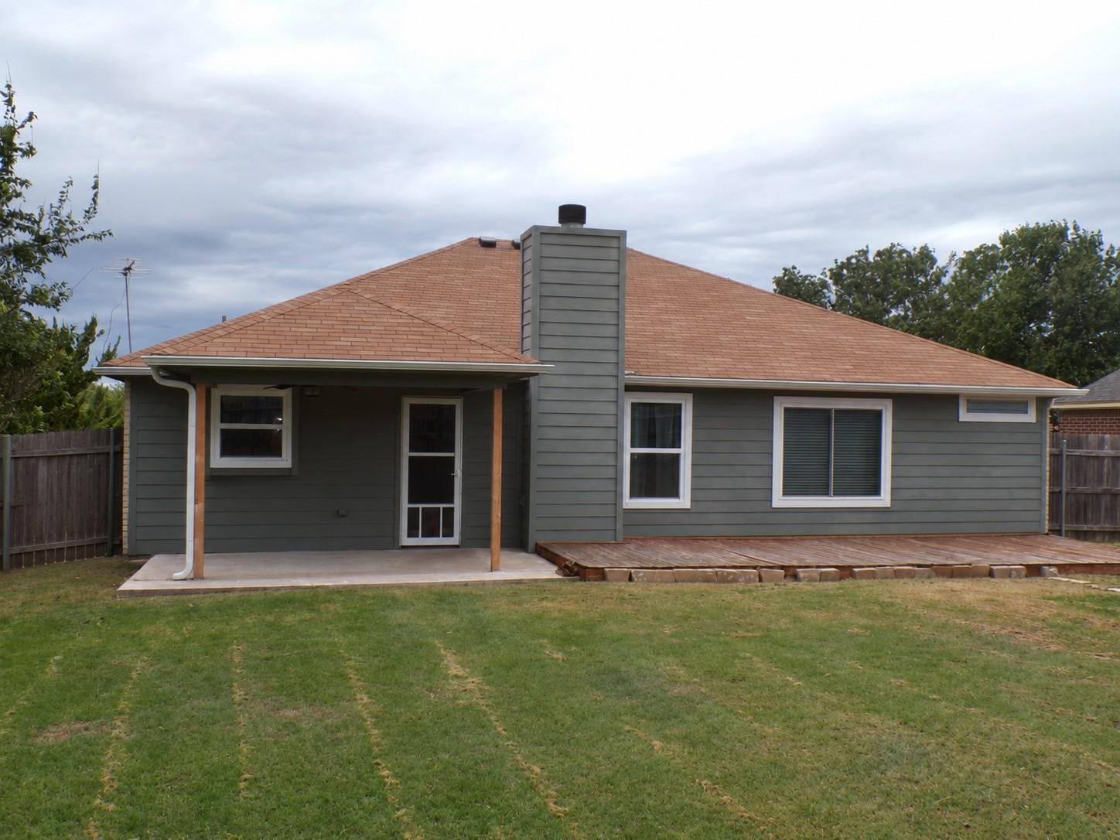
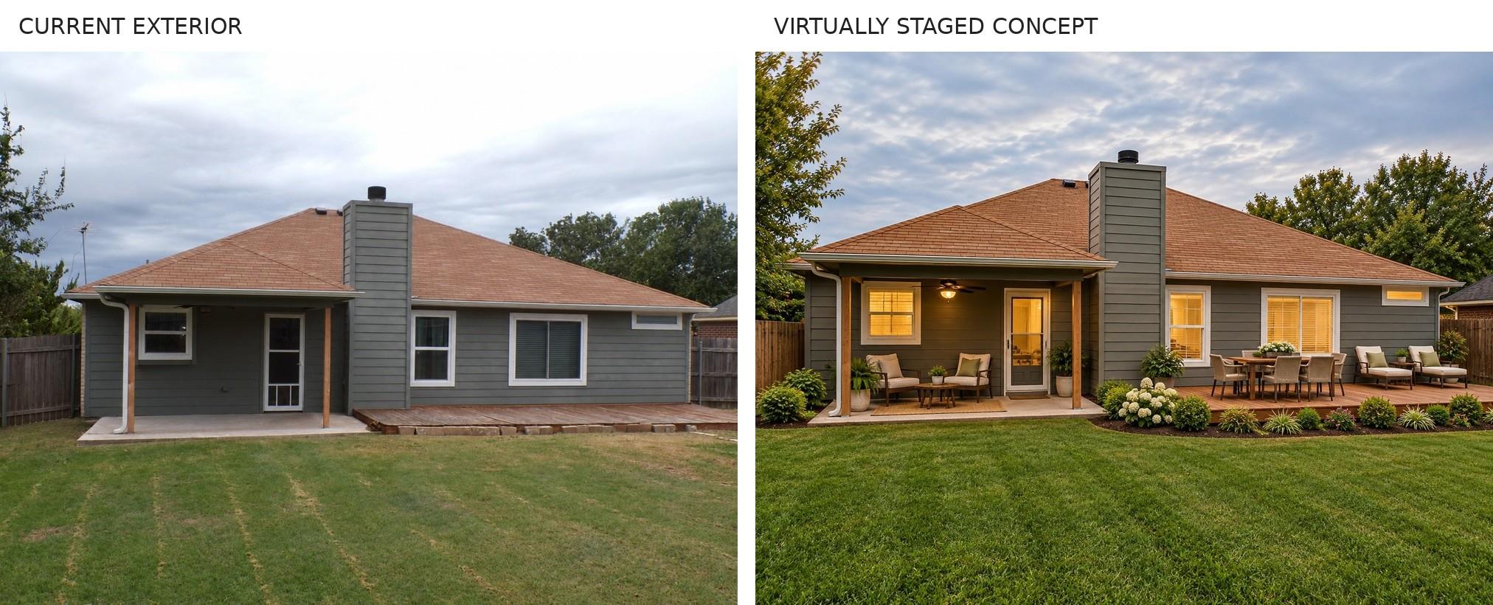
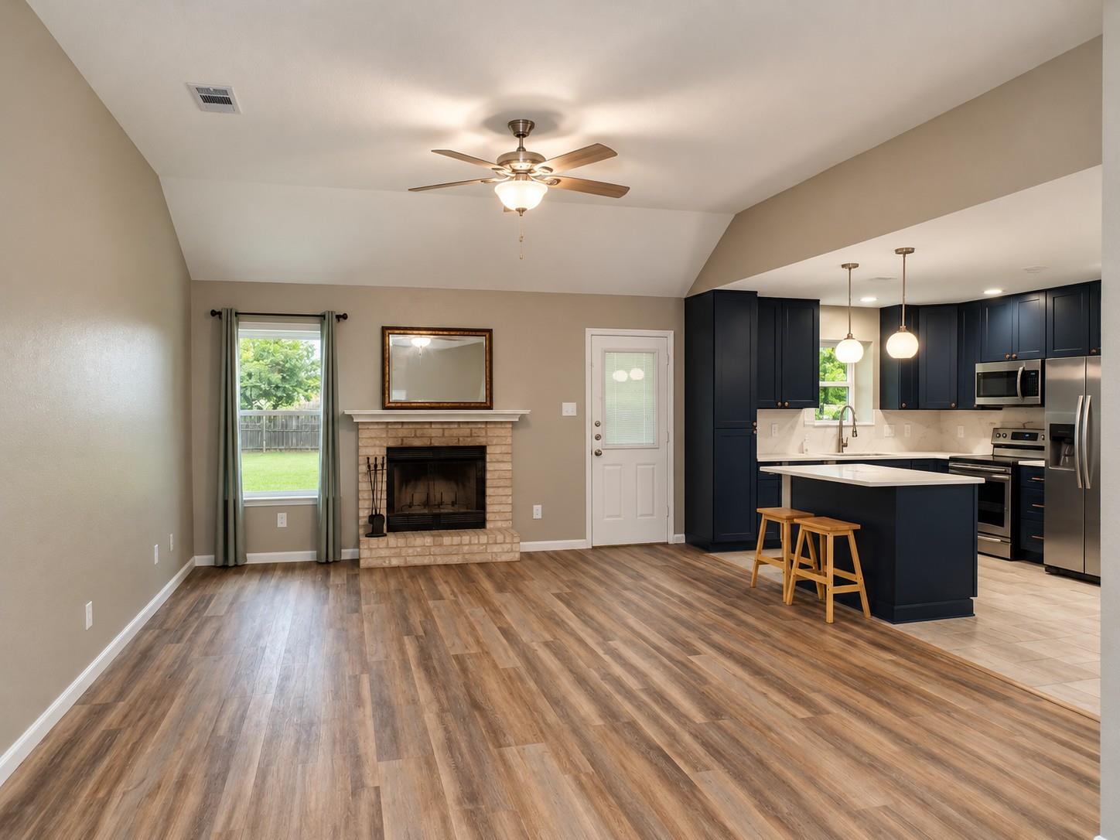
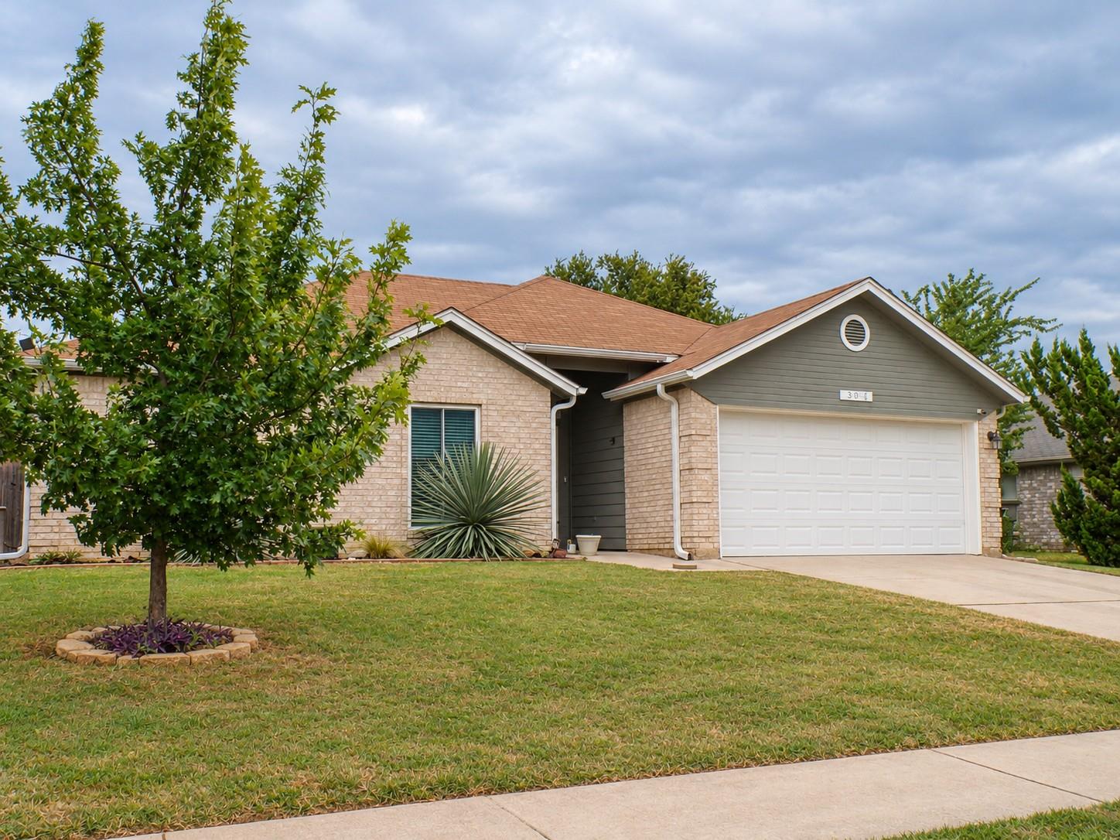
Situated on a gently elevated lot, this charming home offers inviting curb appeal, a spacious backyard, and numerous recent updates! The beautifully remodeled kitchen serves as the heart of the home, featuring new cabinetry, countertops, a custom island, and all-new appliances. The removal of a dividing wall creates a desirable open-concept layout, seamlessly connecting the kitchen and living room for everyday living and entertaining. Additional improvements include new flooring throughout the entire home and a beautifully updated hall bathroom featuring a new vanity, countertop, shower tile, flooring, mirror, and lighting. The exterior also boasts new siding, while the roof is approximately five years old. With many of the major updates already completed and opportunities for a few finishing touches, this home offers a wonderful combination of modern improvements, comfort, and potential!

Save
Ask
Tour
Hide
Share
Listing Snapshot
Price 
$210,500
Days On Site 
0 Days
Bedrooms 
3
Inside Area (SqFt) 
1,316 sqft
Total Baths 
2
Full Baths 
2
Partial Baths 
N/A
Lot Size 
0.2048 Acres
Year Built 
1995
MLS® Number 
5164350
Status 
Active
Property Tax 
$3,781.87
HOA/Condo/Coop Fees 
N/A
Sq Ft Source 
Public Records
Friends & Family
Recent Activity
9 hours agoListing first seen on site
9 hours agoListing updated with changes from the MLS®
General Features
Acres 
0.2048
Direction Faces 
Southeast
Disclosures 
See Remarks
Foundation 
Slab
Garage 
Yes
Garage Spaces 
2
Levels 
One
Parking 
DrivewayGarageGarage Door OpenerGarage Faces Front
Parking Spaces 
2
Property Sub Type 
Single Family Residence
Sewer 
Public Sewer
Special Circumstances 
Standard
Utilities 
See Remarks
Water Source 
Public
Interior Features
Cooling 
Ceiling Fan(s)
Fireplace 
Yes
Fireplace Features 
See RemarksMasonryRaised HearthWood Burning
Fireplaces 
1
Flooring 
LaminateTile
Heating 
See RemarksFireplace(s)
Interior 
See RemarksOpen FloorplanPantryMaster Downstairs
Laundry Features 
See Remarks
Main Level Bedrooms 
3
Window Features 
Bay Window(s)
Bathroom 
Level - FirstDescription - This charming bathroom was recently remodeled and features classic white subway tile surrounding the tub and shower, a convenient built-in shower niche, and a window that brings in natural light. A rich wood vanity with a white stone-look countertop and brushed nickel fixtures adds warmth, while decorative patterned tile flooring provides a stylish finishing touch.
Living Room 
Level - FirstFeatures - Ceiling Fan(s), See Remarks, Vaulted Ceiling(s)Description - Recently remodeled to create a more spacious and inviting atmosphere, this living room features the removal of a dividing wall, seamlessly connecting the kitchen and living areas. The redesigned layout enhances the home's natural flow, creating an ideal setting for everyday living and entertaining. A vaulted ceiling adds to the open, airy feel, while attractive wood-look flooring and a cozy brick fireplace bring warmth and character to the space.
Primary Bedroom 
Level - MainFeatures - See RemarksDescription - This inviting primary bedroom features a vaulted ceiling, attractive wood-look flooring, and a neutral color palette that complements a variety of decorating styles. A large window provides natural light, while the generous floor space give plenty of room for your bedroom furniture.
Save
Ask
Tour
Hide
Share
Exterior Features
Construction Details 
BrickHardiPlank Type
Exterior 
Private Yard
Fencing 
See RemarksBack YardWood
Lot Features 
See Remarks
Other Structures 
See RemarksShed(s)
Patio And Porch 
See RemarksCoveredDeckPatio
Pool Features 
None
Roof 
Shingle
View 
None
Waterview 
None
Windows/Doors 
Bay Window(s)
Community Features
Community Features 
None
MLS Area 
KL
School District 
Killeen ISD
Horse Property 
None
Horse Allowed 
Yes
Schools
School District
Killeen ISD
Elementary School
Cedar Valley
Middle School
Liberty Hill (Kileen)
High School
Ellison
Listing courtesy of JPAR Round Rock cmilldesignservices@gmail.com


All information provided is deemed reliable but is not guaranteed and should be independently verified. Listings courtesy of ACTRIS as distributed by MLS GRID. The Austin Board of REALTORS®, ACTRIS and their affiliates provide the MLS and all content therein "AS IS" and without any warranty, express or implied.
Last checked - 2026-10-17 04:42 PM CDT

REQUIRED DMCA NOTICE Member Participant’s IDX site must comply with The Digital Millennium Copyright Act of 1998 by including appropriate notification instructions to users. A Vendor or Member Participant that receives a DMCA notice of infringement must immediately (no later than 24 hours after receipt) notify MLS GRID at DMCAnotice@MLSGrid.com. A Member Participant’s IDX site must include the conspicuous display of the following two paragraphs: The Digital Millennium Copyright Act of 1998, 17 U.S.C. § 512 (the “DMCA”) provides recourse for copyright owners who believe that material appearing on the Internet infringes their rights under U.S. copyright law. If you believe in good faith that any content or material made available in connection with our website or services infringes your copyright, you (or your agent) may send us a notice requesting that the content or material be removed, or access to it blocked. Notices must be sent in writing by email to DMCAnotice@MLSGrid.com. “The DMCA requires that your notice of alleged copyright infringement include the following information: (1) description of the copyrighted work that is the subject of claimed infringement; (2) description of the alleged infringing content and information sufficient to permit us to locate the content; (3) contact information for you, including your address, telephone number and email address; (4) a statement by you that you have a good faith belief that the content in the manner complained of is not authorized by the copyright owner, or its agent, or by the operation of any law; (5) a statement by you, signed under penalty of perjury, that the information in the notification is accurate and that you have the authority to enforce the copyrights that are claimed to be infringed; and (6) a physical or electronic signature of the copyright owner or a person authorized to act on the copyright owner’s behalf. Failure to include all of the above information may result in the delay of the processing of your complaint.

Neighborhood & Commute
Source: Walkscore
Disclosure: Community information and market data powered by Constellation Data Labs. Information is deemed reliable but not guaranteed.
Save
Ask
Tour
Hide
Share