
254-267-0617         127 Lake Road | Suite 204 | Belton, TX 76513

Save
Ask
Tour
Hide
Share
$424,900
New Listing

1202 Carnaby DR
Temple, TX 76502

For Sale|Single Family Residence|Active
4
Beds
3
Total Baths
2
Full Baths
1
Partial Bath
2,204
SqFt
$193
/SqFt
2024
Built
Subdivision:
Hills/Westwood Ph Iv
County:
Bell
Call Now: 254-267-0617
Is this the listing for you? We can help make it yours.
254-267-0617
1202 Carnaby DR1202 Carnaby DR1202 Carnaby DR1202 Carnaby DR
Save
Ask
Tour
Hide
Share

Mortgage Calculator

Monthly Payment (Est.)

$1,939
Calculator powered by Showcase IDX, a Constellation1 Company. Copyright ©2026 Information is deemed reliable but not guaranteed.

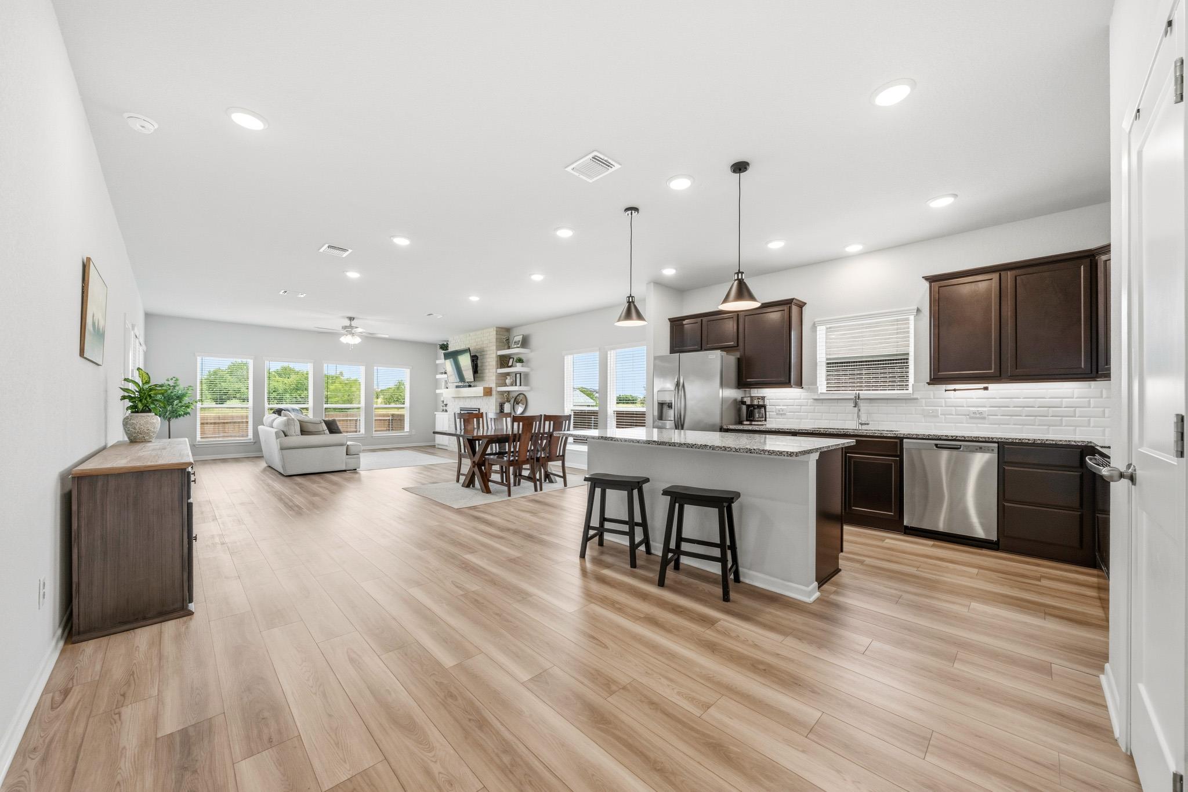
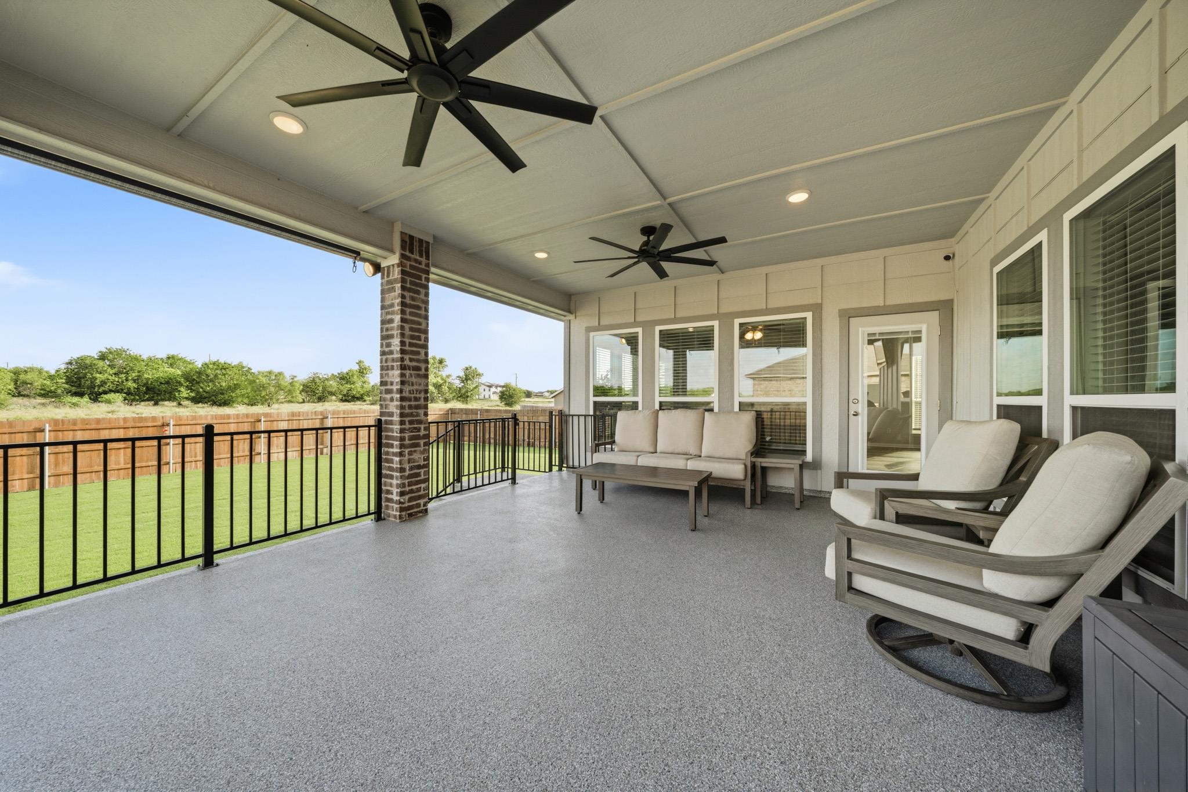
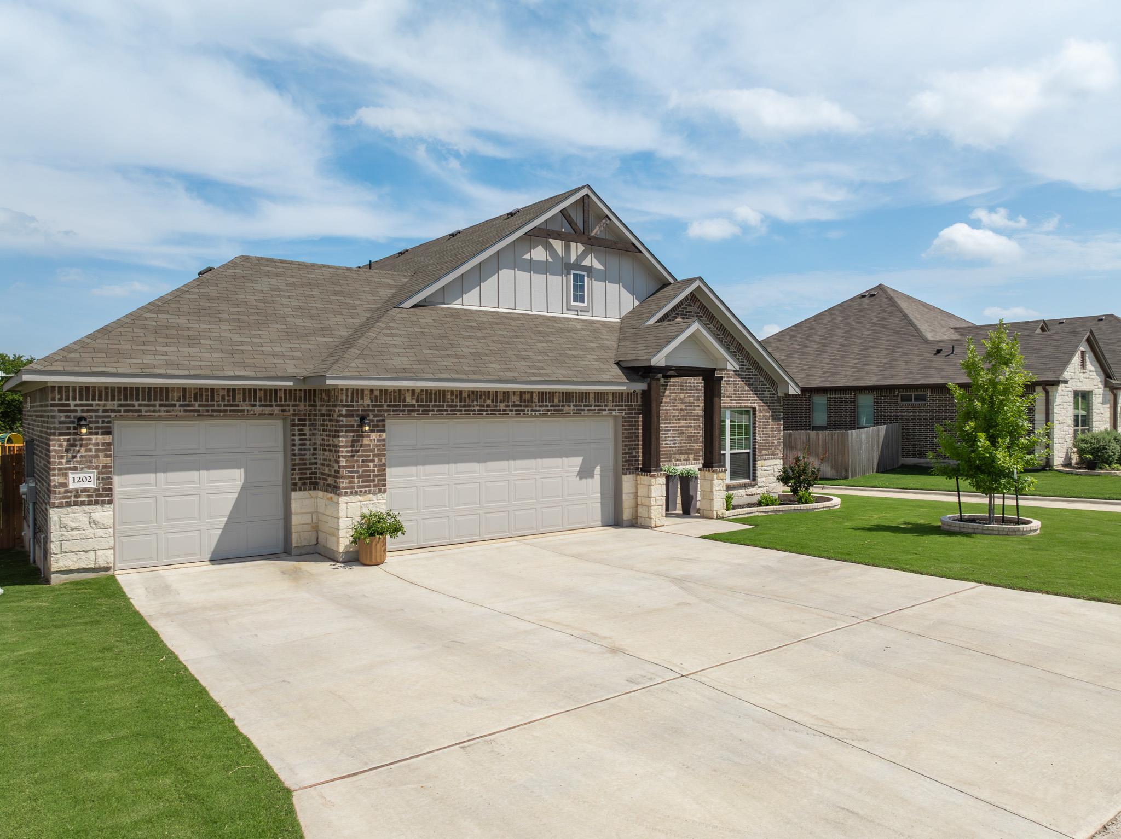
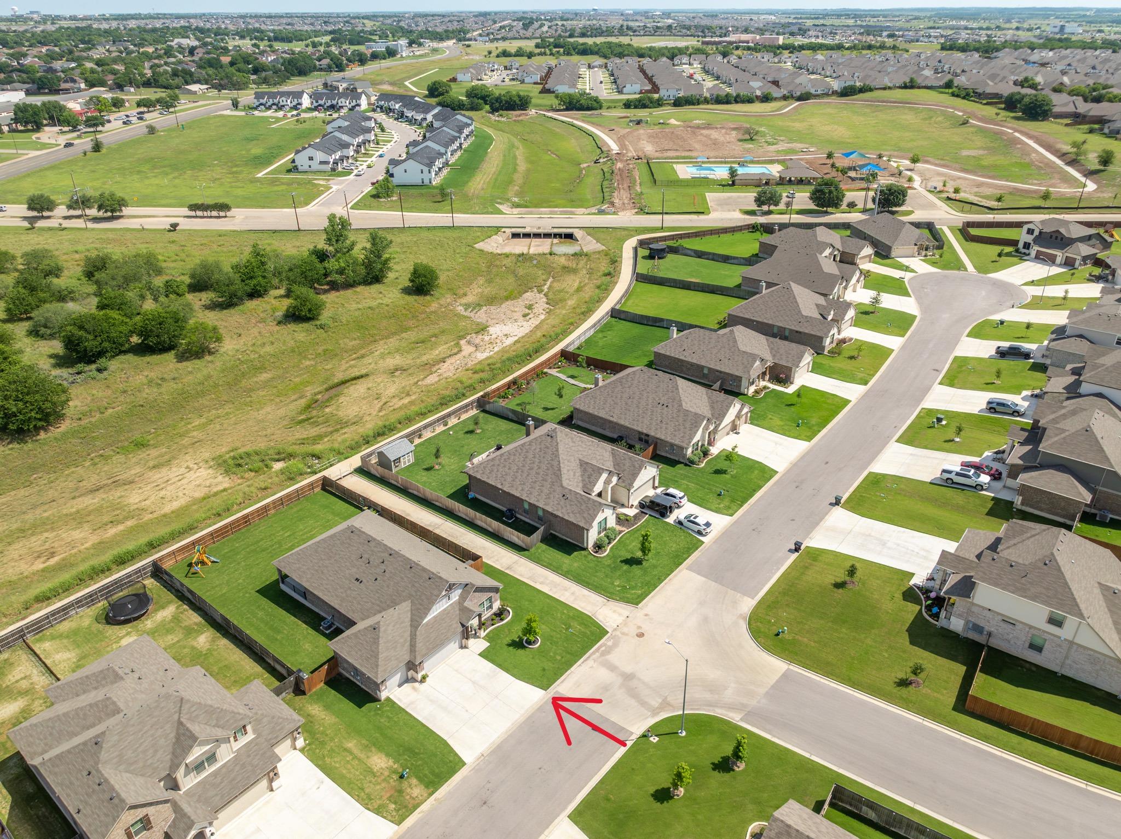
Welcome home to this beautiful 4 bedroom, 2.5 bathroom home on nearly a quarter-acre lot. No backyard neighbors. Nestled on a quiet street inside a GATED community with a neighborhood pool, this home perfectly combines comfort, style, and privacy. Step inside to an open-concept living area that features a stunning electric brick fireplace accented with custom white shelving and cabinetry, creating a warm and inviting focal point that provides abundant natural light. The kitchen is complete with tile backsplash, under cabinet lighting, and granite countertops that flow seamlessly into the main living and dining areas. The private primary suite offers a luxurious retreat with upgraded finishes, including upgraded mud bath in the primary shower and no carpet in the bedroom or closet for a clean, modern feel. One of the standout features of this property is the backyard oasis. Enjoy unmatched privacy on the extended covered patio of 334 square feet with professional epoxy flooring, and a fully stained privacy fence that creates a peaceful and secluded outdoor space that is perfect for entertaining, relaxing, or enjoying Texas sunsets year-round. Additional highlights include a 3-car garage, luxury vinyl throughout main living areas and in master suite, soft close cabinets, and a location that offers both tranquility and convenience. Walking distance to Elementary and Middle Schools with sidewalks and crossing guards! This home truly checks every box — privacy, upgrades, space, and charm all in one. All information is deemed reliable, but not guaranteed and should be independently verified by buyer.

Save
Ask
Tour
Hide
Share
Listing Snapshot
Price 
$424,900
Days On Site 
0 Days
Bedrooms 
4
Inside Area (SqFt) 
2,204 sqft
Total Baths 
3
Full Baths 
2
Partial Baths 
1
Lot Size 
0.2411 Acres
Year Built 
2024
MLS® Number 
3577448
Status 
Active
Property Tax 
$9,201.42
HOA/Condo/Coop Fees 
$20.92 monthly
Sq Ft Source 
Public Records
Friends & Family
Recent Activity
23 hours agoListing first seen on site
23 hours agoListing updated with changes from the MLS®
General Features
Acres 
0.2411
Attached Garage 
Yes
Direction Faces 
East
Disclosures 
M U D, Seller Disclosure
Foundation 
Slab
Garage 
Yes
Garage Spaces 
3
Levels 
One
Parking 
AttachedConcreteDrivewayGarageGarage Door OpenerInside EntranceKitchen LevelOversized
Parking Spaces 
6
Property Sub Type 
Single Family Residence
Sewer 
Public Sewer
Special Circumstances 
Standard
Utilities 
Cable AvailableElectricity ConnectedSewer ConnectedUnderground UtilitiesWater Connected
Water Source 
Public
Interior Features
Appliances 
DishwasherDisposalElectric CooktopMicrowaveElectric OvenSelf Cleaning OvenElectric Water Heater
Cooling 
Ceiling Fan(s)Central Air
Fireplace 
Yes
Fireplace Features 
ElectricFamily Room
Fireplaces 
1
Flooring 
CarpetVinyl
Heating 
Central
Interior 
Breakfast BarBuilt-in FeaturesCeiling Fan(s)Granite CountersDouble VanityIn-Law FloorplanKitchen IslandOpen FloorplanPantrySmart ThermostatWalk-In Closet(s)Master DownstairsHigh Speed Internet
Laundry Features 
Laundry RoomMain LevelInside
Main Level Bedrooms 
4
Window Features 
Blinds
Kitchen 
Level - MainFeatures - Granite Counters, High Ceilings, Pantry, Recessed LightingDescription - Stunning Kitchen with a large center island! Large, farmhouse sink is located under a picturesque window and doesn't take up island space! Great feature! Enjoy under cabinet lighting, soft-close drawers, and a roomy pantry! Plenty of cabinetry and counter space.
Living Room 
Level - MainFeatures - Bookcases, Ceiling Fan(s), High CeilingsDescription - Family room is HUGE and includes a custom-built, show-stopper wall with fireplace! Fully bricked with a beautiful mantel and tailor fit cabinetry and shelving on both sides. You won't find anything like this at this price!
Primary Bathroom 
Level - MainFeatures - Granite Counters, Double Vanity, High CeilingsDescription - Oversized shower and plenty of storage, including a large linen closet!
Primary Bedroom 
Level - MainFeatures - Ceiling Fan(s), Walk-In Closet(s)Description - Solid luxury vinyl flooring carries through primary suite, NO CARPET, and continues into primary closet and bath! Spacious and serene while overlooking private backyard!
Save
Ask
Tour
Hide
Share
Exterior Features
Construction Details 
Brick VeneerHardiPlank TypeStone
Exterior 
Private EntrancePrivate Yard
Fencing 
Privacy
Lot Features 
Back YardBluffClose to ClubhouseFront YardLandscapedViews
Other Structures 
None
Patio And Porch 
CoveredFront PorchPatio
Pool Features 
None
Roof 
Composition
View 
PanoramicRural
Waterview 
PanoramicRural
Windows/Doors 
Blinds
Community Features
Accessibility Features 
Central Living AreaAccessible Hallway(s)Accessible Kitchen
Association Dues 
251
Community Features 
ClubhouseCurbsGatedParkPlaygroundPoolSidewalks
Financing Terms Available 
CashConventionalFHA
HOA Fee Frequency 
Annually
Horse Allowed 
Yes
Horse Property 
None
MLS Area 
BT
School District 
Belton ISD
Schools
School District
Belton ISD
Elementary School
Joe M Pirtle
Middle School
Lake Belton
High School
Lake Belton
Listing courtesy of Moreland Properties donnamahlum@moreland.com


All information provided is deemed reliable but is not guaranteed and should be independently verified. Listings courtesy of ACTRIS as distributed by MLS GRID. The Austin Board of REALTORS®, ACTRIS and their affiliates provide the MLS and all content therein "AS IS" and without any warranty, express or implied.
Last checked - 2026-05-31 11:47 AM CDT

REQUIRED DMCA NOTICE Member Participant’s IDX site must comply with The Digital Millennium Copyright Act of 1998 by including appropriate notification instructions to users. A Vendor or Member Participant that receives a DMCA notice of infringement must immediately (no later than 24 hours after receipt) notify MLS GRID at DMCAnotice@MLSGrid.com. A Member Participant’s IDX site must include the conspicuous display of the following two paragraphs: The Digital Millennium Copyright Act of 1998, 17 U.S.C. § 512 (the “DMCA”) provides recourse for copyright owners who believe that material appearing on the Internet infringes their rights under U.S. copyright law. If you believe in good faith that any content or material made available in connection with our website or services infringes your copyright, you (or your agent) may send us a notice requesting that the content or material be removed, or access to it blocked. Notices must be sent in writing by email to DMCAnotice@MLSGrid.com. “The DMCA requires that your notice of alleged copyright infringement include the following information: (1) description of the copyrighted work that is the subject of claimed infringement; (2) description of the alleged infringing content and information sufficient to permit us to locate the content; (3) contact information for you, including your address, telephone number and email address; (4) a statement by you that you have a good faith belief that the content in the manner complained of is not authorized by the copyright owner, or its agent, or by the operation of any law; (5) a statement by you, signed under penalty of perjury, that the information in the notification is accurate and that you have the authority to enforce the copyrights that are claimed to be infringed; and (6) a physical or electronic signature of the copyright owner or a person authorized to act on the copyright owner’s behalf. Failure to include all of the above information may result in the delay of the processing of your complaint.

Neighborhood & Commute
Source: Walkscore
Disclosure: Community information and market data powered by Constellation Data Labs. Information is deemed reliable but not guaranteed.
Save
Ask
Tour
Hide
Share
