
254-267-0617         127 Lake Road | Suite 204 | Belton, TX 76513

Save
Ask
Tour
Hide
Share
$399,000
New Listing

2317 Windsong LN
Temple, TX 76502

For Sale|Single Family Residence|Active
4
Beds
4
Total Baths
3
Full Baths
1
Partial Bath
2,603
SqFt
$153
/SqFt
1999
Built
Subdivision:
Deerfield Estates Ph One
County:
Bell
Call Now: 254-267-0617
Is this the listing for you? We can help make it yours.
254-267-0617
2317 Windsong LN2317 Windsong LN2317 Windsong LN2317 Windsong LN
Save
Ask
Tour
Hide
Share

Mortgage Calculator

Monthly Payment (Est.)

$1,820
Calculator powered by Showcase IDX, a Constellation1 Company. Copyright ©2026 Information is deemed reliable but not guaranteed.

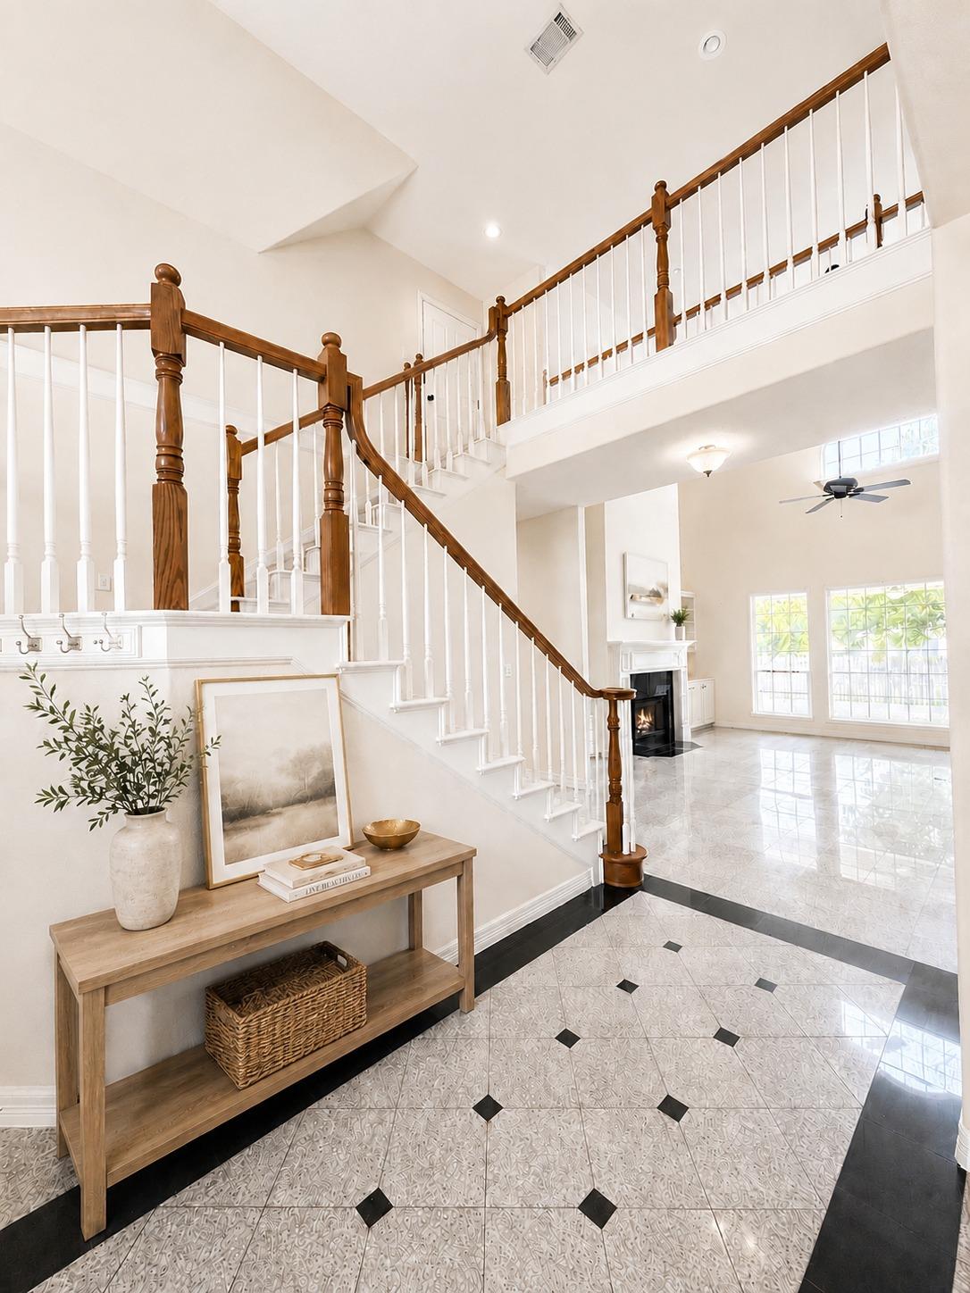
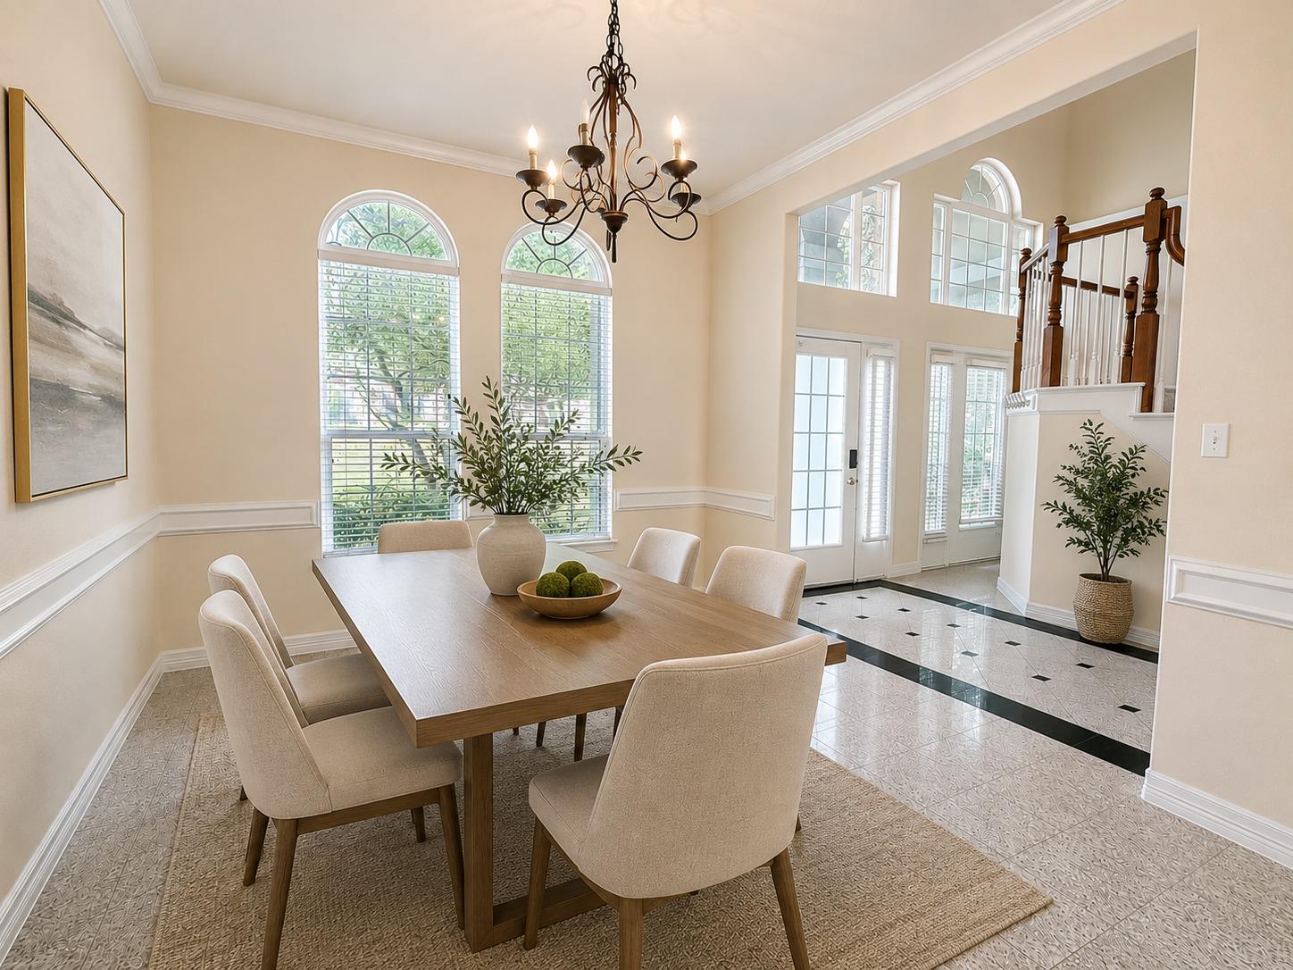
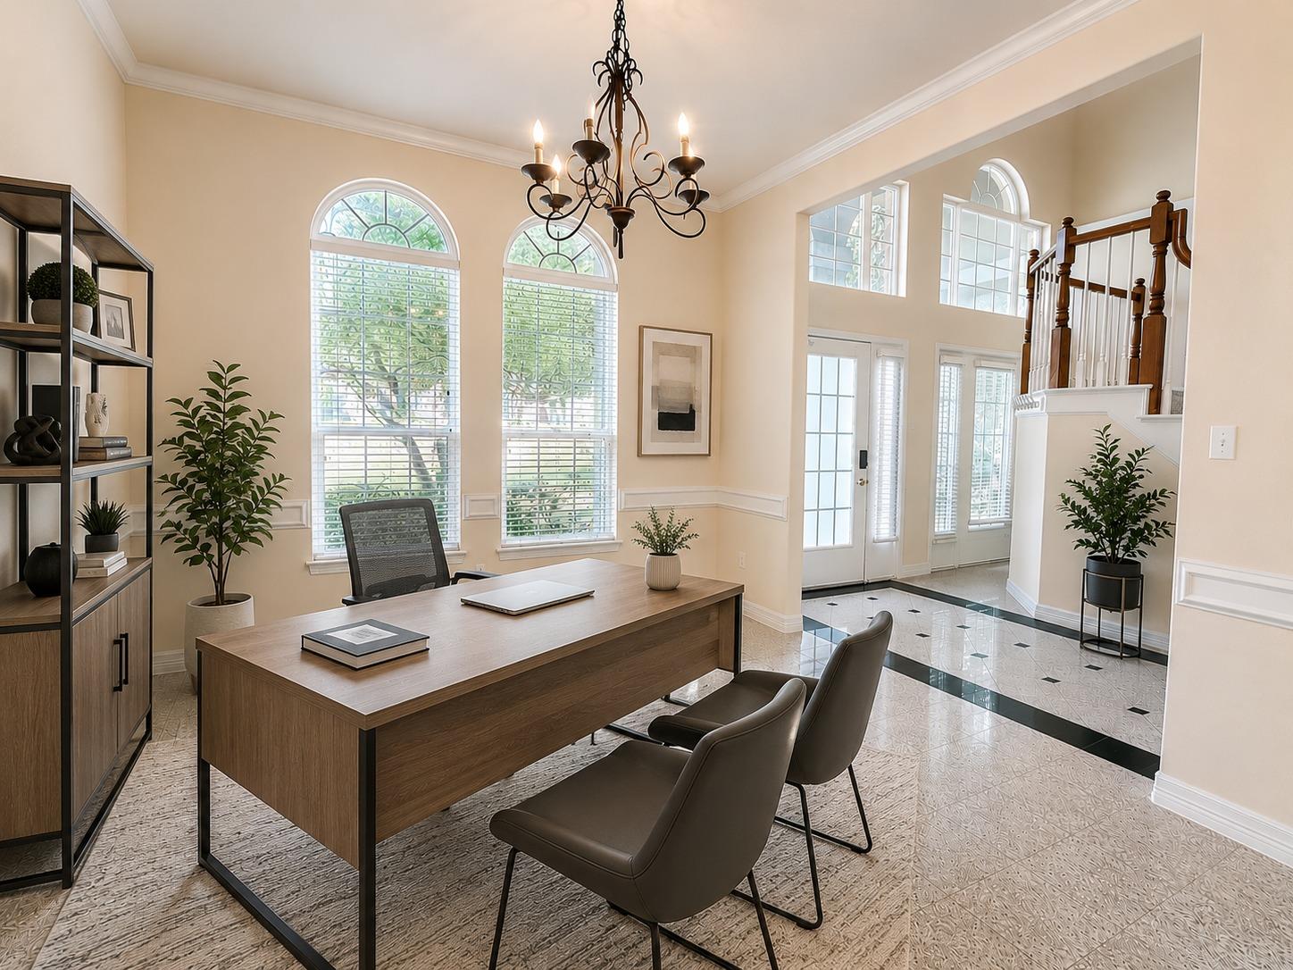
Looking for a home with SPACE, STORAGE, and a GREAT LOCATION? This one has valuable recent upgrades and is move in ready! Step inside to an impressive great room with soaring ceilings and a massive fireplace that creates a beautiful focal point for the home. The open layout flows seamlessly into the spacious kitchen, making this home perfect for everyday living, gatherings, holidays, and entertaining. ? HOME HIGHLIGHTS • Huge pantry plus a separate butler’s pantry • Two dining areas for casual meals and special occasions • Oversized laundry room with abundant cabinetry, utility sink, and space for an additional refrigerator • Generously sized bedrooms throughout • Spacious primary suite featuring a large bath and separate closets • Flex room ideal for a home office, playroom, media room, game room, or additional living area • Exceptional storage throughout the entire home! Come experience all this beautiful home has to offer

Save
Ask
Tour
Hide
Share
Listing Snapshot
Price 
$399,000
Days On Site 
0 Days
Bedrooms 
4
Inside Area (SqFt) 
2,603 sqft
Total Baths 
4
Full Baths 
3
Partial Baths 
1
Lot Size 
0.269 Acres
Year Built 
1999
MLS® Number 
2006248
Status 
Active
Property Tax 
$9,680
HOA/Condo/Coop Fees 
$20.83 monthly
Sq Ft Source 
Public Records
Friends & Family
Recent Activity
10 hours agoListing first seen on site
10 hours agoListing updated with changes from the MLS®
General Features
Acres 
0.269
Attached Garage 
Yes
Direction Faces 
North
Disclosures 
Home Protection Plan, Seller Disclosure, Seller Provided Survey Available, Warranty
Foundation 
Slab
Garage 
Yes
Garage Spaces 
2
Green Energy Efficient 
InsulationWater HeaterWindows
Levels 
Two
Parking 
Additional ParkingAttachedCircular DrivewayDeckDrivewayGarageGarage Door OpenerGarage Faces FrontOversized
Parking Spaces 
5
Property Sub Type 
Single Family Residence
Security 
Security LightsSmoke Detector(s)
Special Circumstances 
Standard
Utilities 
Cable AvailableElectricity AvailableElectricity ConnectedNatural Gas ConnectedUnderground UtilitiesWater Available
Interior Features
Appliances 
DishwasherDisposalElectric CooktopElectric RangeExhaust FanMicrowaveElectric OvenFree-Standing Electric OvenPlumbed For Ice MakerSelf Cleaning OvenStainless Steel Appliance(s)Vented Exhaust Fan
Cooling 
Ceiling Fan(s)Central AirElectricMulti Units
Fireplace 
Yes
Fireplace Features 
Blower FanDecorativeGasGas LogGas StarterGreat RoomLiving Room
Fireplaces 
1
Flooring 
CarpetLinoleumMarbleTile
Heating 
Exhaust FanCentralFireplace(s)Hot WaterNatural Gas
Interior 
BookcasesBreakfast BarBuilt-in FeaturesCeiling Fan(s)ChandelierGranite CountersDouble VanityEat-in KitchenEntrance FoyerHigh Speed InternetKitchen IslandOpen FloorplanPantrySoaking TubSound SystemWalk-In Closet(s)Master Downstairs
Laundry Features 
Laundry RoomMain Level
Main Level Bedrooms 
1
Window Features 
BlindsInsulated Windows
Bedroom 
Level - SecondFeatures - Ceiling Fan(s)Description - Large Bedroom with Walk - In Closet. Access to Full Bath with Tub/Shower Combination.
Bonus Room 
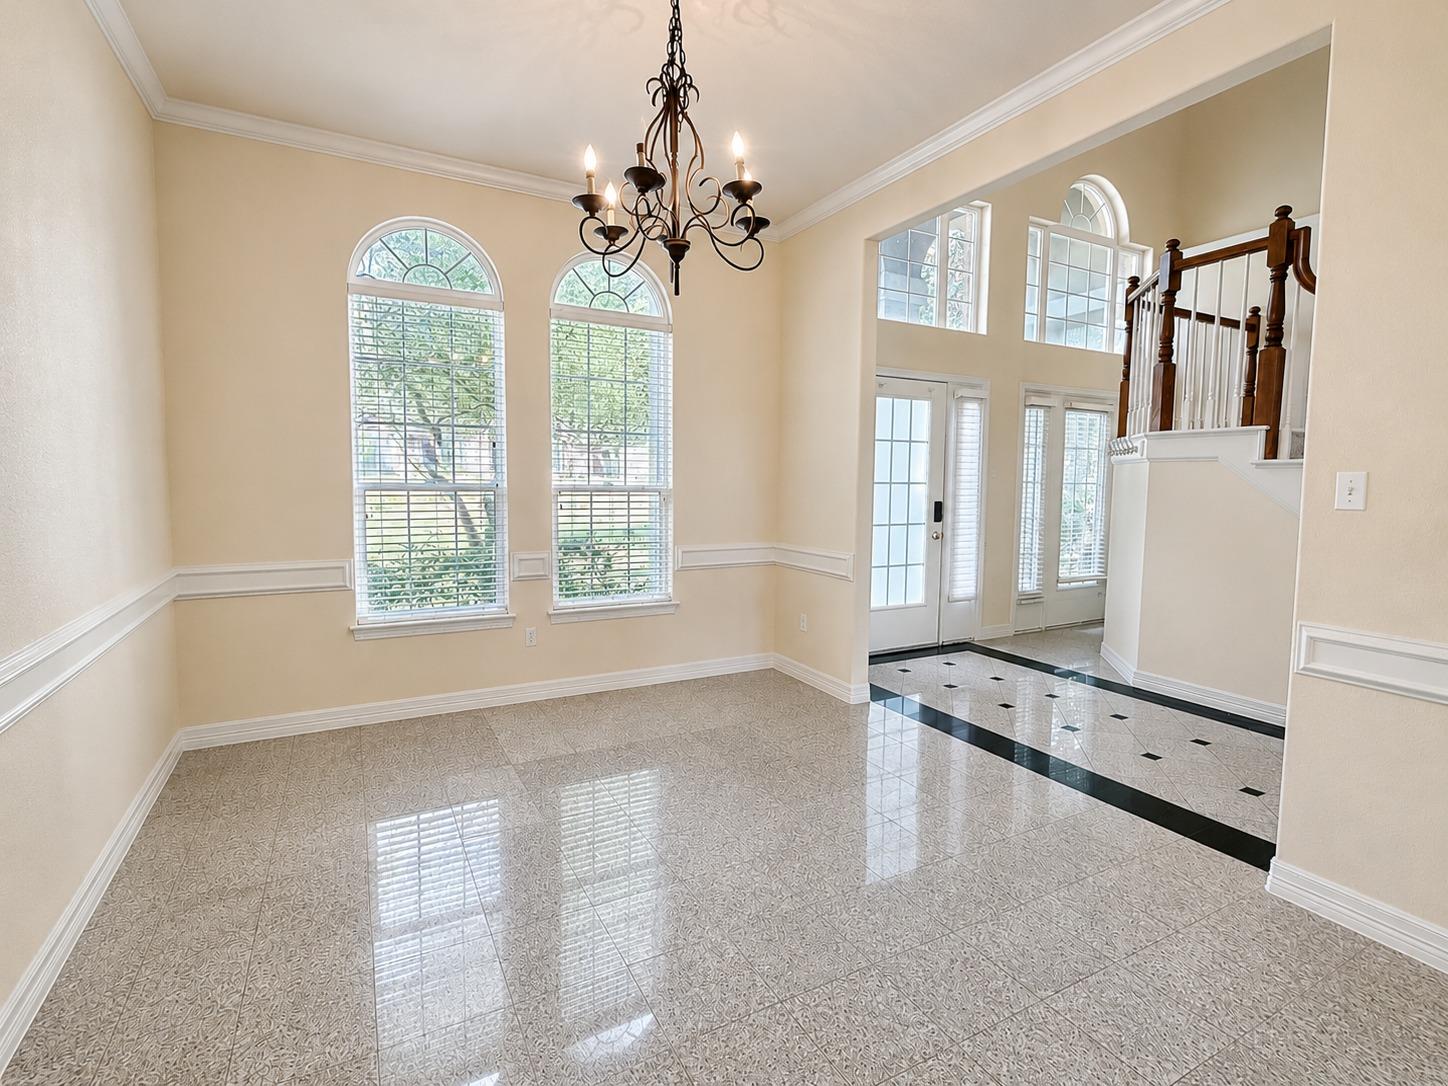
Level - MainFeatures - Bar, Chandelier, High CeilingsDescription - Bonus Room for Extra Living, Formal Dining, Home Office, Game Room.
Kitchen 
Level - MainFeatures - Bar, Chandelier, Granite Counters, High Ceilings, StorageDescription - Breakfast Area, Breakfast Bar, Build - In Microwave, Custom Cabinets, Eat in Kitchen, Electric, Granite Counter Top, Island, Open To Dining, Open to Family Room, Pantry, Butler's Pantry.
Laundry 
Level - MainFeatures - Laminate Counters, High CeilingsDescription - Extra Refrigerator, Sink, Washer/Dryer Connections, Custom Cabinets, Storage.
Living Room 
Level - MainFeatures - Bookcases, Ceiling Fan(s), High Ceilings, Sound SystemDescription - Living Room with Vaulted Ceilings, Ceiling Fan, and Huge Fireplace as the focal point of the room.
Primary Bedroom 
Level - MainFeatures - Ceiling Fan(s), Double Vanity, High Ceilings, Storage, Vaulted Ceiling(s), Walk-In Closet(s)Description - Ceiling Fan, Closets - Multi, Closets - Walk- In, Double Vanity, Outside Access, Shower - Separate, Tub - Jetted.
Save
Ask
Tour
Hide
Share
Exterior Features
Construction Details 
BrickVinyl Siding
Exterior 
LightingPrivate Yard
Fencing 
Back YardFencedGatePrivacyWood
Lot Features 
Back YardCity LotCorner LotFront YardLandscapedLevelMany Trees
Other Structures 
None
Patio And Porch 
CoveredDeckFront PorchPatioRear Porch
Pool Features 
None
Roof 
CompositionShingle
Spa Features 
Bath
View 
Neighborhood
Waterview 
Neighborhood
Windows/Doors 
BlindsInsulated Windows
Community Features
Accessibility Features 
Central Living AreaAccessible Full BathAccessible Hallway(s)Accessible KitchenTherapeutic WhirlpoolVisitor Bathroom
Association Fee 
$250.0
Association Fee Frequency 
Annually
Community Features 
Fitness CenterParkPlaygroundSidewalks
MLS Area 
MT
School District 
Temple ISD
Horse Property 
None
Financing Terms Available 
CashConventionalFHAVA Loan
Horse Allowed 
Yes
Schools
School District
Temple ISD
Elementary School
Thornton
Middle School
Bonham
High School
Temple
Listing courtesy of HomeCoin.com info@homecoin.com


All information provided is deemed reliable but is not guaranteed and should be independently verified. Listings courtesy of ACTRIS as distributed by MLS GRID. The Austin Board of REALTORS®, ACTRIS and their affiliates provide the MLS and all content therein "AS IS" and without any warranty, express or implied.
Last checked - 2026-09-12 11:12 PM CDT

REQUIRED DMCA NOTICE Member Participant’s IDX site must comply with The Digital Millennium Copyright Act of 1998 by including appropriate notification instructions to users. A Vendor or Member Participant that receives a DMCA notice of infringement must immediately (no later than 24 hours after receipt) notify MLS GRID at DMCAnotice@MLSGrid.com. A Member Participant’s IDX site must include the conspicuous display of the following two paragraphs: The Digital Millennium Copyright Act of 1998, 17 U.S.C. § 512 (the “DMCA”) provides recourse for copyright owners who believe that material appearing on the Internet infringes their rights under U.S. copyright law. If you believe in good faith that any content or material made available in connection with our website or services infringes your copyright, you (or your agent) may send us a notice requesting that the content or material be removed, or access to it blocked. Notices must be sent in writing by email to DMCAnotice@MLSGrid.com. “The DMCA requires that your notice of alleged copyright infringement include the following information: (1) description of the copyrighted work that is the subject of claimed infringement; (2) description of the alleged infringing content and information sufficient to permit us to locate the content; (3) contact information for you, including your address, telephone number and email address; (4) a statement by you that you have a good faith belief that the content in the manner complained of is not authorized by the copyright owner, or its agent, or by the operation of any law; (5) a statement by you, signed under penalty of perjury, that the information in the notification is accurate and that you have the authority to enforce the copyrights that are claimed to be infringed; and (6) a physical or electronic signature of the copyright owner or a person authorized to act on the copyright owner’s behalf. Failure to include all of the above information may result in the delay of the processing of your complaint.

Neighborhood & Commute
Source: Walkscore
Disclosure: Community information and market data powered by Constellation Data Labs. Information is deemed reliable but not guaranteed.
Save
Ask
Tour
Hide
Share
