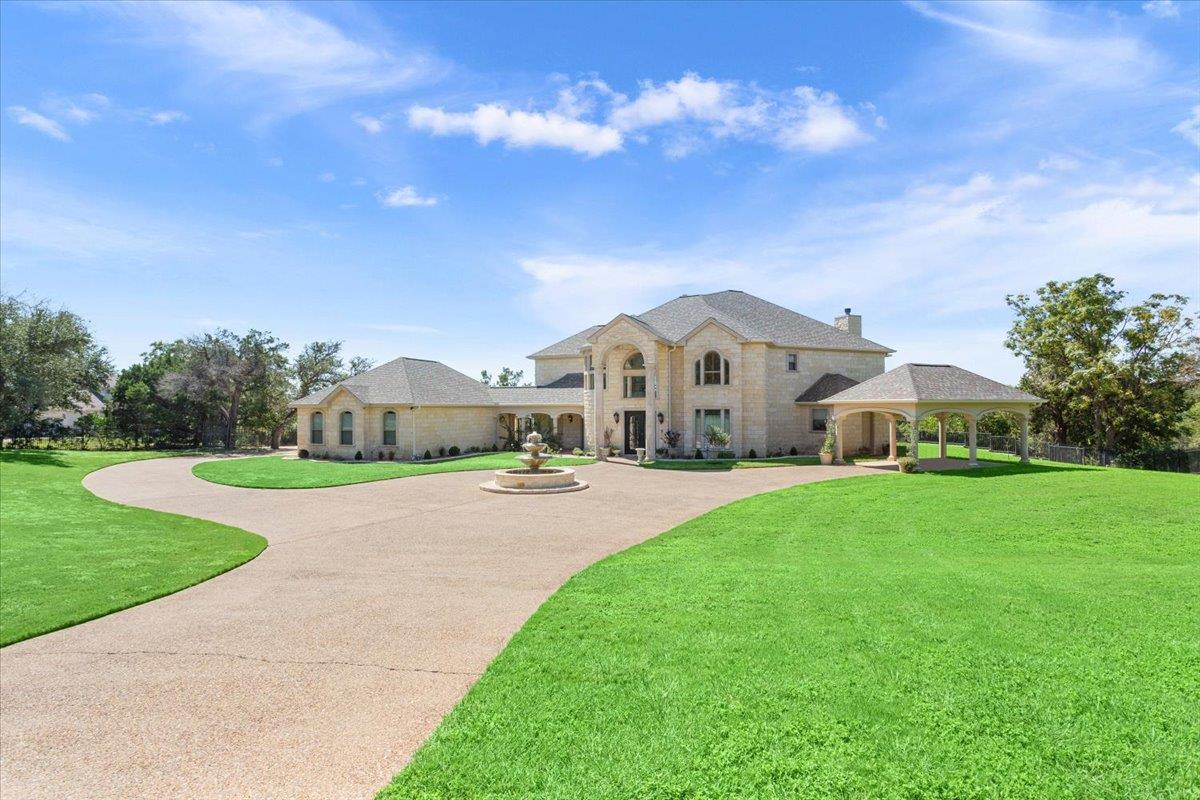
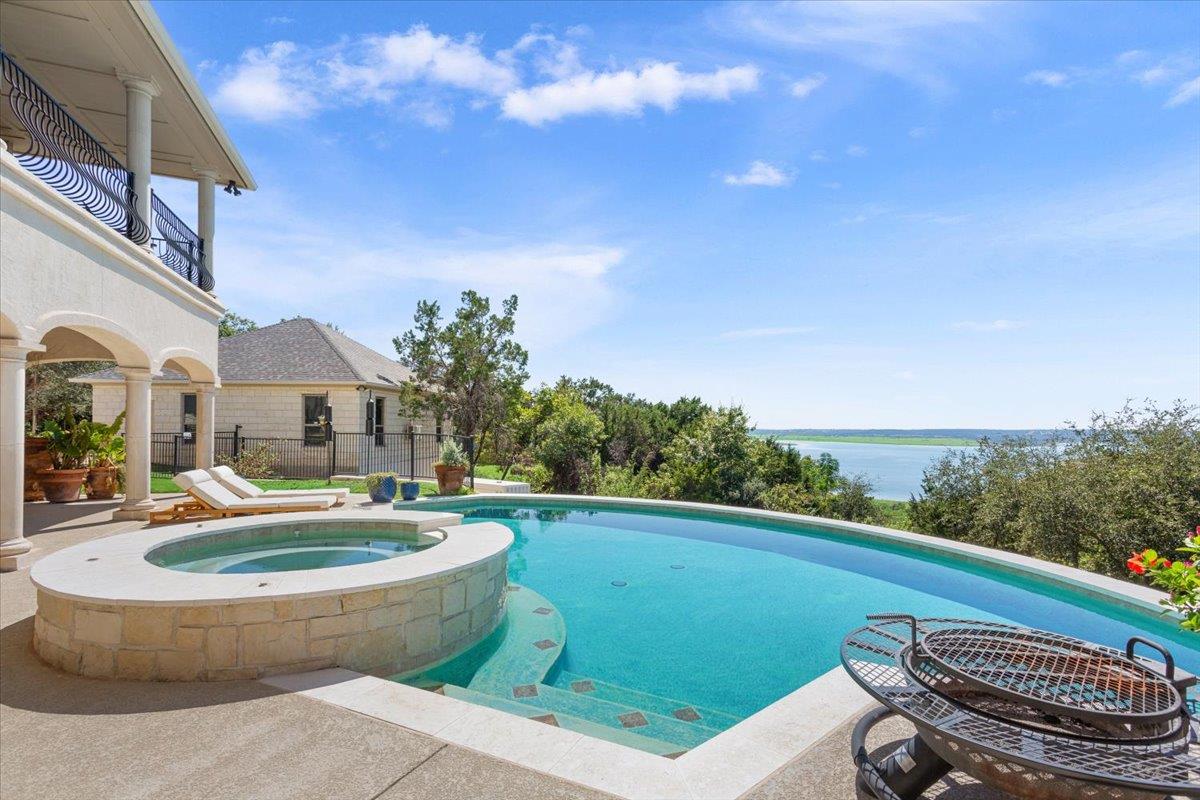
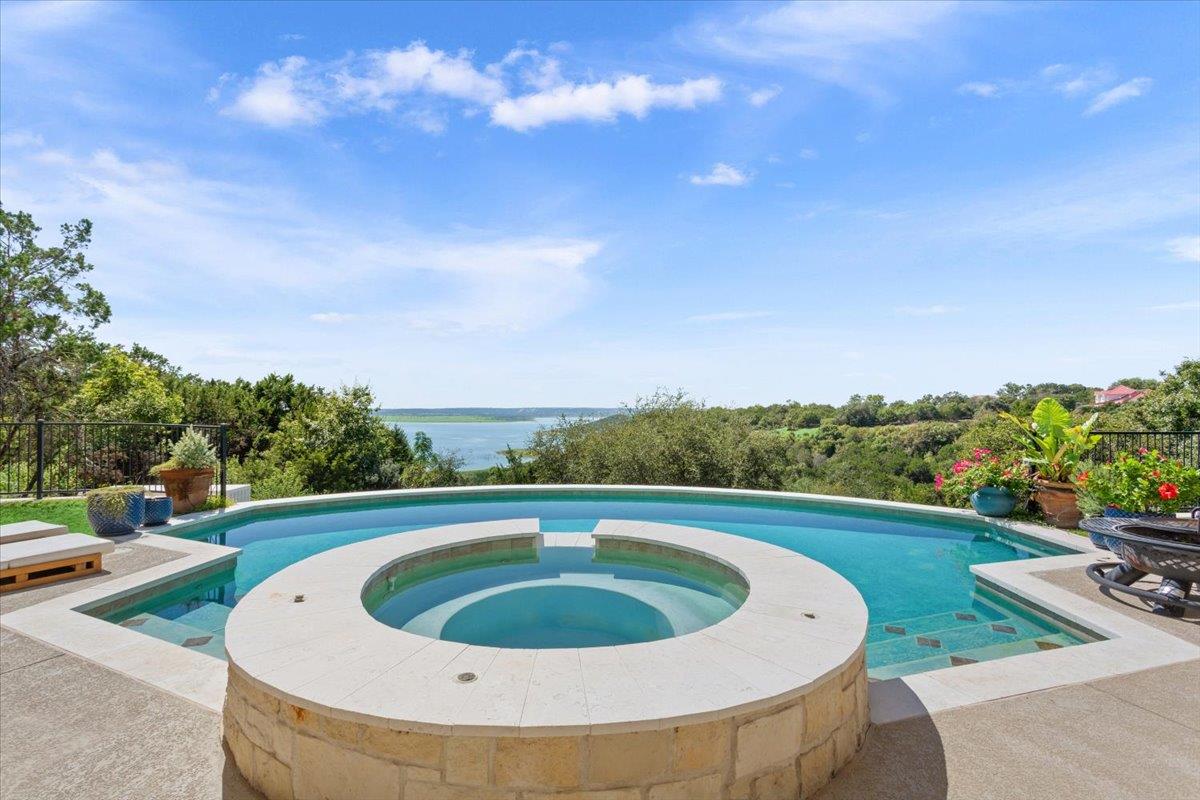
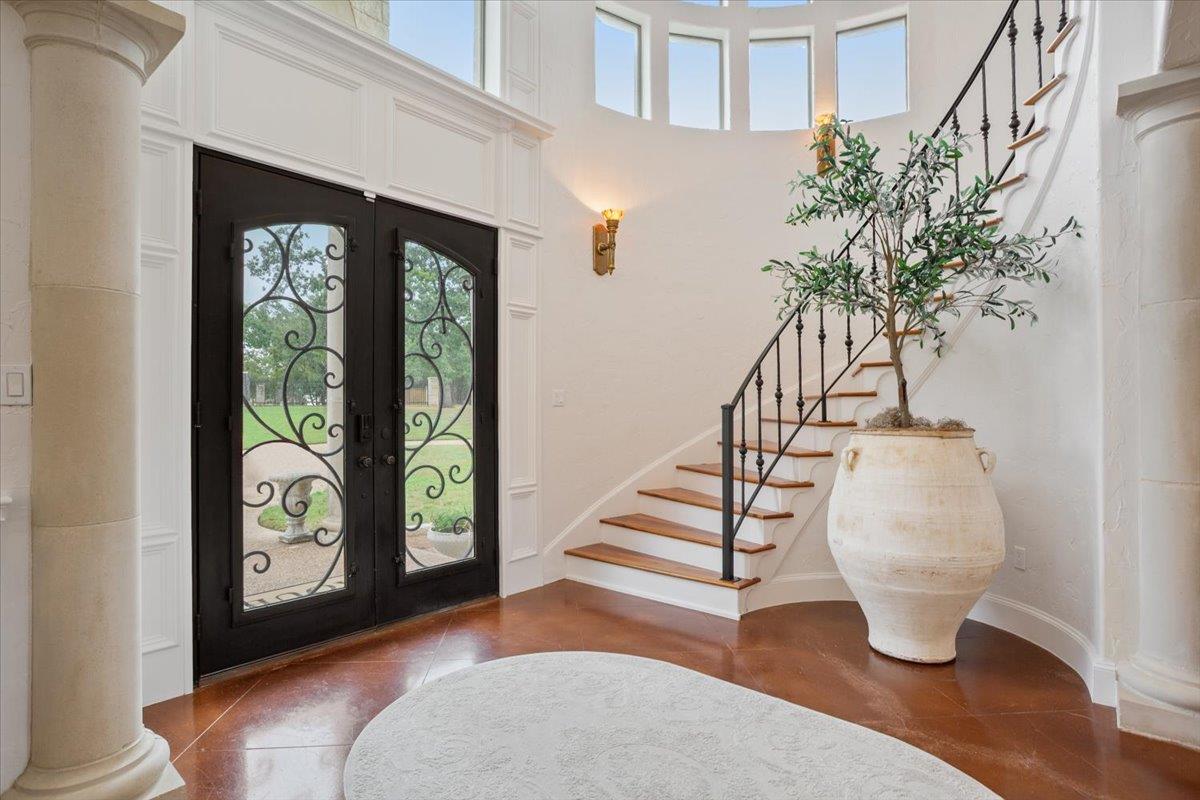
Privately positioned on 2.09 acres in the highly sought after Escarpment, 4410 Elf Trail brings together Luxurious Mediterranean character, dramatic interiors, resort-style outdoor living and a remarkable Stillhouse Hollow Lake backdrop. A stunning gated entry, a circular drive and fountain welcome you to the 4,024-sq ft main residence with 4 bedrooms, 4 full baths, 1 half bath, a 3-car attached garage plus a detached 900 sq guest house completely refreshed inside and out. Inside, soaring ceilings, a grand staircase and stacked windows frame the lake and fill the home with natural light. Two living areas with fireplace focal points, formal dining and built-in shelving offer room for everyday living and memorable gatherings. The chef’s dream kitchen is ready for serious cooking and entertaining with a Wolf eight-burner range with three ovens, Sub-Zero refrigerator, Bosch dishwasher, quartz counters, center island and breakfast room, a butler's pantry with KitchenAid ice maker and built-in wine cooler. The primary suite is a retreat above the lake, with private balcony access, a walk-in closet and a bath featuring a soaking tub, oversized shower and split vanities. Outside, a heated in-ground pool and spa, outdoor fireplace, patios and balconies feel like an island resort. The detached limestone building provides exceptional flexibility for an office, gym, game room or guest space. Water and sink recently added with septic tie into current system engineered and designed for full restroom addition. Practicalities include a Generac whole-house backup generator, 2-geothermal HVAC systems and six-inch gutters with leaf guards, Pentair smart pool, Summit smart gated entry and Vivint security systems. The combined 4924 square feet of living space brings together acreage, architecture and spectacular views that feels more like an island destination than Belton.
BlindsInsulated WindowsPlantation ShuttersTinted Windows
Community Features
Association Amenities
None
Community Features
None
MLS Area
BT
School District
Belton ISD
Horse Property
None
Financing Terms Available
CashConventionalFHAVA Loan
Schools
School District
Belton ISD
Elementary School
Chisholm Trail
Middle School
Chisholm Trail
High School
Belton New Tech Waskow
Listing courtesy of Noble, Realtors jodieknobles@gmail.com
All information provided is deemed reliable but is not guaranteed and should be independently verified. Listings courtesy of ACTRIS as distributed
by MLS GRID. The Austin Board of REALTORS®, ACTRIS and their affiliates provide the MLS and all content therein "AS IS" and without any warranty, express or implied.
Last checked - 2026-11-16 05:40 PM CST
REQUIRED DMCA NOTICE Member Participant’s IDX site must comply with The Digital Millennium Copyright Act of 1998 by including appropriate notification instructions to users. A Vendor or Member Participant that receives a DMCA notice of infringement must immediately (no later than 24 hours after receipt) notify MLS GRID at DMCAnotice@MLSGrid.com. A Member Participant’s IDX site must include the conspicuous display of the following two paragraphs: The Digital Millennium Copyright Act of 1998, 17 U.S.C. § 512 (the “DMCA”) provides recourse for copyright owners who believe that material appearing on the Internet infringes their rights under U.S. copyright law. If you believe in good faith that any content or material made available in connection with our website or services infringes your copyright, you (or your agent) may send us a notice requesting that the content or material be removed, or access to it blocked. Notices must be sent in writing by email to DMCAnotice@MLSGrid.com. “The DMCA requires that your notice of alleged copyright infringement include the following information: (1) description of the copyrighted work that is the subject of claimed infringement; (2) description of the alleged infringing content and information sufficient to permit us to locate the content; (3) contact information for you, including your address, telephone number and email address; (4) a statement by you that you have a good faith belief that the content in the manner complained of is not authorized by the copyright owner, or its agent, or by the operation of any law; (5) a statement by you, signed under penalty of perjury, that the information in the notification is accurate and that you have the authority to enforce the copyrights that are claimed to be infringed; and (6) a physical or electronic signature of the copyright owner or a person authorized to act on the copyright owner’s behalf. Failure to include all of the above information may result in the delay of the processing of your complaint.
Neighborhood & Commute
Source: Walkscore
Disclosure: Community information and market data powered by Constellation Data Labs. Information is deemed reliable but not guaranteed.